15327 Leven Links Place, Lakewood Ranch, FL 34202
- $1,050,000
- 3
- BD
- 3
- BA
- 2,479
- SqFt








- Sold Price
- $1,050,000
- List Price
- $1,090,000
- Status
- Sold
- Days on Market
- 119
- Closing Date
- Nov 27, 2024
- MLS#
- A4615837
- Property Style
- Single Family
- Architectural Style
- Florida, Ranch, Mediterranean
- Year Built
- 2013
- Bedrooms
- 3
- Bathrooms
- 3
- Living Area
- 2,479
- Lot Size
- 12,868
- Acres
- 0.30
- Total Acreage
- 1/4 to less than 1/2
- Legal Subdivision Name
- Country Club East At Lakewd Rnch Pp
- Complex/Comm Name
- Hazeltine
- Community Name
- Lakewood Ranch
- MLS Area Major
- Bradenton/Lakewood Ranch/Lakewood Rch
Property Description
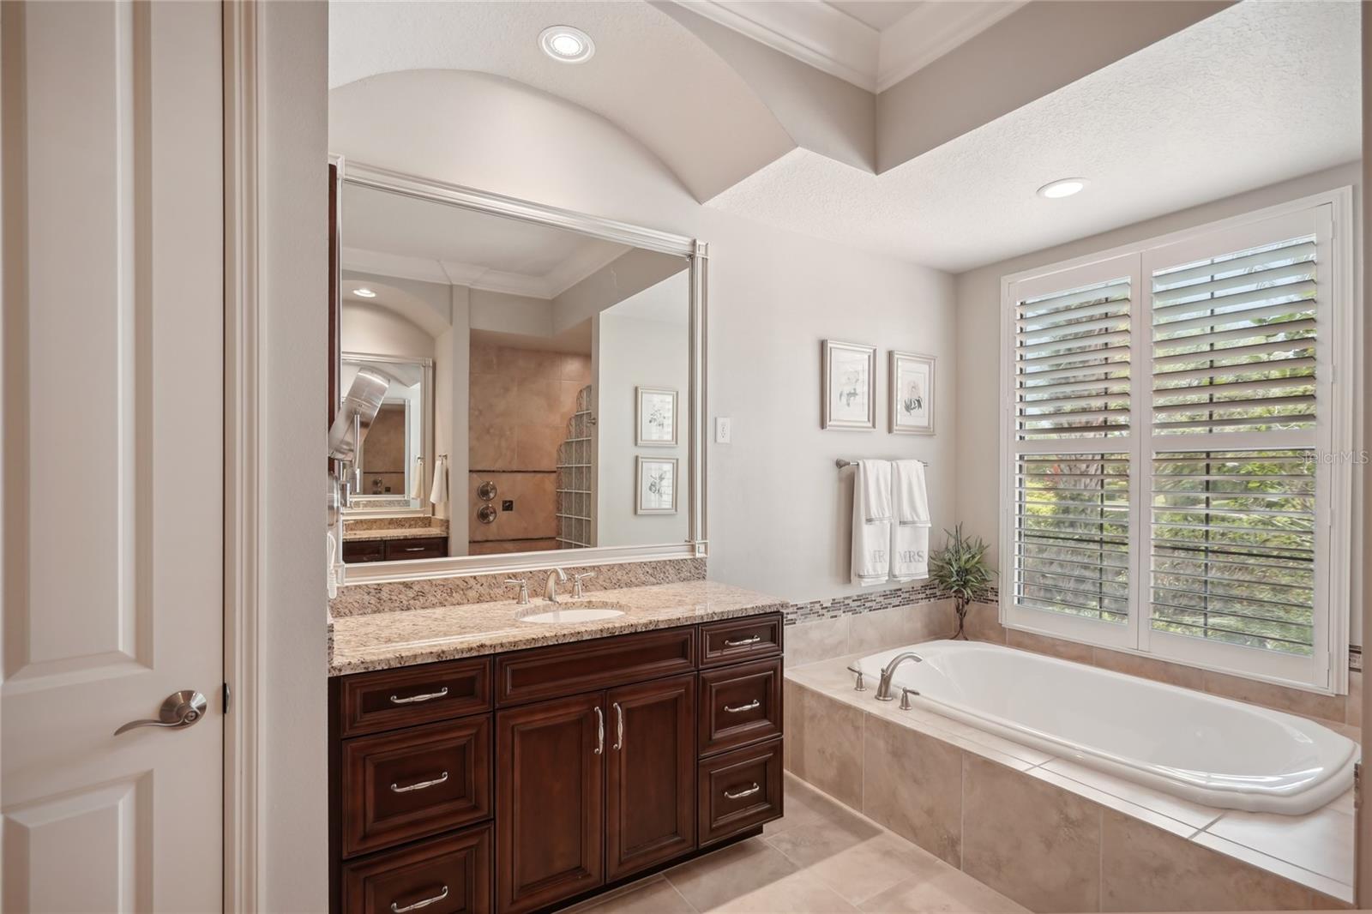
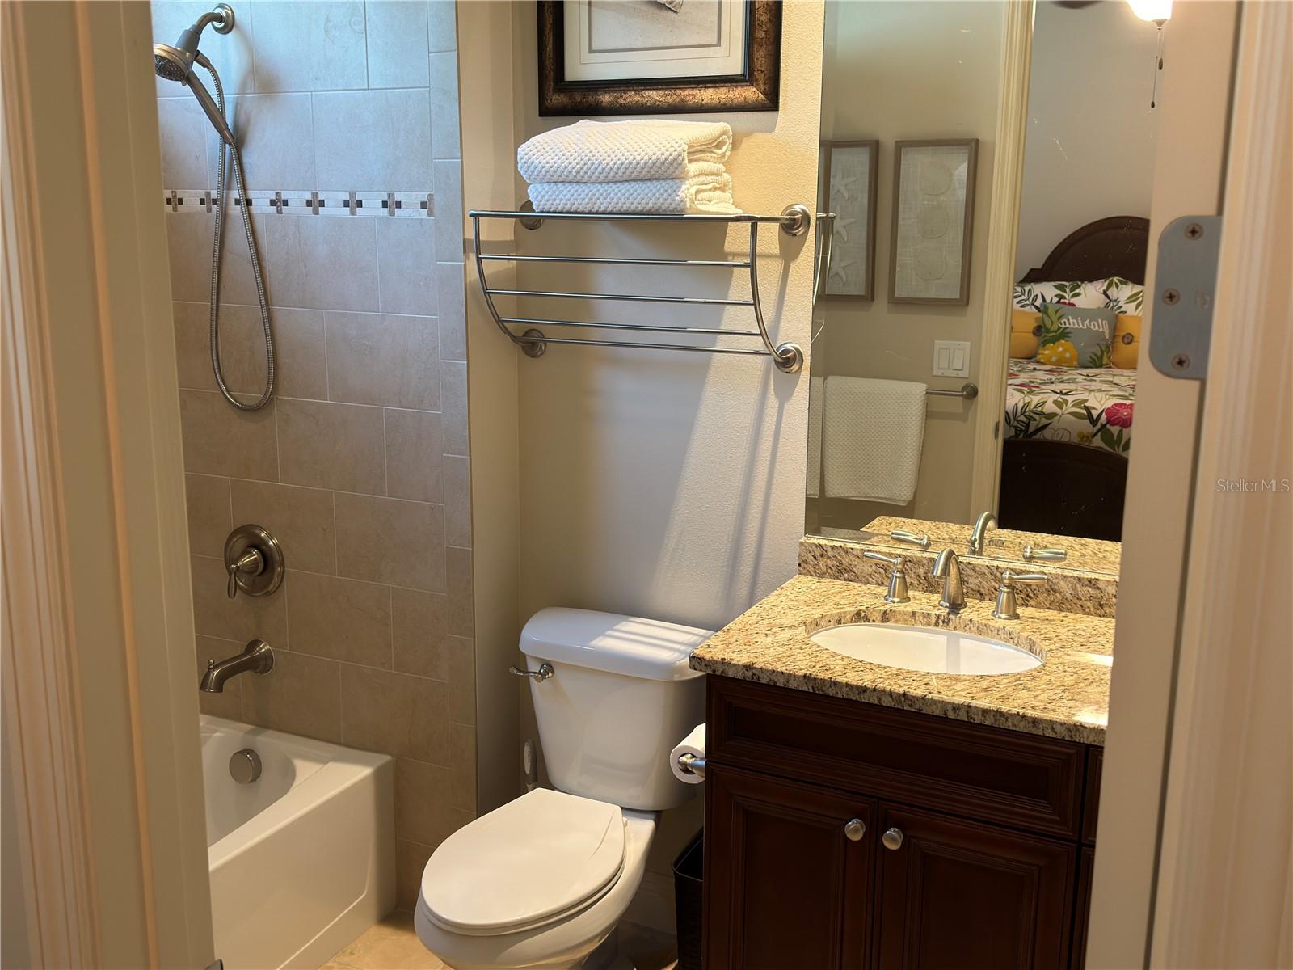
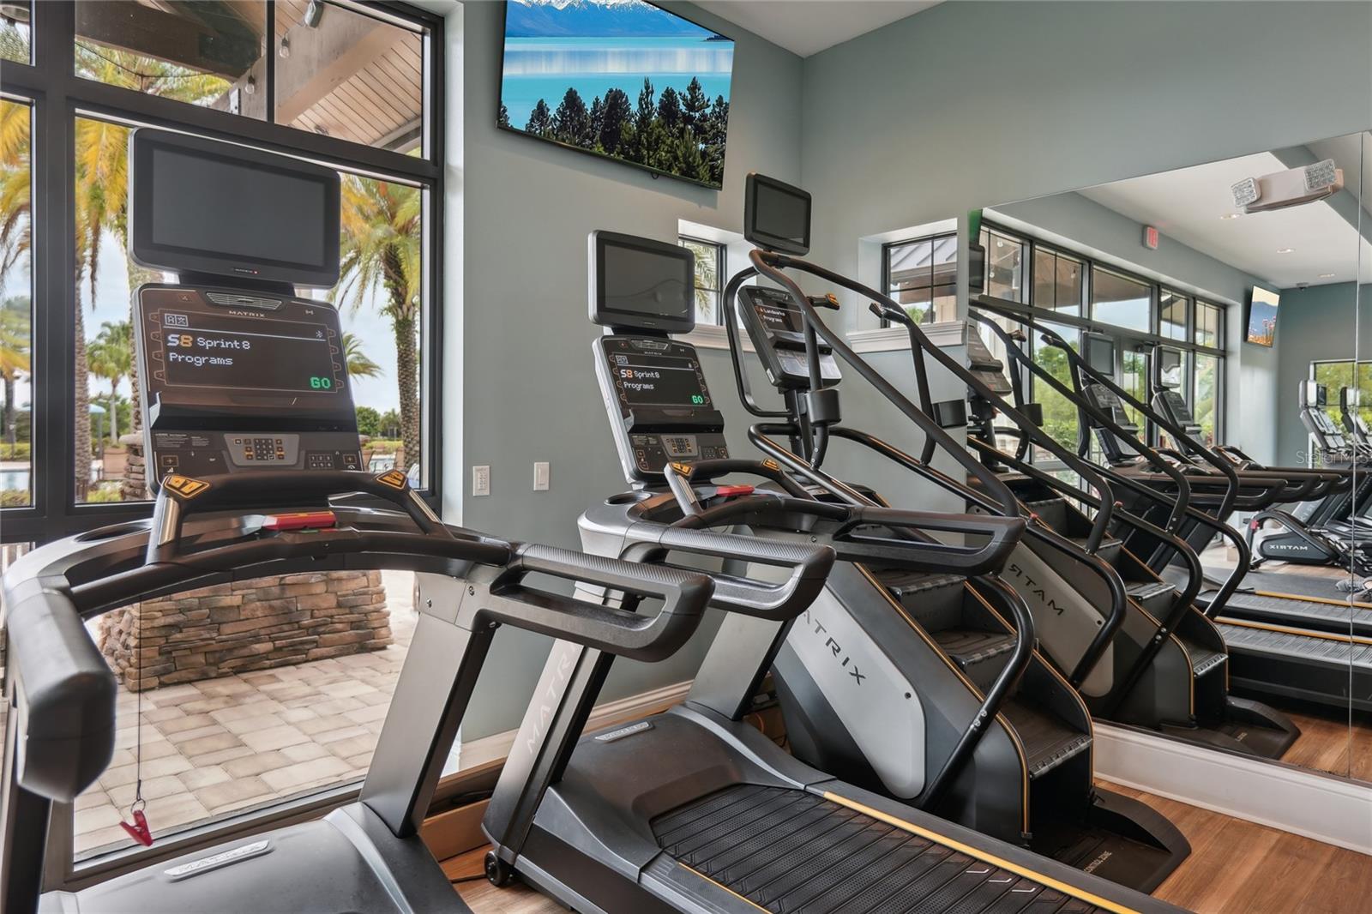
Explore the pinnacle of luxury living in Lakewood Ranch at Country Club East’s esteemed golf community. This custom-built Lee Wetherington home showcases top-quality craftsmanship and premium features throughout. Dive into the custom heated saltwater pool with a sun shelf and waterfalls, set in a travertine lanai surrounded by lush tropical foliage for ultimate privacy and relaxation all year round. The home boasts three bedrooms, three bathrooms, a large bonus/guest room with sliders to the lanai, den/office, expansive laundry room, ample closets, and an oversized 3-car motor court garage, providing generous storage solutions. The interior features a freshly painted modern open layout with high ceilings, prominent crown molding, solid 8-foot doors, and high-tech lighting that enhance the home’s elegant ambiance. The great room, with its coffered ceiling, connects seamlessly to the well-equipped kitchen and dining areas, making entertaining a delight. The kitchen itself is a culinary haven with a vast center island, upscale cabinets, deep pot drawers, ample granite countertops, and state-of-the-art stainless-steel appliances. Multiple glass sliders open to an expansive 1,600 sf lanai, blurring the lines between indoor and outdoor living, perfect for enjoying the Florida lifestyle. The private owner's suite is a retreat featuring coffered ceilings, crown molding, bay windows, custom closets, and a spa-like bathroom with dual vanities, a large soaking tub, and a separate walk-in shower. Guest bedrooms are comfortably equipped with crown molding and feature granite countertops and stylish cabinets in the bathrooms—one with a large shower and the other with a tub/shower combination. The laundry room offers plenty of custom cabinets, granite countertops, and includes premium appliances. This home is a Certified Green Home and includes thoughtful extras like plantation shutters, hurricane shutters, garage epoxy flooring, updated lighting, new HVAC, a tankless water heater, and security cameras. Country Club East’s exclusive amenities include two clubhouses, gated entry, three resort-style pools, The Retreat, a fitness center, social spaces, a game room, trails, lakes, parks, and optional membership to the Lakewood Ranch Golf & Country Club with three 18-hole championship golf courses, pickleball, 20 tennis courts, and dining venues. Nearby attractions include the Sarasota Polo Club, premier golf courses, the Premier Soccer and Sports Campus, and convenient access to grocery stores, coffee shops, upscale dining, UTC Mall shopping, and the renowned Siesta Key and Longboat Keys beaches.
/u.realgeeks.media/teamdavisc21/Team-Davis-BLK-1.png)
Additional Information
- Taxes
- $12855
- Taxes
- $3,426
- Minimum Lease
- 1-2 Years
- HOA Fee
- $3,945
- HOA Payment Schedule
- Annually
- Maintenance Includes
- Common Area Taxes, Pool, Escrow Reserves Fund, Maintenance Grounds, Management, Recreational Facilities
- Location
- Landscaped, Level, Near Golf Course, Sidewalk, Paved
- Community Features
- Clubhouse, Deed Restrictions, Fitness Center, Gated Community - Guard, Golf Carts OK, Golf, No Truck/RV/Motorcycle Parking, Park, Playground, Pool, Restaurant, Sidewalks, Tennis Courts, Golf Community, Maintenance Free
- Property Description
- One Story
- Zoning
- PDMU
- Interior Layout
- Ceiling Fans(s), Coffered Ceiling(s), Crown Molding, Eat-in Kitchen, High Ceilings, In Wall Pest System, Open Floorplan, Primary Bedroom Main Floor, Smart Home, Split Bedroom, Stone Counters, Thermostat, Tray Ceiling(s), Walk-In Closet(s), Window Treatments
- Interior Features
- Ceiling Fans(s), Coffered Ceiling(s), Crown Molding, Eat-in Kitchen, High Ceilings, In Wall Pest System, Open Floorplan, Primary Bedroom Main Floor, Smart Home, Split Bedroom, Stone Counters, Thermostat, Tray Ceiling(s), Walk-In Closet(s), Window Treatments
- Floor
- Carpet, Ceramic Tile
- Appliances
- Built-In Oven, Convection Oven, Cooktop, Dishwasher, Disposal, Dryer, Exhaust Fan, Microwave, Refrigerator, Tankless Water Heater, Washer
- Utilities
- Cable Connected, Electricity Connected, Natural Gas Connected, Phone Available, Public, Street Lights, Underground Utilities, Water Connected
- Heating
- Central
- Air Conditioning
- Central Air
- Exterior Construction
- Block, Stucco
- Exterior Features
- Hurricane Shutters, Irrigation System, Lighting, Rain Gutters, Sidewalk, Sliding Doors
- Roof
- Tile
- Foundation
- Slab
- Pool
- Community, Private
- Pool Type
- Auto Cleaner, Chlorine Free, Gunite, Heated, In Ground, Lighting, Pool Sweep, Salt Water, Screen Enclosure, Self Cleaning
- Garage Carport
- 3 Car Garage
- Garage Spaces
- 3
- Elementary School
- Robert E Willis Elementary
- Middle School
- Nolan Middle
- High School
- Lakewood Ranch High
- Pets
- Allowed
- Flood Zone Code
- x
- Parcel ID
- 586532209
- Legal Description
- LOT 47 UNIT 2 COUNTRY CLUB EAST AT LAKEWOOD RANCH SP PP UN 1 AKA CAMARGO UN 2 AKA HAZELTINE UN 3 AKA ROYAL VALLEY PI#5865.3220/9
Listing courtesy of BETTER HOMES & GARDENS REAL ES. 941-556-9100
Selling Office: KELLER WILLIAMS REALTY SELECT.Mortgage Calculator
StellarMLS is the source of this information via Internet Data Exchange Program. All listing information is deemed reliable but not guaranteed and should be independently verified through personal inspection by appropriate professionals. Listings displayed on this website may be subject to prior sale or removal from sale. Availability of any listing should always be independently verified. Listing information is provided for consumer personal, non-commercial use, solely to identify potential properties for potential purchase. All other use is strictly prohibited and may violate relevant federal and state law. Data last updated on