14711 Camargo Place, Lakewood Ranch, FL 34202
- $1,950,000
- 4
- BD
- 3
- BA
- 3,736
- SqFt








- Sold Price
- $1,950,000
- List Price
- $1,999,995
- Status
- Sold
- Days on Market
- 4
- Closing Date
- Sep 13, 2024
- MLS#
- A4615823
- Property Style
- Single Family
- Architectural Style
- Florida, Traditional
- Year Built
- 2013
- Bedrooms
- 4
- Bathrooms
- 3
- Living Area
- 3,736
- Lot Size
- 27,543
- Acres
- 0.63
- Total Acreage
- 1/2 to less than 1
- Legal Subdivision Name
- Country Club East At Lakewood Ranch
- MLS Area Major
- Bradenton/Lakewood Ranch/Lakewood Rch
Property Description
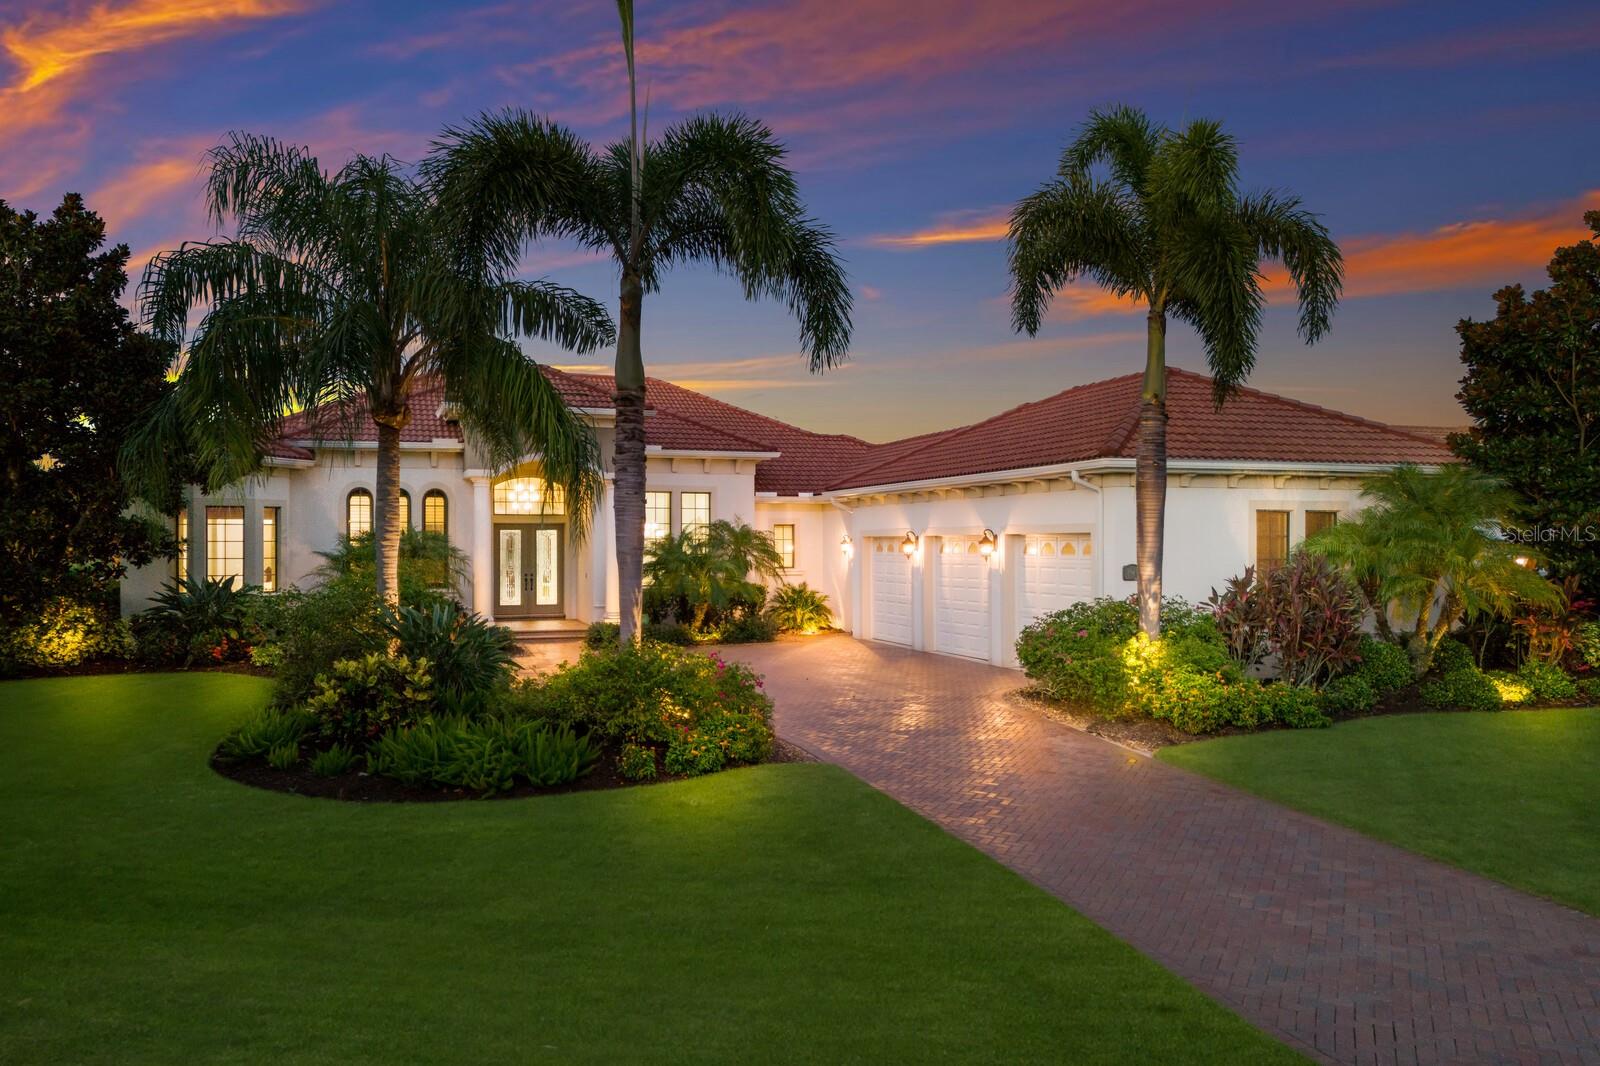
The pinnacle of luxury living on the most impressive street in Lakewood Ranch's Country Club East. This remarkable 3736 square foot SINGLE STORY John Cannon built home sits majestically near the end of the cul-d-sac on a sprawling 220ft by 125ft site and is perfectly positioned on the 5th tee of the Royal Lakes golf course. The raised elevation and maximum allowable setback from the street creates a striking first impression, setting the tone for the elegance within. As you step inside, the impact sliding glass doors pocket completely out of sight, revealing uninterrupted vistas of the large yard, lush surroundings, golf course and serene pond. The interior features a neutral great room plan with soaring 12-14 foot ceilings centered around a contemporary cast stone fireplace, ideal for both relaxation and entertaining. Every detail exudes quality and sophistication throughout this home. No expense has been spared in the large custom kitchen, with commercial level gas appliances, substantial hood system, double ultra quiet Bosch dishwashers, a large hidden pantry, and a wine bar equipped with a duo temp wine cooler, and a clear ice machine. For the ultimate comfort and convenience, the residence boasts a sound system throughout, four-zoned AC climate control, and all 4 bedrooms feature 8 foot doors, walk-in closets, and direct access to bathrooms. A massive bonus room provides additional flexibility for living and entertaining and seamlessly merges with the exterior. From there, step outside to discover an entertainer's paradise with a spacious covered deck and an outdoor terrace with no detail overlooked. Enjoy a large heated pool and spa year round or gather around the natural gas fire pit under the stars. Dining al fresco will be a part of life here as your new home features a full-service summer kitchen, complete with a 42-inch Lynx grill system, ample refrigeration, sink, and even a kegerator. This home represents a rare opportunity to experience the finest in Florida living, combining luxurious amenities with an unparalleled location and breathtaking views. Embrace the lifestyle you deserve in this extraordinary residence on Country Club East's most coveted street, Camargo Place.
/u.realgeeks.media/teamdavisc21/Team-Davis-BLK-1.png)
Additional Information
- Taxes
- $16116
- Taxes
- $4,478
- Minimum Lease
- 1-2 Years
- HOA Fee
- $4,556
- HOA Payment Schedule
- Annually
- Maintenance Includes
- Common Area Taxes, Pool, Management, Recreational Facilities
- Location
- Cul-De-Sac, On Golf Course, Sidewalk, Street Dead-End
- Community Features
- Association Recreation - Owned, Clubhouse, Community Mailbox, Deed Restrictions, Fitness Center, Gated Community - Guard, Golf Carts OK, Golf, Irrigation-Reclaimed Water, Park, Pool, Sidewalks, Tennis Courts, Golf Community
- Property Description
- One Story
- Zoning
- PDMU
- Interior Layout
- Built-in Features, Ceiling Fans(s), Crown Molding, Dry Bar, Eat-in Kitchen, High Ceilings, Kitchen/Family Room Combo, Open Floorplan, Primary Bedroom Main Floor, Solid Wood Cabinets, Split Bedroom, Stone Counters, Thermostat, Tray Ceiling(s), Walk-In Closet(s), Window Treatments
- Interior Features
- Built-in Features, Ceiling Fans(s), Crown Molding, Dry Bar, Eat-in Kitchen, High Ceilings, Kitchen/Family Room Combo, Open Floorplan, Primary Bedroom Main Floor, Solid Wood Cabinets, Split Bedroom, Stone Counters, Thermostat, Tray Ceiling(s), Walk-In Closet(s), Window Treatments
- Floor
- Carpet, Tile
- Appliances
- Bar Fridge, Built-In Oven, Cooktop, Dishwasher, Disposal, Gas Water Heater, Ice Maker, Microwave, Range, Range Hood, Refrigerator, Wine Refrigerator
- Utilities
- Cable Connected, Electricity Connected, Natural Gas Connected, Public, Sewer Connected, Sprinkler Recycled, Underground Utilities, Water Connected
- Heating
- Central, Natural Gas
- Air Conditioning
- Central Air, Zoned
- Fireplace Description
- Gas, Living Room
- Exterior Construction
- Block, Stucco
- Exterior Features
- Irrigation System, Lighting, Outdoor Grill, Outdoor Kitchen, Rain Gutters, Sliding Doors
- Roof
- Tile
- Foundation
- Slab
- Pool
- Community, Private
- Pool Type
- Heated, In Ground, Lighting, Screen Enclosure
- Garage Carport
- 3 Car Garage
- Garage Spaces
- 3
- Garage Features
- Garage Door Opener
- Garage Dimensions
- 35X23
- Elementary School
- Robert E Willis Elementary
- Middle School
- Nolan Middle
- High School
- Lakewood Ranch High
- Water View
- Pond
- Pets
- Allowed
- Flood Zone Code
- X
- Parcel ID
- 586529159
- Legal Description
- LOT 23 UNIT 1 COUNTRY CLUB EAST AT LAKEWOOD RANCH SP PP UN 1 AKA CAMARGO UN 2 AKA HAZELTINE UN 3 AKA ROYAL VALLEY PI#5865.2915/9
Listing courtesy of WINKLE AND COMPANY LLC. 941-500-9731
Selling Office: COLDWELL BANKER REALTY.Mortgage Calculator
StellarMLS is the source of this information via Internet Data Exchange Program. All listing information is deemed reliable but not guaranteed and should be independently verified through personal inspection by appropriate professionals. Listings displayed on this website may be subject to prior sale or removal from sale. Availability of any listing should always be independently verified. Listing information is provided for consumer personal, non-commercial use, solely to identify potential properties for potential purchase. All other use is strictly prohibited and may violate relevant federal and state law. Data last updated on