14827 Bowfin Terrace, Lakewood Ranch, FL 34202
- $860,000
- 3
- BD
- 3
- BA
- 2,629
- SqFt








- Sold Price
- $860,000
- List Price
- $899,900
- Status
- Sold
- Days on Market
- 130
- Closing Date
- Dec 30, 2024
- MLS#
- A4615745
- Property Style
- Single Family
- Architectural Style
- Traditional
- Year Built
- 2007
- Bedrooms
- 3
- Bathrooms
- 3
- Living Area
- 2,629
- Lot Size
- 11,360
- Acres
- 0.26
- Total Acreage
- 1/4 to less than 1/2
- Legal Subdivision Name
- Greenbrook Village Subphase Ll
- MLS Area Major
- Bradenton/Lakewood Ranch/Lakewood Rch
Property Description
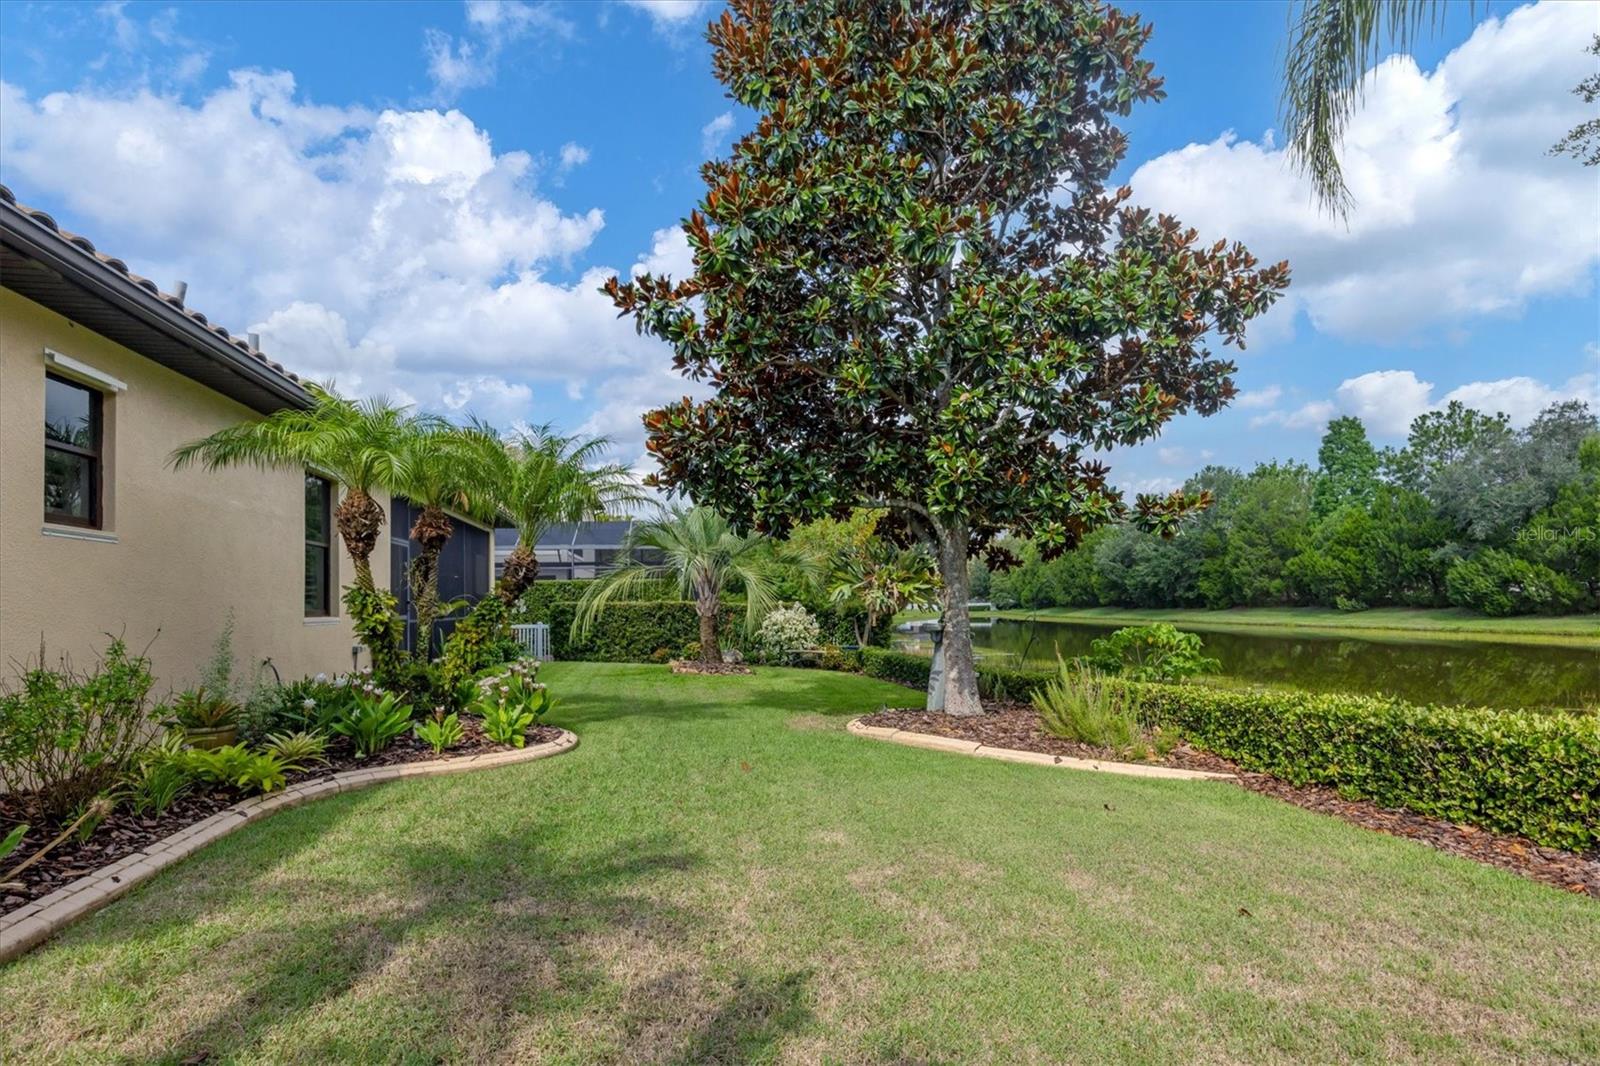
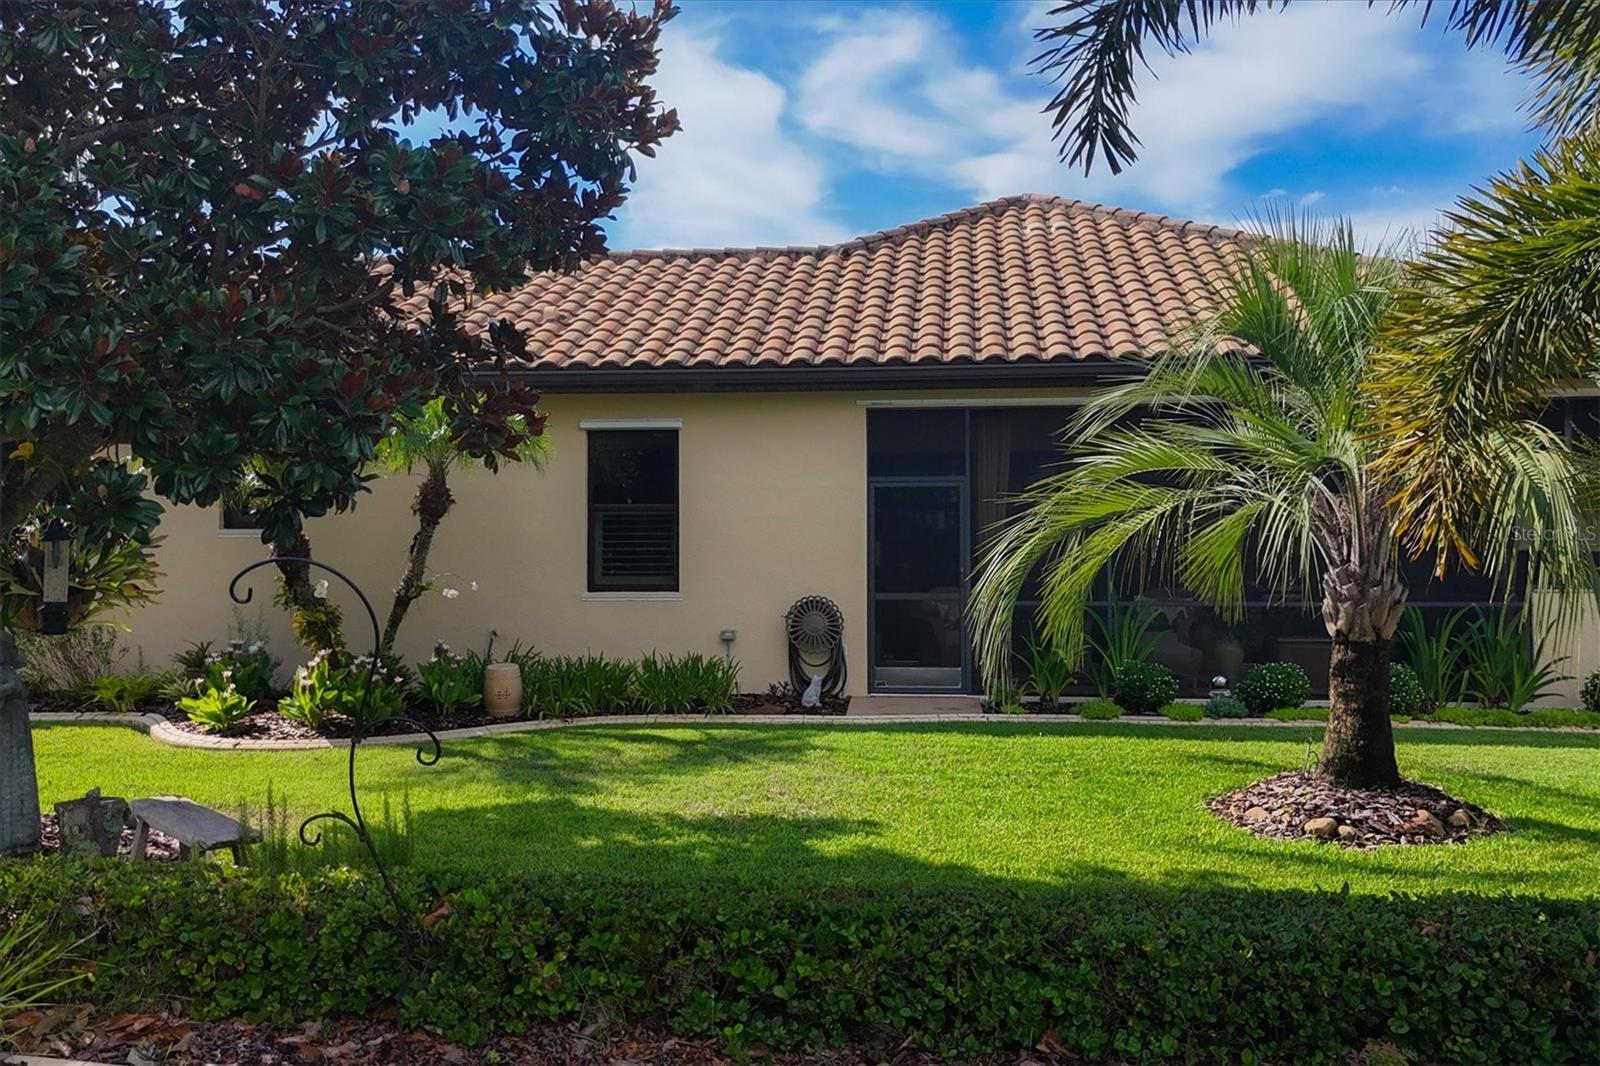
Welcome to your luxurious haven in the prestigious heart of Lakewood Ranch! Prepare to be captivated by this exquisite 3-bedroom, 3-bathroom masterpiece that effortlessly combines opulence, comfort, and convenience. Designed to impress even the most discerning individuals, this home is an entertainer's delight. As you step through the elegant entrance, you'll be greeted by the sheer magnificence of the solid flooring, which seamlessly connects each room, creating a harmonious flow throughout. A true gem within this already remarkable abode is the exclusive private casita, an idyllic sanctuary for guests or a tranquil retreat from the outside world. For those with a penchant for organization and space, the expansive 3-car garage boasts an epoxy floor and overhead storage, ensuring ample room for all your needs. The meticulously landscaped grounds, curated by a master gardener, transform the outdoor space into a picturesque oasis. With the convenience of a remote app-controlled irrigation system, maintaining the lush gardens becomes an effortless pleasure. Recently painted inside and out in 2021, this home exudes a vibrant ambiance, inviting you to embrace a lifestyle of modern elegance. Safety and security are paramount here, with hurricane shutters and 3M low E high impact film on all windows, providing robust protection against the elements. Embrace the epitome of modern convenience with a tankless hot water system and an under-sink reverse osmosis water system, ensuring a continuous flow of pure, fresh water for your enjoyment. Step into the unparalleled outdoor living space, where a saltwater heated pool and spa await your relaxation. Enhanced by an updated outdoor kitchen/lanai area, this is the perfect setting for hosting unforgettable soirées, creating cherished memories with family and friends. Prepare to be enchanted by the sheer luxury and sophistication this home offers, providing an extraordinary living experience in the heart of Lakewood Ranch. We cordially invite you to schedule a private showing, where you can fully immerse yourself in the exceptional quality and grandeur of this remarkable residence. Your dream home awaits!
/u.realgeeks.media/teamdavisc21/Team-Davis-BLK-1.png)
Additional Information
- Taxes
- $8539
- Taxes
- $2,120
- HOA Fee
- $100
- HOA Payment Schedule
- Annually
- Maintenance Includes
- Security
- Location
- Corner Lot, In County, Landscaped, Sidewalk, Paved, Private
- Community Features
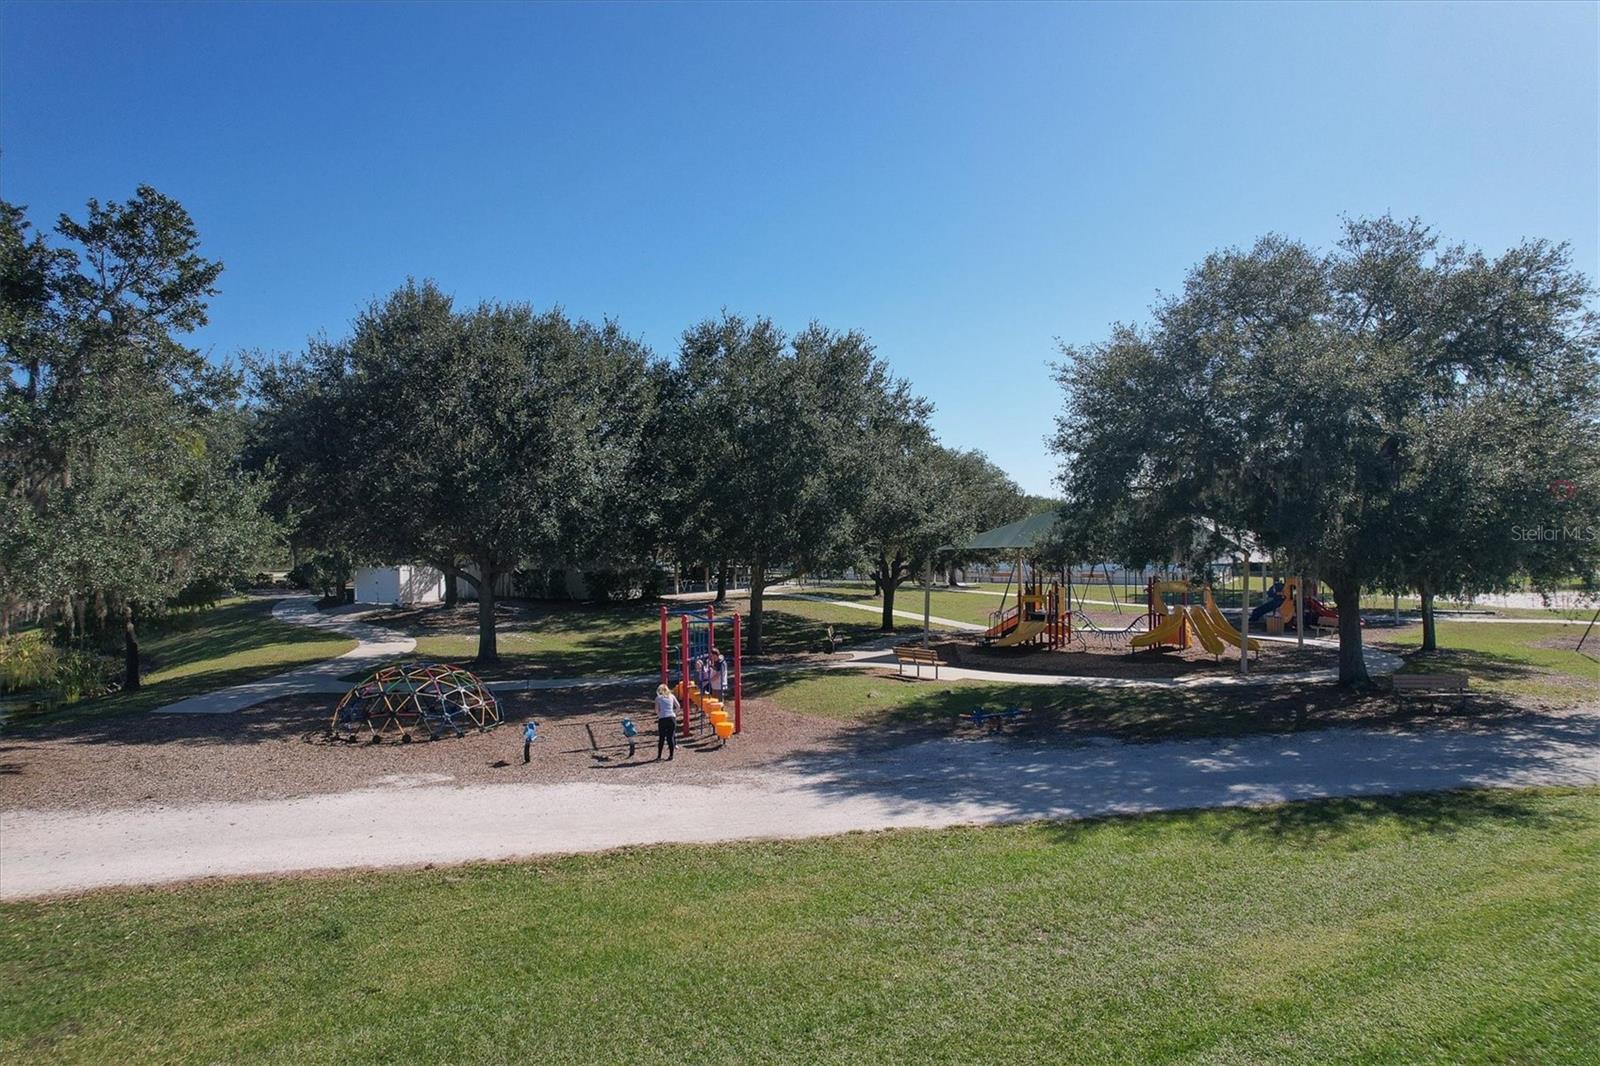
- Community Mailbox, Deed Restrictions, Irrigation-Reclaimed Water, Park, Sidewalks
- Property Description
- One Story
- Zoning
- PDMU
- Interior Layout
- Ceiling Fans(s), Crown Molding, Eat-in Kitchen, High Ceilings, Kitchen/Family Room Combo, Living Room/Dining Room Combo, Open Floorplan, Primary Bedroom Main Floor, Solid Wood Cabinets, Stone Counters, Thermostat, Tray Ceiling(s), Walk-In Closet(s), Window Treatments
- Interior Features
- Ceiling Fans(s), Crown Molding, Eat-in Kitchen, High Ceilings, Kitchen/Family Room Combo, Living Room/Dining Room Combo, Open Floorplan, Primary Bedroom Main Floor, Solid Wood Cabinets, Stone Counters, Thermostat, Tray Ceiling(s), Walk-In Closet(s), Window Treatments
- Floor
- Tile
- Appliances
- Convection Oven, Dishwasher, Disposal, Dryer, Exhaust Fan, Gas Water Heater, Kitchen Reverse Osmosis System, Microwave, Range, Refrigerator, Tankless Water Heater, Washer
- Utilities
- BB/HS Internet Available, Cable Connected, Electricity Connected, Natural Gas Connected, Sewer Connected, Sprinkler Recycled, Water Connected
- Heating
- Central, Electric, Heat Pump
- Air Conditioning
- Central Air
- Exterior Construction
- Block, Stucco
- Exterior Features
- Hurricane Shutters, Irrigation System, Lighting, Outdoor Kitchen, Rain Gutters, Sidewalk, Sliding Doors
- Roof
- Tile
- Foundation
- Slab
- Pool
- Private
- Pool Type
- Child Safety Fence, Heated, In Ground, Lighting, Salt Water, Screen Enclosure
- Garage Carport
- 3 Car Garage
- Garage Spaces
- 3
- Garage Features
- Driveway, Garage Door Opener, On Street
- Garage Dimensions
- 21x28
- Elementary School
- Mcneal Elementary
- Middle School
- Nolan Middle
- High School
- Lakewood Ranch High
- Water View
- Pond
- Pets
- Allowed
- Flood Zone Code
- X
- Parcel ID
- 584367609
- Legal Description
- LOT 71 GREENBROOK VILLAGE SUBPHASE LL UNIT 4 A/K/A GREENBROOK PRESERVE PI#5843.6760/9
Listing courtesy of MICHAEL SAUNDERS & COMPANY. 941-907-9595
Selling Office: MICHAEL SAUNDERS & COMPANY.Mortgage Calculator
StellarMLS is the source of this information via Internet Data Exchange Program. All listing information is deemed reliable but not guaranteed and should be independently verified through personal inspection by appropriate professionals. Listings displayed on this website may be subject to prior sale or removal from sale. Availability of any listing should always be independently verified. Listing information is provided for consumer personal, non-commercial use, solely to identify potential properties for potential purchase. All other use is strictly prohibited and may violate relevant federal and state law. Data last updated on