3778 Santa Caterina Boulevard, Lakewood Ranch, FL 34211
- $1,175,000
- 3
- BD
- 3
- BA
- 2,435
- SqFt









- Sold Price
- $1,175,000
- List Price
- $1,195,000
- Status
- Sold
- Days on Market
- 33
- Closing Date
- Sep 13, 2024
- MLS#
- A4615326
- Property Style
- Single Family
- Architectural Style
- Florida
- Year Built
- 2023
- Bedrooms
- 3
- Bathrooms
- 3
- Living Area
- 2,435
- Lot Size
- 8,242
- Acres
- 0.19
- Total Acreage
- 0 to less than 1/4
- Legal Subdivision Name
- Azario Esplanade Ph V
- Community Name
- Esplanade
- MLS Area Major
- Bradenton/Lakewood Ranch Area
Property Description
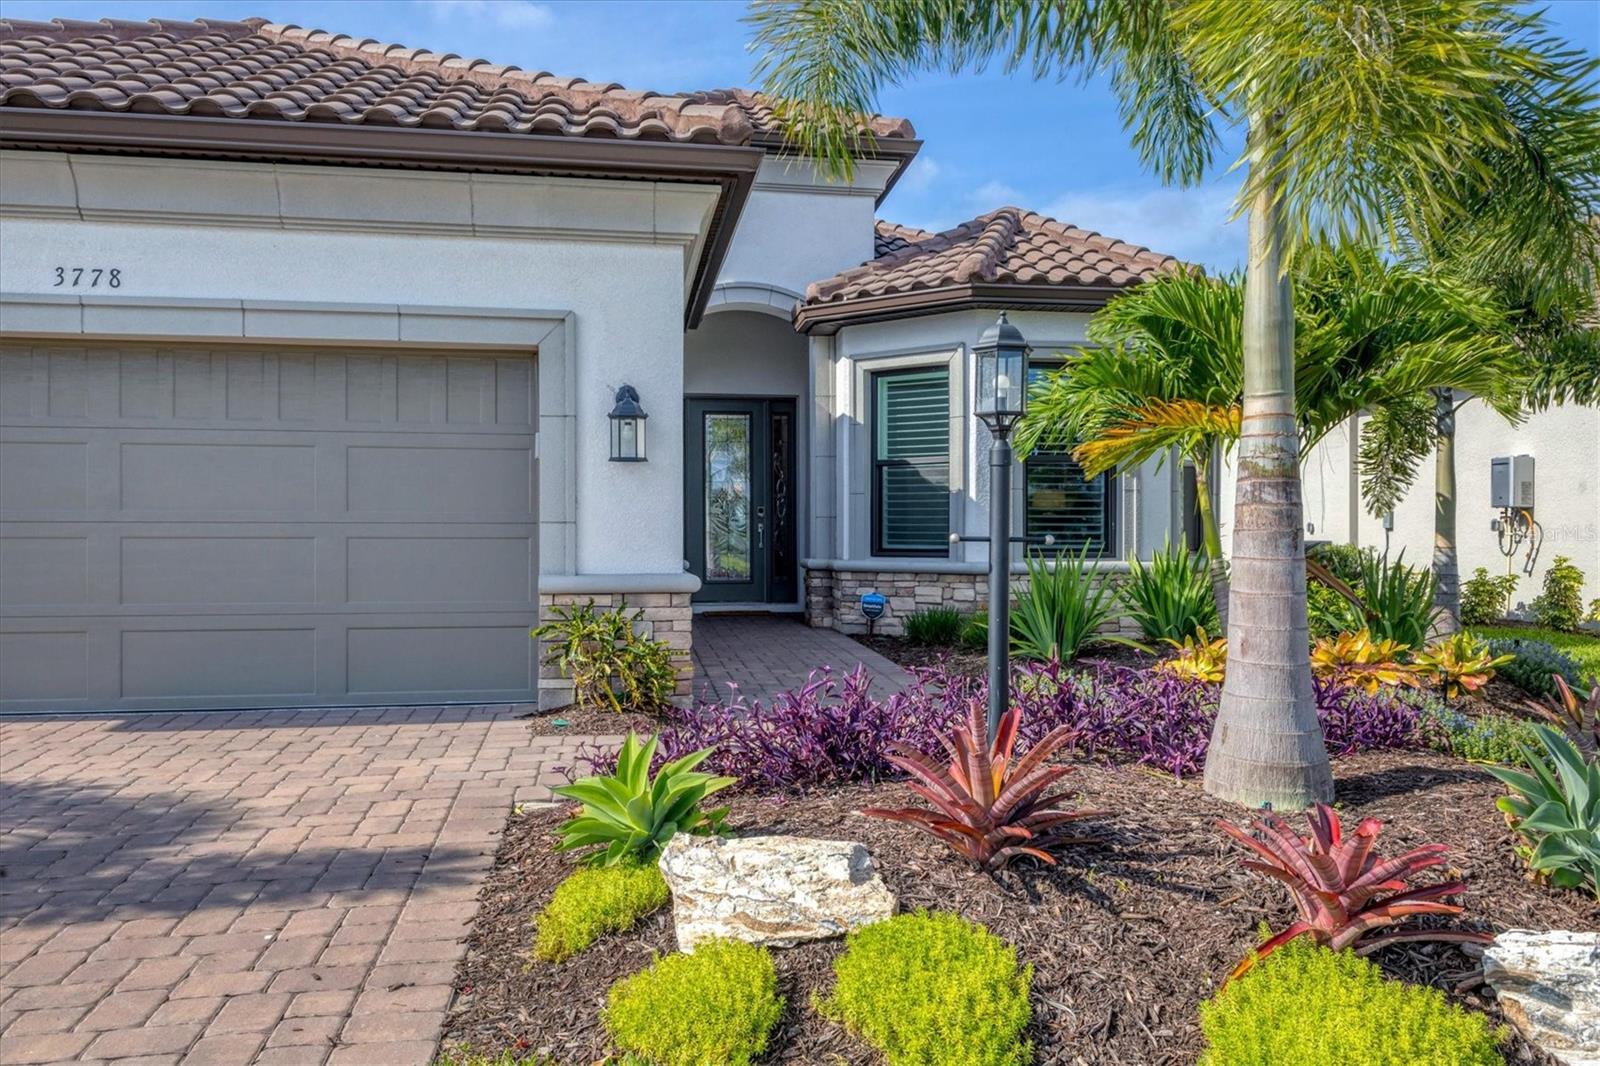
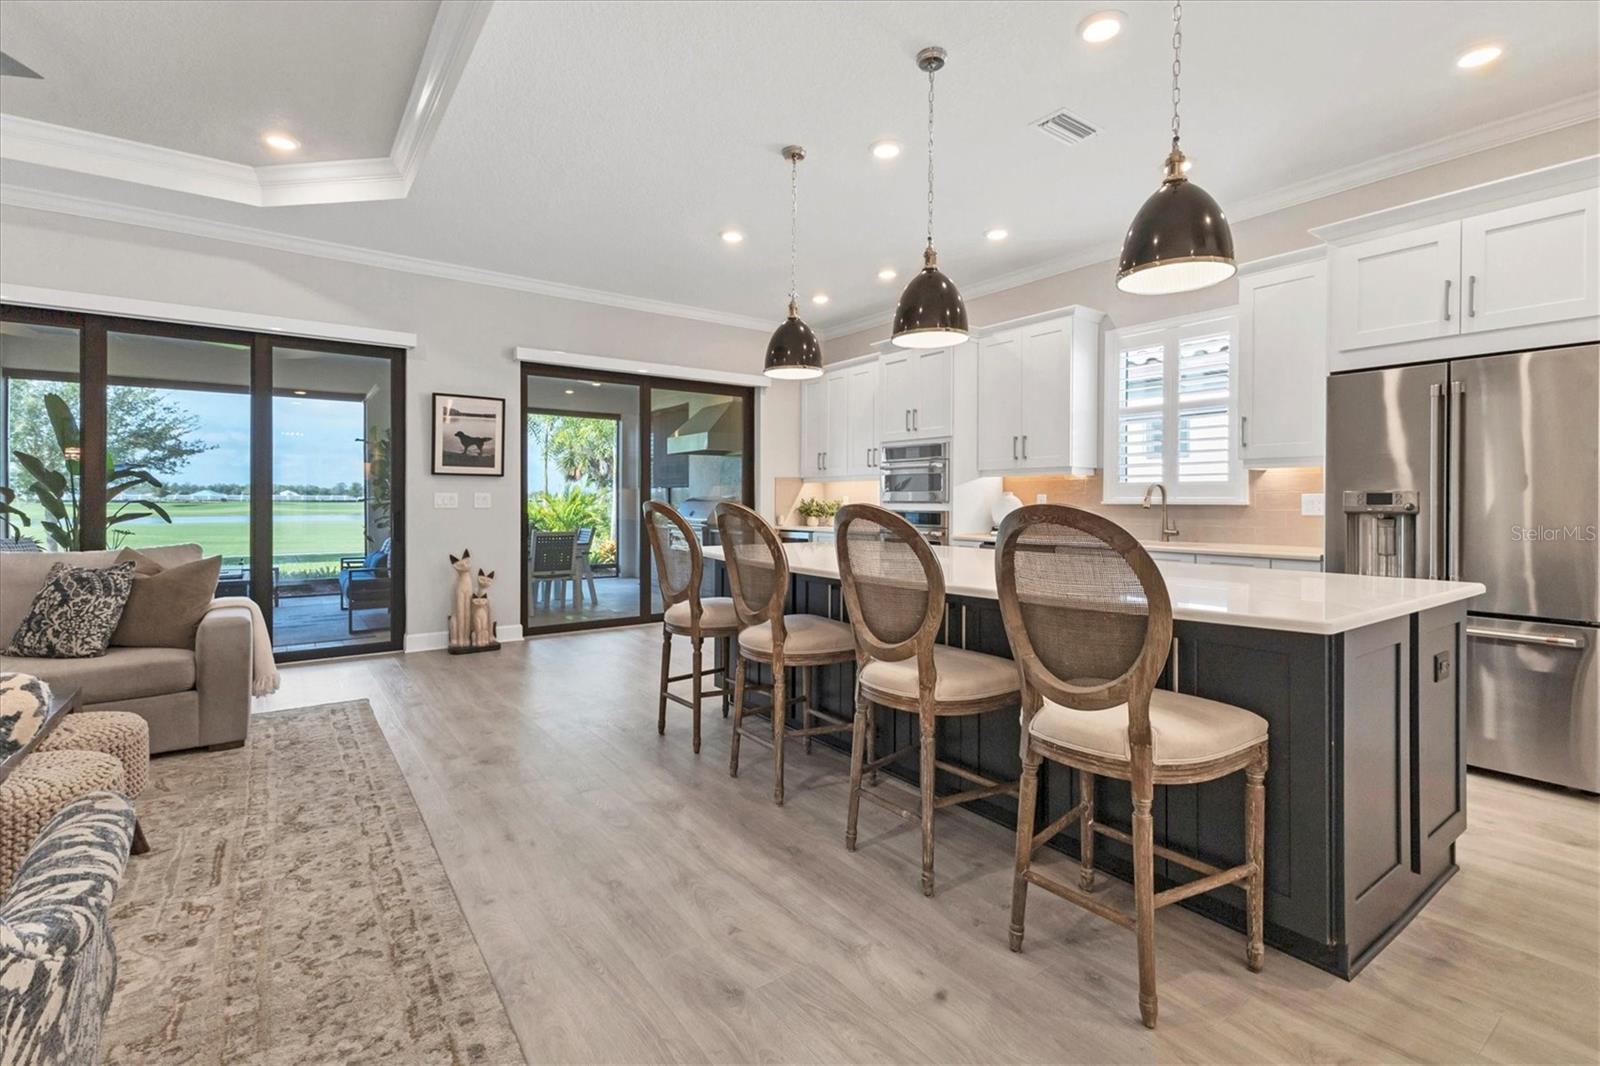
This stunning residence will impress the most discerning buyers with numerous upgrades and picturesque lake and golf views. The golf-deeded lot has the ideal south-facing lanai overlooking the fairway for the second hole. In the highly desirable Esplanade at Azario, this popular three-bedroom, three-bath with den, Lazio floor plan is designed to create the ideal space for indoor-outdoor living and entertaining. As you approach the glass front entry door, you will be drawn inside by the light and bright open floor plan and the first glimpses of the breathtaking outdoors beyond. You will quickly notice the upgraded 10-foot ceilings, decorative crown molding, designer lighting and fans, and abundance of windows and sliders that bathe the rooms in natural light. Sure to delight the avid cook, the gourmet kitchen includes an impressive quartz island and countertops accentuated by a subway tile backsplash. Your brilliant white wood cabinetry features soft-close drawers and doors with sliding pullouts, under-cabinet lighting, designer pendant lights and upgraded GE Café stainless appliance package. There is an abundance of additional kitchen storage with the casual dining extension and island knee wall cabinet upgrades along with a large walk-in pantry with custom-designed built-ins. The expansive great room has a tray ceiling with crown molding and sliders equipped with motorized shades that open to the extended lanai where you can relax, grill burgers on your custom outdoor kitchen, or enjoy the beautiful golf and water views. The large lanai also features travertine pavers, no-see-um screening, retractable sunshades and designer ceiling fans to create a pleasurable experience in any kind of weather. The dining room is adorned with designer lighting and offers an appealing space to dine and entertain family and friends. The luxurious owner’s suite includes a bay window extension which provides wonderful lake and golf views. It also offers a tray ceiling, a large walk-in closet with custom built-ins, dual vanities and frameless walk-in shower. Additional rooms include a den with French doors being used as an office and a guest bedroom with walk-in closet, a Murphy bed and en-suite bath with a frameless glass shower. There is also a second guest bedroom with the bay window extension, an adjacent third bath, and a laundry room with a utility sink and abundant wall cabinetry. The two-car tandem garage offers extra space for a workshop or storage. Additional features include impact windows, plantation shutters, 8-foot interior doors, tankless water heater, professionally designed landscaping and an alarm system. Esplanade at Azario is an exceptional resort-style community offering numerous amenities including an 18-hole championship golf course, pro shop and Bunker Bar, aqua driving range, 16 pickleball courts, six Har-Tru tennis courts, bocce ball, clubhouse, resort-style pool, Bahama bar, wellness center with salon and spa, culinary center with teaching kitchen coming soon, state-of-the-art fitness center, community garden and a secure gated entrance. It is near world-class dining and shopping at the University Town Center Mall, medical facilities and Interstate 75. It is a short drive to historic downtown Sarasota with its culture and charm, the beautiful beaches of Siesta Key as well as the shops of St Armands Circle. Take a tour of this amazing gem before it's gone!
/u.realgeeks.media/teamdavisc21/Team-Davis-BLK-1.png)
Additional Information
- Taxes
- $2391
- Taxes
- $1,954
- Minimum Lease
- 1 Month
- HOA Fee
- $1,889
- HOA Payment Schedule
- Quarterly
- Maintenance Includes
- Pool, Maintenance Grounds, Management, Recreational Facilities
- Location
- Landscaped, On Golf Course, Sidewalk, Paved
- Community Features
- Clubhouse, Community Mailbox, Deed Restrictions, Dog Park, Fitness Center, Gated Community - No Guard, Golf Carts OK, Golf, Irrigation-Reclaimed Water, Pool, Restaurant, Sidewalks, Tennis Courts, Golf Community
- Property Description
- One Story
- Zoning
- PD-R
- Interior Layout
- Ceiling Fans(s), Crown Molding, Eat-in Kitchen, High Ceilings, In Wall Pest System, Open Floorplan, Solid Surface Counters, Solid Wood Cabinets, Split Bedroom, Thermostat, Tray Ceiling(s), Walk-In Closet(s), Window Treatments
- Interior Features
- Ceiling Fans(s), Crown Molding, Eat-in Kitchen, High Ceilings, In Wall Pest System, Open Floorplan, Solid Surface Counters, Solid Wood Cabinets, Split Bedroom, Thermostat, Tray Ceiling(s), Walk-In Closet(s), Window Treatments
- Floor
- Ceramic Tile, Laminate
- Appliances
- Built-In Oven, Convection Oven, Cooktop, Dishwasher, Disposal, Dryer, Microwave, Refrigerator, Tankless Water Heater, Washer, Wine Refrigerator
- Utilities
- Cable Connected, Electricity Connected, Natural Gas Connected, Sewer Connected, Sprinkler Recycled, Underground Utilities, Water Connected
- Heating
- Central
- Air Conditioning
- Central Air
- Exterior Construction
- Block, Stucco
- Exterior Features
- Irrigation System, Outdoor Kitchen, Rain Gutters, Sidewalk, Sliding Doors
- Roof
- Tile
- Foundation
- Slab
- Pool
- Community
- Garage Carport
- 2 Car Garage, Golf Cart Garage
- Garage Spaces
- 2
- Garage Features
- Driveway, Garage Door Opener, Golf Cart Garage, Oversized
- Garage Dimensions
- 20x32
- Elementary School
- Gullett Elementary
- Middle School
- Dr Mona Jain Middle
- High School
- Lakewood Ranch High
- Water View
- Pond
- Pets
- Allowed
- Flood Zone Code
- X
- Parcel ID
- 576097409
- Legal Description
- LOT 5147, AZARIO ESPLANADE PH V PI #5760.9740/9
Listing courtesy of PREMIER SOTHEBYS INTL REALTY. 941-907-9541
Selling Office: STELLAR NON-MEMBER OFFICE.Mortgage Calculator
StellarMLS is the source of this information via Internet Data Exchange Program. All listing information is deemed reliable but not guaranteed and should be independently verified through personal inspection by appropriate professionals. Listings displayed on this website may be subject to prior sale or removal from sale. Availability of any listing should always be independently verified. Listing information is provided for consumer personal, non-commercial use, solely to identify potential properties for potential purchase. All other use is strictly prohibited and may violate relevant federal and state law. Data last updated on