15408 Linn Park Terrace, Lakewood Ranch, FL 34202
- $1,900,000
- 5
- BD
- 4
- BA
- 3,947
- SqFt








- Sold Price
- $1,900,000
- List Price
- $1,950,000
- Status
- Sold
- Days on Market
- 24
- Closing Date
- Oct 01, 2024
- MLS#
- A4613835
- Property Style
- Single Family
- Year Built
- 2012
- Bedrooms
- 5
- Bathrooms
- 4
- Baths Half
- 1
- Living Area
- 3,947
- Lot Size
- 24,912
- Acres
- 0.57
- Total Acreage
- 1/2 to less than 1
- Legal Subdivision Name
- Country Club East At Lakewd Rnch Pp
- Community Name
- Lakewood Ranch
- MLS Area Major
- Bradenton/Lakewood Ranch/Lakewood Rch
Property Description
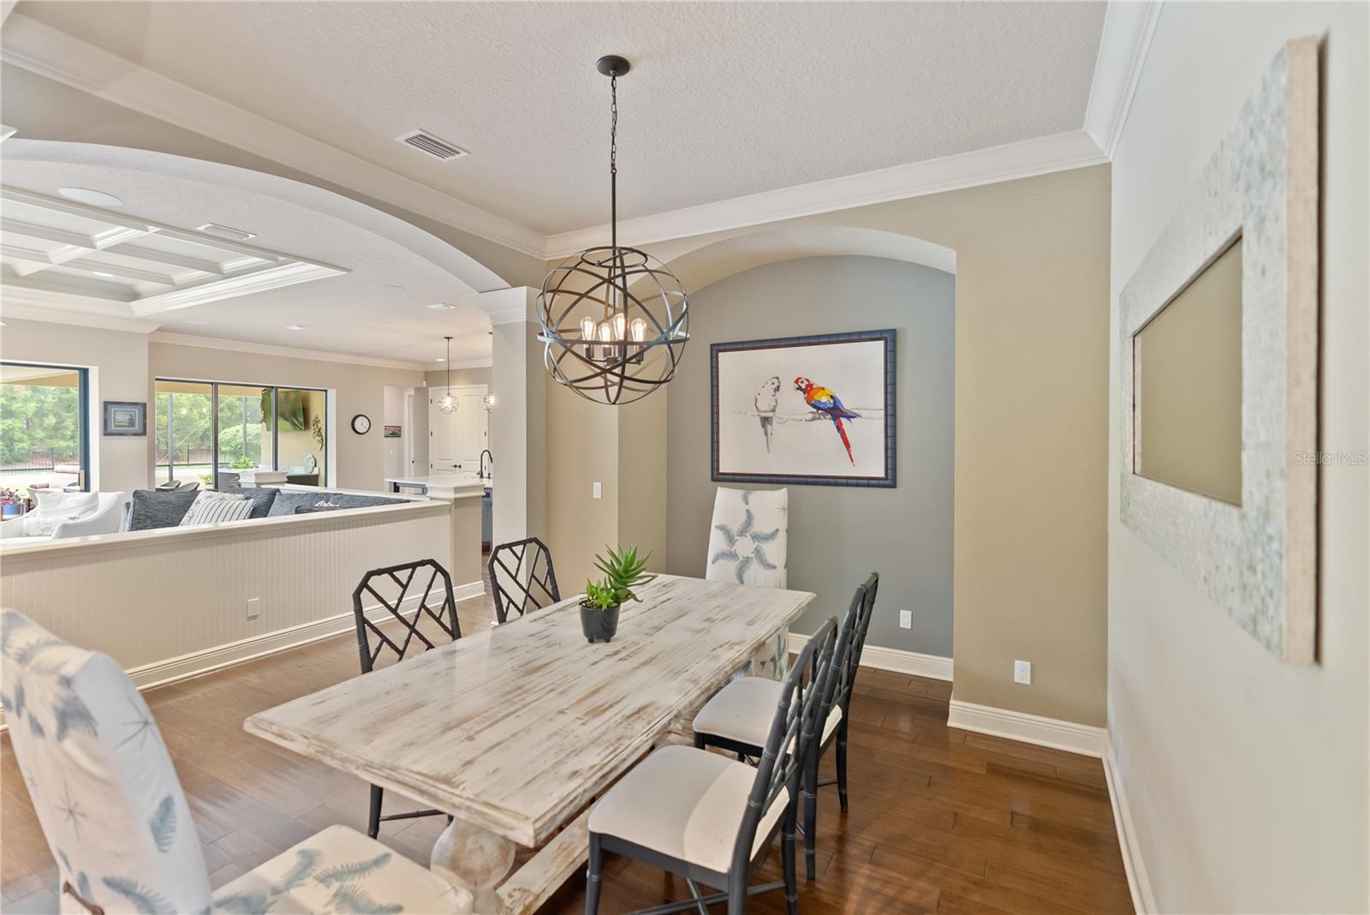
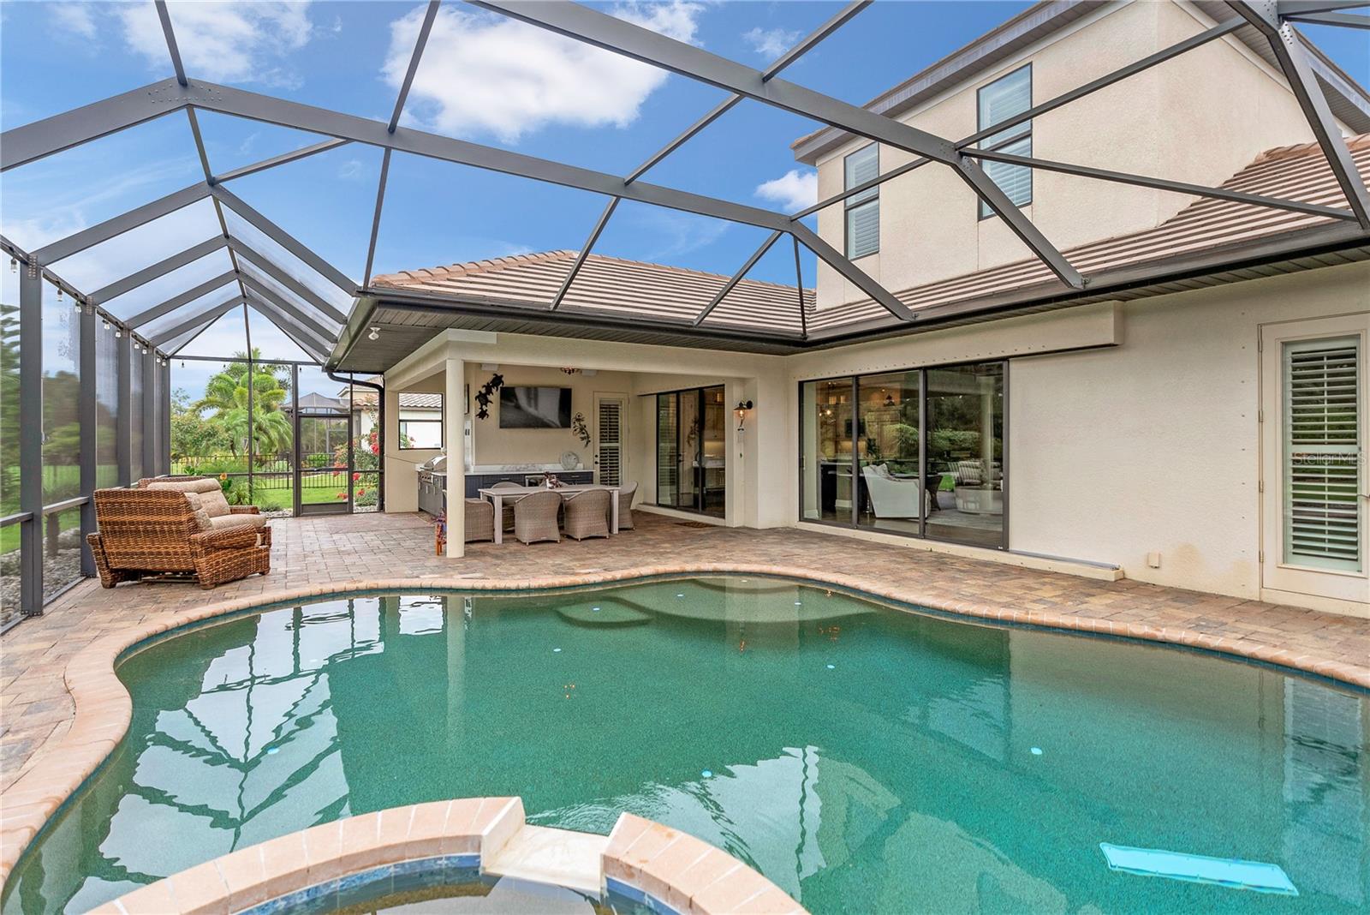
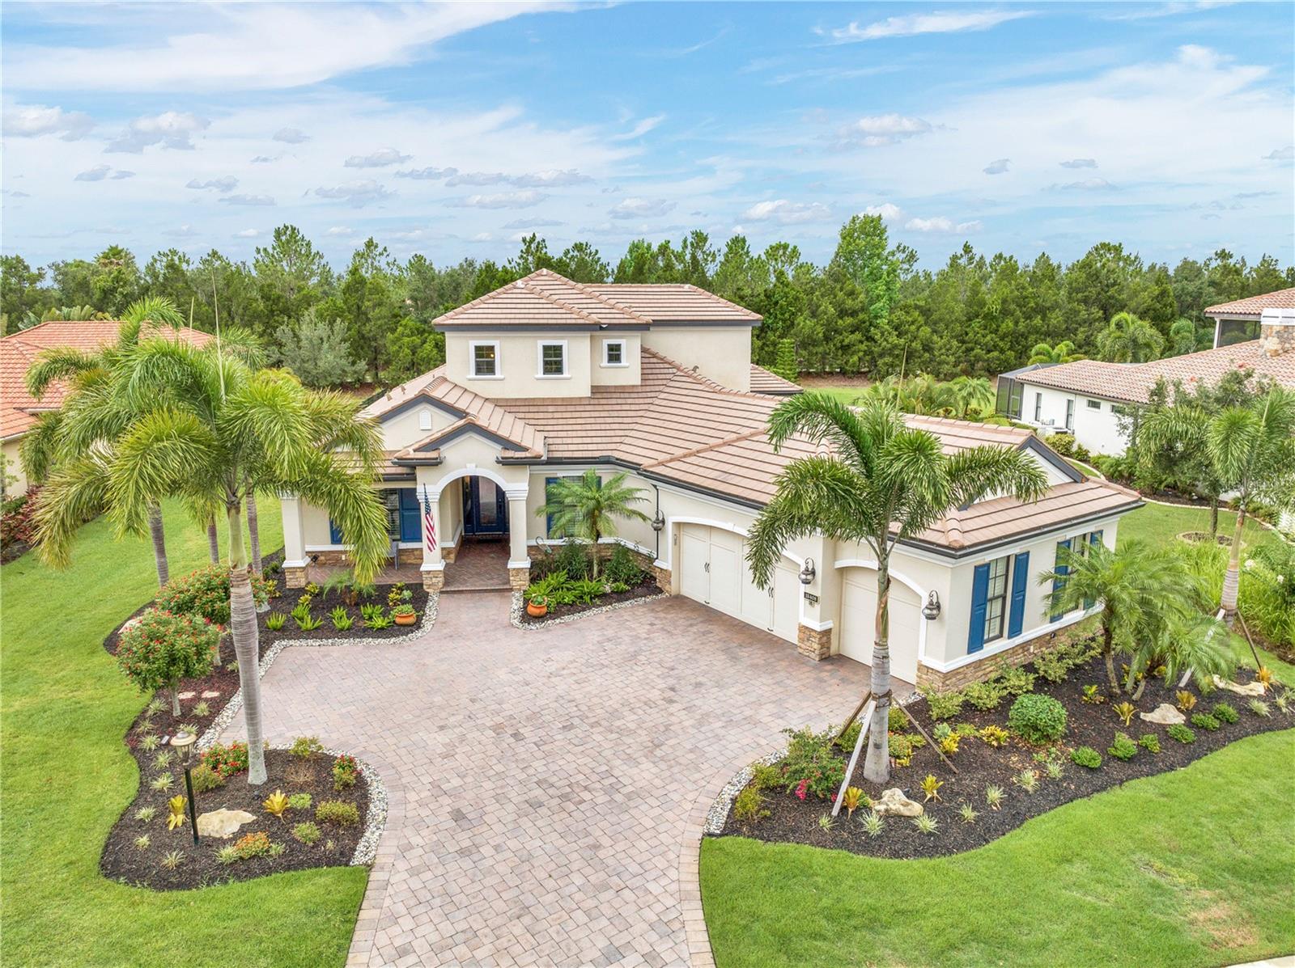
This beautifully crafted custom Lee Wetherington pool home, built in 2012, offers an ideal living space for a large family within the gates of Country Club East. The residence spans 3,947 square feet across two thoughtfully designed levels, featuring five bedrooms, three and a half bathrooms, and a three-car garage. A grand pavered drive leads to a welcoming glass entry door. Upon entry, you are greeted by soaring ceilings and expansive space, where warm wood floors flow seamlessly through well-appointed living and dining areas. Pocketing sliders, numerous windows, and custom lighting brighten the space. The gourmet chef’s kitchen boasts an oversized island, custom cabinets, quartz counters, and a six-burner gas range. The generous great room has custom tray ceilings and expansive sliders that overlook the inviting outdoor living space. The expansive pavered lanai features a generous saltwater pool and spa, a spacious outdoor kitchen with a refrigerator, and a covered area perfect for entertaining. The half-acre plus lot affords sprawling green space ideal for pets and enjoying outdoor sports. At the end of the day, retire to the generous owner’s suite, which boasts two spacious walk-in closets and an en-suite spa-style bath with his and hers vanities, a walk-in shower, and a soaking tub. A powder room, two large secondary bedrooms, a full bathroom, and a private office round out the first-floor space. Upstairs, you’ll find an enormous bonus room, a full bath, and two more guest bedrooms. The large three-car garage includes a Tesla charger for electric vehicles and an air-conditioned Florida basement. Other notable features include dual laundry rooms, a concrete pad for a sport court, a large fenced backyard, a central vacuum system, and impact windows. Country Club East is a resort-style gated community that includes three amenity pools, meeting rooms, and a gym. This home offers the quiet and serenity of a location removed from the hustle and bustle, yet it is convenient to the dining, entertainment, and culture that Sarasota offers. It is also near A+ rated schools, world-class beaches, restaurants, shops, medical amenities, and sports facilities. Don’t miss your chance at one of the best-priced large homes currently available in Country Club East. Schedule a private showing today!
/u.realgeeks.media/teamdavisc21/Team-Davis-BLK-1.png)
Additional Information
- Taxes
- $15569
- Taxes
- $2,857
- Minimum Lease
- 1-2 Years
- HOA Fee
- $4,556
- HOA Payment Schedule
- Annually
- Maintenance Includes
- Guard - 24 Hour, Pool, Private Road, Recreational Facilities
- Community Features
- Clubhouse, Deed Restrictions, Dog Park, Fitness Center, Gated Community - Guard, Golf Carts OK, Golf, Pool, Golf Community
- Property Description
- One Story
- Zoning
- PDMU
- Interior Layout
- Ceiling Fans(s), Central Vaccum, Coffered Ceiling(s), Crown Molding, Primary Bedroom Main Floor, Solid Wood Cabinets, Split Bedroom, Stone Counters, Walk-In Closet(s)
- Interior Features
- Ceiling Fans(s), Central Vaccum, Coffered Ceiling(s), Crown Molding, Primary Bedroom Main Floor, Solid Wood Cabinets, Split Bedroom, Stone Counters, Walk-In Closet(s)
- Floor
- Carpet, Tile, Wood
- Appliances
- Dishwasher, Disposal, Dryer, Range Hood, Refrigerator, Tankless Water Heater, Washer, Wine Refrigerator
- Utilities
- BB/HS Internet Available, Electricity Connected, Natural Gas Connected, Sewer Connected, Sprinkler Meter, Sprinkler Recycled, Underground Utilities, Water Connected
- Heating
- Electric, Natural Gas
- Air Conditioning
- Central Air, Zoned
- Exterior Construction
- Block, Stucco
- Exterior Features
- Dog Run, French Doors, Hurricane Shutters, Irrigation System, Outdoor Grill, Rain Gutters, Sliding Doors, Sprinkler Metered, Storage
- Roof
- Tile
- Foundation
- Slab
- Pool
- Community, Private
- Pool Type
- Auto Cleaner, Child Safety Fence, Heated, In Ground, Salt Water, Screen Enclosure
- Garage Carport
- 3 Car Garage
- Garage Spaces
- 3
- Garage Dimensions
- 22X39
- Elementary School
- Robert E Willis Elementary
- Middle School
- Nolan Middle
- High School
- Lakewood Ranch High
- Pets
- Allowed
- Flood Zone Code
- X
- Parcel ID
- 586534759
- Legal Description
- LOT 43 REPLACE "BLOCK" WITH "UNIT" 3 COUNTRY CLUB EAST AT LAKEWOOD RANCH SP PP UN 1 AKA CAMARGO UN 2 AKA HAZELTINE UN 3 AKA ROYAL VALLEY PI#5865.3475/9
Listing courtesy of PREFERRED SHORE. 941-999-1179
Selling Office: PREFERRED SHORE.Mortgage Calculator
StellarMLS is the source of this information via Internet Data Exchange Program. All listing information is deemed reliable but not guaranteed and should be independently verified through personal inspection by appropriate professionals. Listings displayed on this website may be subject to prior sale or removal from sale. Availability of any listing should always be independently verified. Listing information is provided for consumer personal, non-commercial use, solely to identify potential properties for potential purchase. All other use is strictly prohibited and may violate relevant federal and state law. Data last updated on