12334 Thornhill Court, Lakewood Ranch, FL 34202
- $730,000
- 3
- BD
- 2
- BA
- 2,558
- SqFt




- Sold Price
- $730,000
- List Price
- $769,000
- Status
- Sold
- Days on Market
- 38
- Closing Date
- Aug 28, 2024
- MLS#
- A4613760
- Property Style
- Single Family
- Architectural Style
- Florida
- Year Built
- 2010
- Bedrooms
- 3
- Bathrooms
- 2
- Living Area
- 2,558
- Lot Size
- 9,466
- Acres
- 0.22
- Total Acreage
- 0 to less than 1/4
- Legal Subdivision Name
- Lakewood Ranch Country Club Village Ee 3a-3c
- Community Name
- Lakewood Ranch
- MLS Area Major
- Bradenton/Lakewood Ranch/Lakewood Rch
Property Description
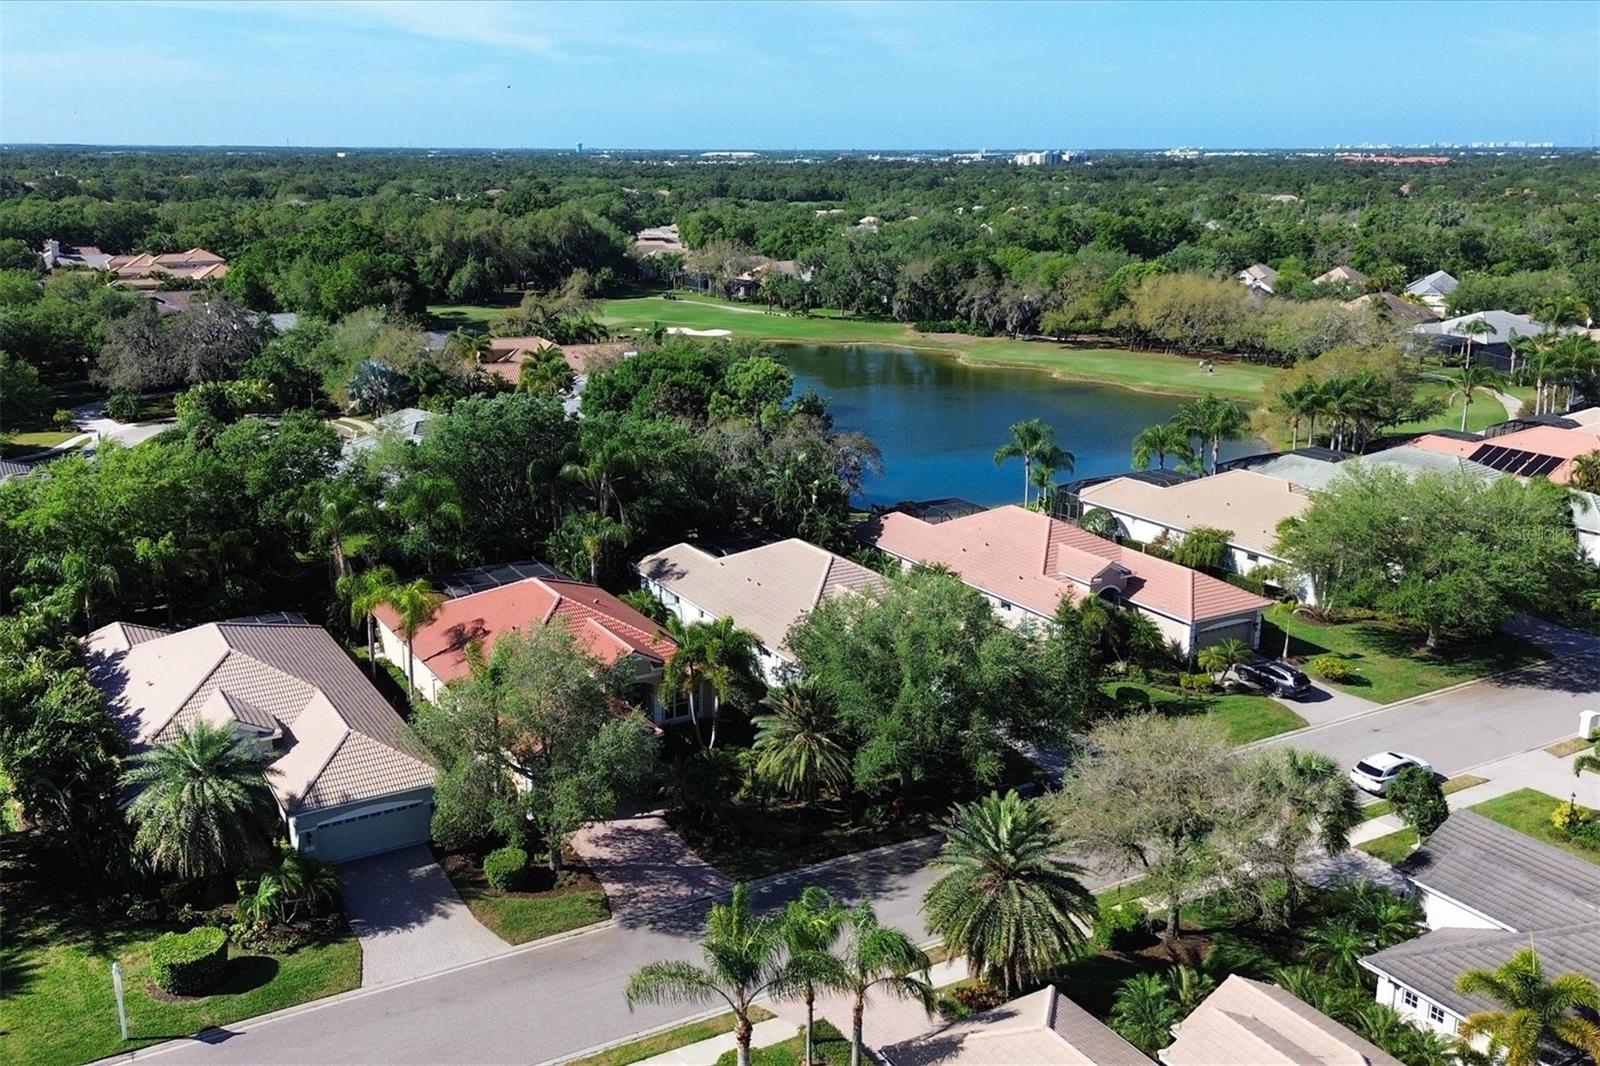
Welcome to your new oasis in the maintenance-free Thornhill neighborhood of Lakewood Ranch Country Club, meticulously constructed by Neal Signature Homes. Upon entering through the double glass front doors, you'll be greeted by an abundance of natural light illuminating the open floor plan. This home boasts plentiful designer upgrades throughout, ensuring a luxurious living experience. The recently renovated kitchen is a culinary enthusiast's dream, featuring a counter-height breakfast bar, stunning neutral quartz countertops, a new Zellige tile backsplash, an elegant custom range hood, and sleek glass pendant lighting. With solid wood cabinetry and stainless steel appliances, it's both beautiful and functional. The butler pantry seamlessly connects the kitchen to the formal dining area, offering versatility as a cocktail or coffee bar for hosting guests. Entertaining is a breeze with the great room layout, complete with pocketing glass sliders leading to the large lanai. Adorned with tasteful custom wood built-ins, this space is perfect for gatherings with friends and family. Retreat to the spacious primary suite, featuring a sitting area overlooking lush tropical landscaping. The primary bath exudes relaxation with its neutral tones, soaking tub, walk-in shower, and dual vanities accented with gold accents. Two guest bedrooms and baths located at the front of the home provide privacy for visitors, while plantation shutters allow natural light to stream in. Work from home in style in the den, which boasts classic French doors and built-in shelving. Step outside to the expansive pavered lanai, complete with a fountain and outdoor grill. Lush green landscaping ensures privacy, and there's potential to extend the lanai to accommodate a pool, with architectural plans already prepared by the owners. Other notable features include a new A/C installed in 2022, an oversized two-car garage, and upgraded flush-mount LED lighting and light fixtures. Don't miss the opportunity to make this stunning residence your own and experience the ultimate in Florida luxury living. Lakewood Ranch Country Club’s array of extraordinary amenities includes golf, tennis, a fitness/wellness center, pools, pickleball, and several dining and entertainment options. Discover this gem in Lakewood Ranch, one of America’s top best-selling, master-planned multigenerational communities with A-rated schools. This convenient location is only minutes from the UTC shopping area, SRQ Airport, and one exit from downtown Sarasota and beaches! Welcome home to a lifestyle of unparalleled comfort and sophistication!
/u.realgeeks.media/teamdavisc21/Team-Davis-BLK-1.png)
Additional Information
- Taxes
- $14272
- Taxes
- $5,214
- Minimum Lease
- 1-2 Years
- HOA Fee
- $689
- HOA Payment Schedule
- Quarterly
- Maintenance Includes
- Cable TV, Common Area Taxes, Escrow Reserves Fund, Internet, Maintenance Grounds
- Location
- Corner Lot, In County, Near Golf Course
- Community Features
- Clubhouse, Deed Restrictions, Fitness Center, Gated Community - No Guard, Golf Carts OK, Golf, Irrigation-Reclaimed Water, No Truck/RV/Motorcycle Parking, Park, Playground, Sidewalks, Special Community Restrictions, Tennis Courts, Golf Community
- Property Description
- One Story
- Zoning
- PDMU
- Interior Layout
- Built-in Features, Ceiling Fans(s), Crown Molding, Dry Bar, Eat-in Kitchen, High Ceilings, Open Floorplan, Split Bedroom, Stone Counters, Thermostat, Window Treatments
- Interior Features
- Built-in Features, Ceiling Fans(s), Crown Molding, Dry Bar, Eat-in Kitchen, High Ceilings, Open Floorplan, Split Bedroom, Stone Counters, Thermostat, Window Treatments
- Floor
- Carpet, Tile
- Appliances
- Built-In Oven, Dishwasher, Disposal, Dryer, Microwave, Range, Range Hood, Refrigerator, Tankless Water Heater, Washer
- Utilities
- Cable Connected, Electricity Connected, Natural Gas Connected, Sewer Connected, Water Connected
- Heating
- Central, Natural Gas
- Air Conditioning
- Central Air
- Exterior Construction
- Block, Stucco
- Exterior Features
- Hurricane Shutters, Irrigation System, Outdoor Grill, Rain Gutters, Sliding Doors, Sprinkler Metered
- Roof
- Tile
- Foundation
- Slab
- Pool
- No Pool
- Garage Carport
- 2 Car Garage
- Garage Spaces
- 2
- Garage Features
- Driveway, Garage Door Opener, Ground Level, Oversized
- Elementary School
- Robert E Willis Elementary
- Middle School
- Nolan Middle
- High School
- Lakewood Ranch High
- Pets
- Allowed
- Pet Size
- Extra Large (101+ Lbs.)
- Flood Zone Code
- X
- Parcel ID
- 587313259
- Legal Description
- LOT 8 UNIT 3C LAKEWOOD RANCH COUNTRY CLUB VILLAGE SUBPHASE EE UNITS 3A 3B AND 3C PI#5873.1325/9
Listing courtesy of PREMIER SOTHEBYS INTL REALTY. 941-907-9541
Selling Office: COLDWELL BANKER REALTY.Mortgage Calculator
StellarMLS is the source of this information via Internet Data Exchange Program. All listing information is deemed reliable but not guaranteed and should be independently verified through personal inspection by appropriate professionals. Listings displayed on this website may be subject to prior sale or removal from sale. Availability of any listing should always be independently verified. Listing information is provided for consumer personal, non-commercial use, solely to identify potential properties for potential purchase. All other use is strictly prohibited and may violate relevant federal and state law. Data last updated on