16913 Clearlake Avenue, Lakewood Ranch, FL 34202
- $2,150,000
- 5
- BD
- 4
- BA
- 3,553
- SqFt








- Sold Price
- $2,150,000
- List Price
- $2,299,000
- Status
- Sold
- Days on Market
- 197
- Closing Date
- Feb 04, 2025
- MLS#
- A4613643
- Property Style
- Single Family
- Architectural Style
- Contemporary
- Year Built
- 2021
- Bedrooms
- 5
- Bathrooms
- 4
- Living Area
- 3,553
- Lot Size
- 16,174
- Acres
- 0.37
- Total Acreage
- 1/4 to less than 1/2
- Legal Subdivision Name
- Lake Club Ph Iv Subphase A Aka Genoa
- Community Name
- The Lake Club
- MLS Area Major
- Bradenton/Lakewood Ranch/Lakewood Rch
Property Description
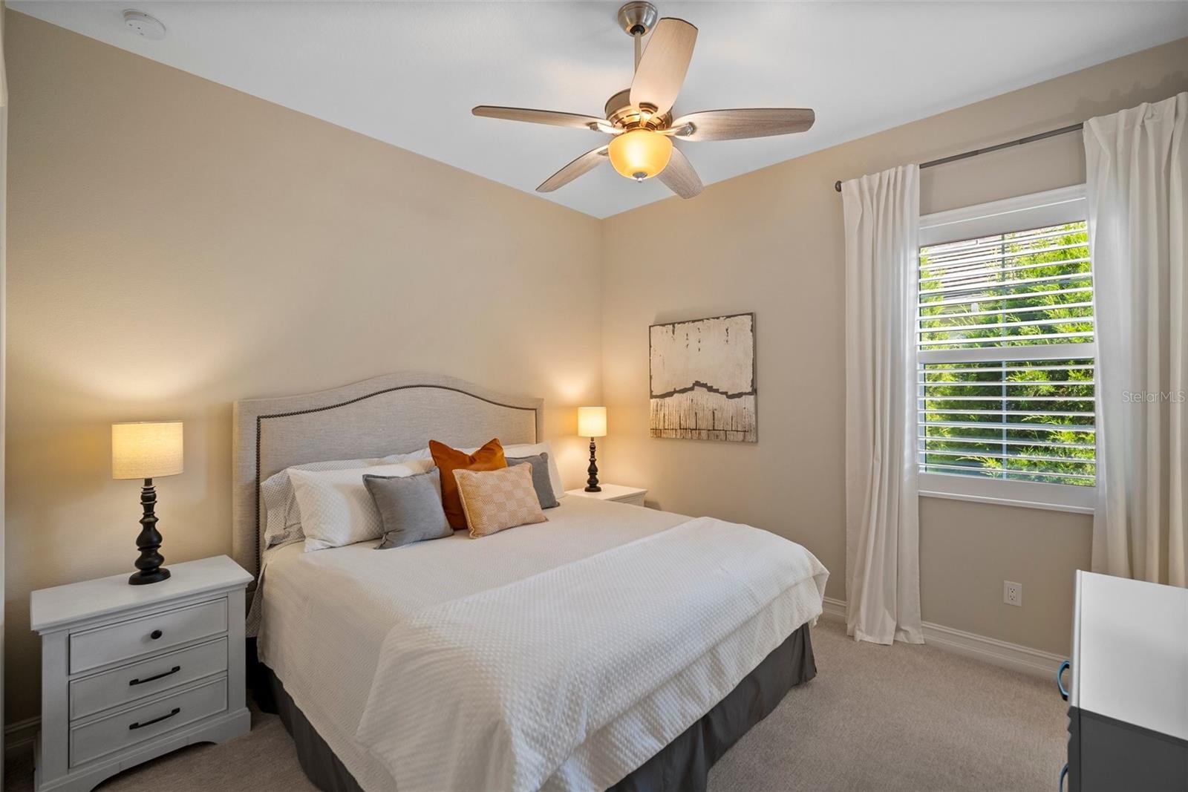
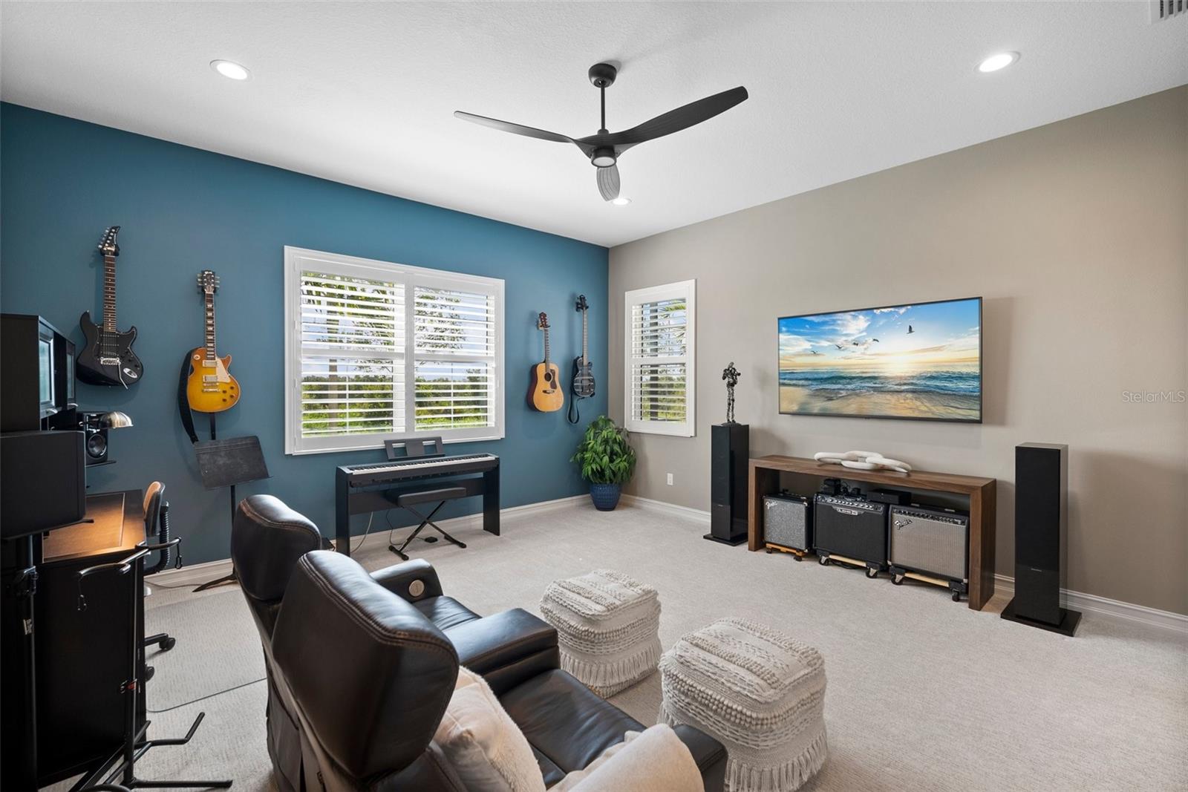
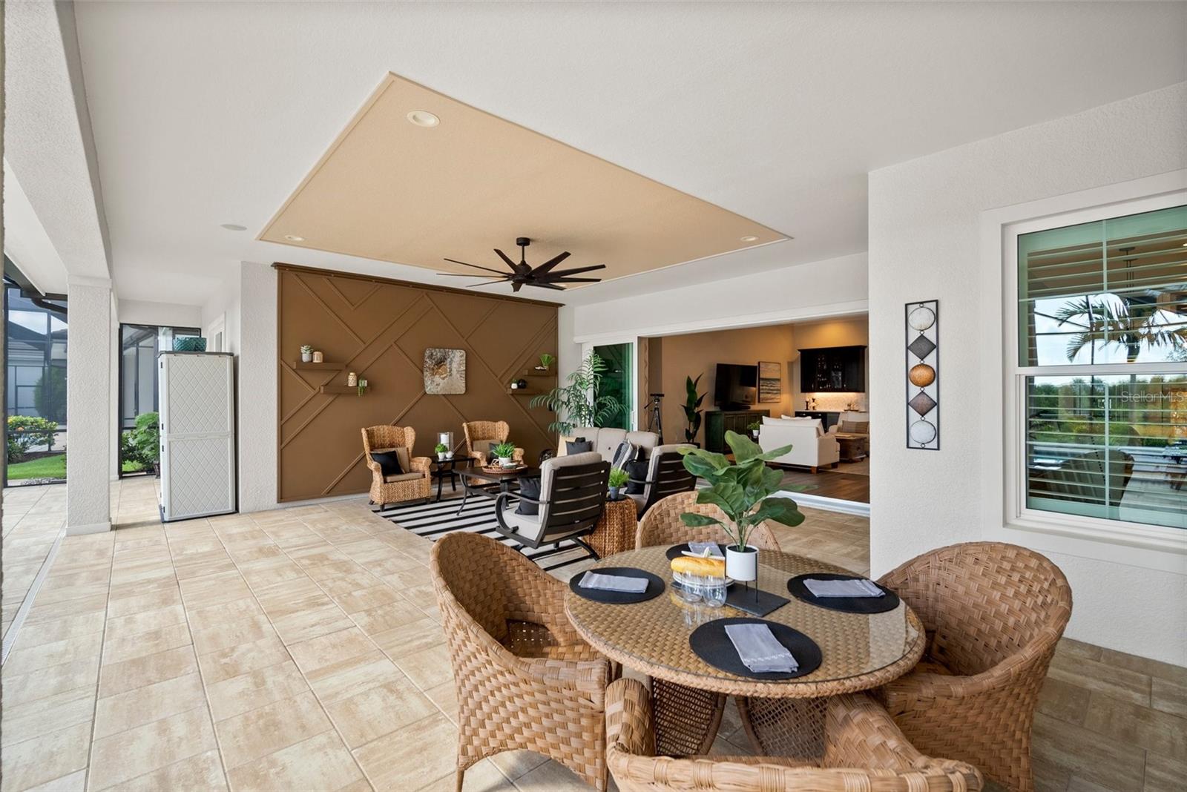
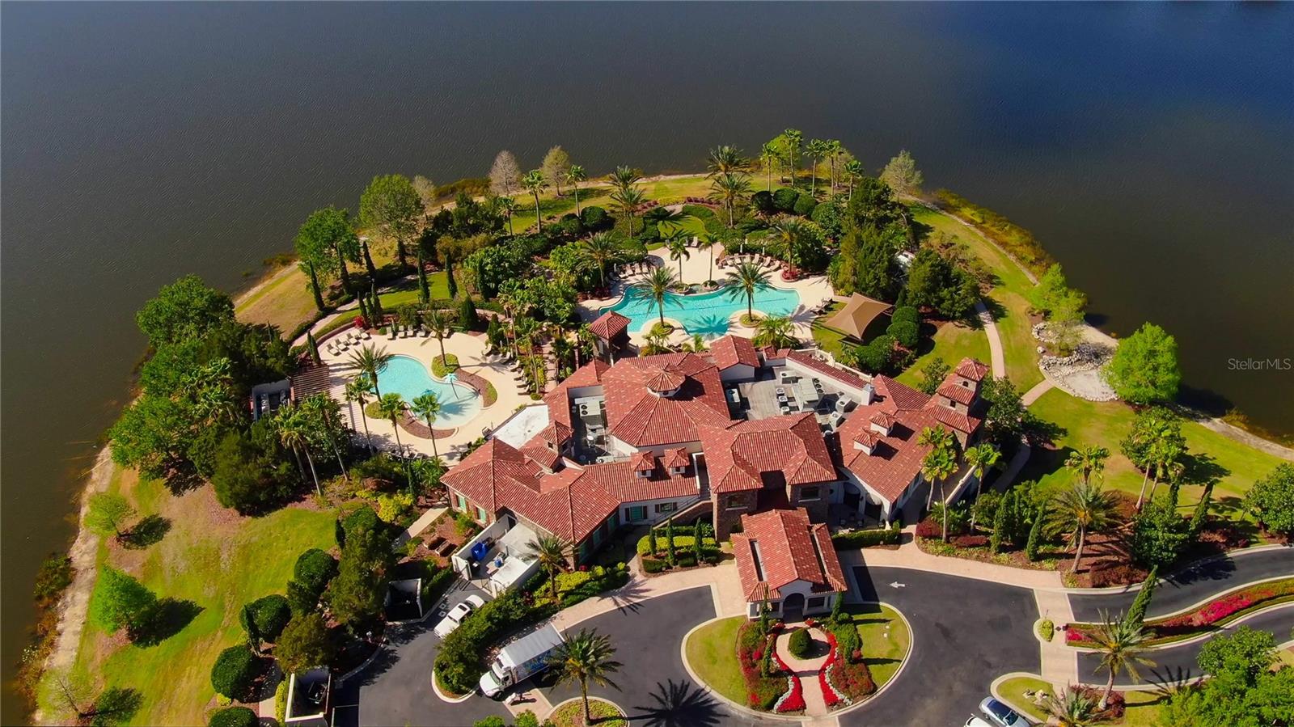
Welcome to a masterpiece of luxury living in the prestigious community of The Lake Club in Lakewood Ranch. This exceptional 3,553 square foot home seamlessly blends sophistication and comfort, offering an unparalleled lifestyle in one of the area's most sought-after neighborhoods. The Livia III by Stock Development is a rare and stunning floor plan that offers so much. Featuring 5 spacious bedrooms and 4 beautifully appointed bathrooms, this home is designed to cater to all your needs. The versatile 5th bedroom is currently configured as a bonus room, complete with soundproofing, making it the perfect retreat for music, entertainment, or a private getaway. Step outside to the expansive west-facing lanai where a stunning salt-water pool and spa await, surrounded by serene preserve views and incredible sunsets that provide both a sense of calm and complete privacy. The thoughtful placement of the property ensures you enjoy picturesque lake views from the front, with no immediate neighbors either in front or behind. Inside, the elegant main living areas boast sophisticated “hardwood-like” tile, while the bathrooms feature stylish ceramic and porcelain tile, and the bedrooms offer plush carpeting. The dedicated dining area, separate office, and eat-in kitchen dinette ensure there's ample space for hosting guests, entertaining, or finding a quiet nook to relax. For added convenience, the home has an attached 3-car garage, providing plenty of room for vehicles and storage. This sensational property within a gated community represents the pinnacle of luxury living. Don't miss the opportunity to make this exquisite home yours in The Lake Club, Lakewood Ranch.
/u.realgeeks.media/teamdavisc21/Team-Davis-BLK-1.png)
Additional Information
- Taxes
- $15318
- Taxes
- $636
- Minimum Lease
- 1-2 Years
- HOA Fee
- $7,012
- HOA Payment Schedule
- Annually
- Maintenance Includes
- Pool, Insurance, Maintenance Grounds, Private Road, Recreational Facilities
- Other Fees Amount
- 1200
- Other Fees Term
- Annual
- Location
- Landscaped, Level, Sidewalk, Paved, Private
- Community Features
- Clubhouse, Deed Restrictions, Dog Park, Fitness Center, Gated Community - Guard, Irrigation-Reclaimed Water, Park, Playground, Pool, Restaurant, Tennis Courts
- Property Description
- One Story
- Zoning
- PD-MU
- Interior Layout
- Ceiling Fans(s), Coffered Ceiling(s), Crown Molding, Dry Bar, Eat-in Kitchen, High Ceilings, In Wall Pest System, Open Floorplan, Solid Surface Counters, Split Bedroom, Thermostat, Tray Ceiling(s), Walk-In Closet(s), Window Treatments
- Interior Features
- Ceiling Fans(s), Coffered Ceiling(s), Crown Molding, Dry Bar, Eat-in Kitchen, High Ceilings, In Wall Pest System, Open Floorplan, Solid Surface Counters, Split Bedroom, Thermostat, Tray Ceiling(s), Walk-In Closet(s), Window Treatments
- Floor
- Carpet, Tile
- Appliances
- Bar Fridge, Built-In Oven, Cooktop, Dishwasher, Disposal, Dryer, Exhaust Fan, Gas Water Heater, Kitchen Reverse Osmosis System, Microwave, Range Hood, Refrigerator, Washer, Water Filtration System, Wine Refrigerator
- Utilities
- BB/HS Internet Available, Cable Available, Electricity Connected, Natural Gas Connected, Phone Available, Sewer Connected, Sprinkler Recycled, Street Lights, Underground Utilities, Water Connected
- Heating
- Central, Zoned
- Air Conditioning
- Central Air, Zoned
- Exterior Construction
- Block, Stucco
- Exterior Features
- Garden, Irrigation System, Lighting, Outdoor Grill, Outdoor Kitchen, Private Mailbox, Rain Gutters, Sidewalk, Sliding Doors
- Roof
- Concrete, Tile
- Foundation
- Block, Slab
- Pool
- Community, Private
- Pool Type
- Chlorine Free, Deck, Heated, In Ground, Lighting, Salt Water, Screen Enclosure, Tile
- Garage Carport
- 3 Car Garage
- Garage Spaces
- 3
- Garage Features
- Driveway, Garage Door Opener, Garage Faces Side, Ground Level, Guest, On Street
- Elementary School
- Robert E Willis Elementary
- Middle School
- Nolan Middle
- High School
- Lakewood Ranch High
- Pets
- Allowed
- Pet Size
- Extra Large (101+ Lbs.)
- Flood Zone Code
- X
- Parcel ID
- 588839559
- Legal Description
- LOT 51, LAKE CLUB PH IV SUBPH A A/K/A GENOA PI #5888.3955/9
Listing courtesy of RE/MAX PLATINUM REALTY. 941-929-9090
Selling Office: DOUGLAS ELLIMAN.Mortgage Calculator
StellarMLS is the source of this information via Internet Data Exchange Program. All listing information is deemed reliable but not guaranteed and should be independently verified through personal inspection by appropriate professionals. Listings displayed on this website may be subject to prior sale or removal from sale. Availability of any listing should always be independently verified. Listing information is provided for consumer personal, non-commercial use, solely to identify potential properties for potential purchase. All other use is strictly prohibited and may violate relevant federal and state law. Data last updated on