5038 Fairhope Cir, Lakewood Ranch, FL 34211
- $925,000
- 2
- BD
- 2
- BA
- 1,827
- SqFt



- Sold Price
- $925,000
- List Price
- $950,000
- Status
- Sold
- Days on Market
- 5
- Closing Date
- Aug 06, 2024
- MLS#
- A4613009
- Property Style
- Single Family
- New Construction
- Yes
- Year Built
- 2024
- Bedrooms
- 2
- Bathrooms
- 2
- Living Area
- 1,827
- Lot Size
- 6,765
- Acres
- 0.15
- Total Acreage
- 0 to less than 1/4
- Legal Subdivision Name
- Cresswind Ph Iii
- Community Name
- Lakewood Ranch
- MLS Area Major
- Bradenton/Lakewood Ranch Area
Property Description
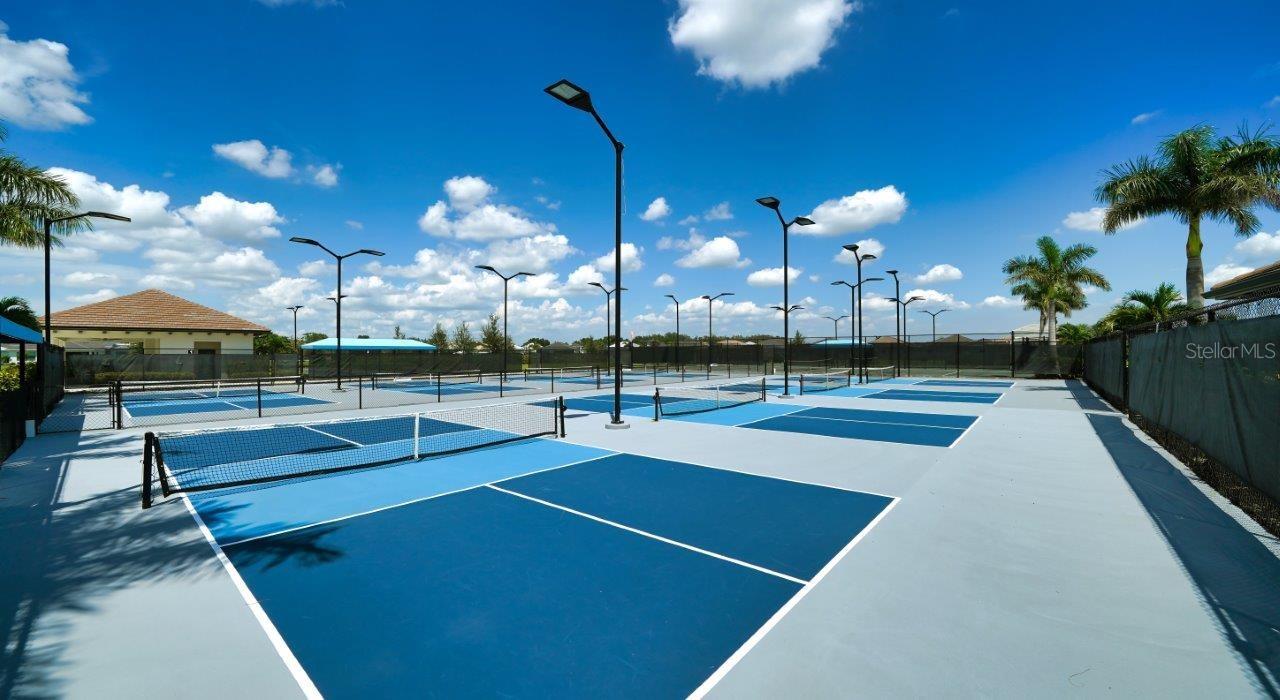
One or more photo(s) has been virtually staged. Why wait for new construction when you could have this stunning, newly built home in the most sought-after 55+ community in Lakewood Ranch! This Ana Maria model was impeccably designed by Kolter Homes, featuring elegant exterior lighting, lush landscaping, and stacked stone siding. Inside, it includes a spacious open floor plan with crown molding, tray ceilings, West Coast luxury vinyl plank flooring throughout the house, hurricane windows and doors, along with aluminum gutters w/downspouts. No expense has been spared, as this home boasts over $350k worth of upgrades inside and out. As you make your way through the great room, immerse yourself in the gourmet kitchen with recessed lighting, perimeter and island soft-closed, two-toned cabinetry, gorgeous Golden Gate quartz countertops, with an elegant winter-frost backsplash, a massive island with a waterfall edge, upgraded Moen pot filler and accessories, crystallite granite-composite sink, and GE Café built-in stainless-steel appliances. The living room features triple sliding glass doors that lead to the extended screened-in covered lanai, complete with an extended-30ft heated Pebble Tec saltwater pool and spa with water features, an outdoor kitchen hookup, picture frame screening, and rare preserve and lake view! The owner’s suite boasts beautiful water views, a luxurious ensuite bathroom with quartz countertops, his and her vanities, a frameless glass-enclosed walk-in shower including a Moen handheld shower w’side bar, and a spacious walk-in closet. This home features a split floor plan, providing your guests with a semi-private bedroom and bathroom located towards the front of the home. Situated off the main entryway is the den/bonus room featuring glass double doors, making this a perfect spot for a home office. The laundry room is fully equipped with GE front-loading washer/dryer, quartz counter tops, sink, and upper cabinets for additional storage. Additionally, the epoxy-floored, 2-car garage includes a 4’ extension, coming in at 24’x20’ providing plenty of room for car spacing, additional cabinet storage and workbench. It is also fully-plumbed for a soft water dispenser. Cresswind is a 55+ gated, active adult village in Lakewood Ranch. Located along Florida's "Cultural Coast" in the Sarasota/Bradenton area, this pet-friendly community features a lakeside clubhouse with a state-of-the-art fitness center, Cresswind SmartFIT Training Center, yoga studio, art studios, game rooms, and various social clubs. The outdoor amenities include several pickleball courts, tennis courts, a dog park, a resort-style pool, sundeck, bocce courts, and walking trails. With a full-time lifestyle director curating events and classes, residents enjoy vibrant living with easy access to the paradise coast gulf beaches, shopping, dining, medical facilities, cultural attractions, and major highways for quick trips to Sarasota and Tampa. Is this home your perfect match? Schedule a showing today!
/u.realgeeks.media/teamdavisc21/Team-Davis-BLK-1.png)
Additional Information
- Taxes
- $3425
- Taxes
- $1,635
- Minimum Lease
- 1-2 Years
- HOA Fee
- $1,247
- HOA Payment Schedule
- Quarterly
- Maintenance Includes
- Cable TV, Pool, Escrow Reserves Fund, Internet, Maintenance Grounds, Management, Pest Control, Recreational Facilities, Security
- Location
- Cleared, Landscaped, Sidewalk, Paved
- Community Features
- Buyer Approval Required, Clubhouse, Dog Park, Fitness Center, Gated Community - No Guard, Irrigation-Reclaimed Water, Pool, Sidewalks, Tennis Courts, No Deed Restriction, Security
- Property Description
- One Story
- Zoning
- PD-R
- Interior Layout
- Coffered Ceiling(s), Crown Molding, High Ceilings, Living Room/Dining Room Combo, Open Floorplan, Smart Home, Solid Wood Cabinets, Split Bedroom, Stone Counters, Thermostat, Walk-In Closet(s)
- Interior Features
- Coffered Ceiling(s), Crown Molding, High Ceilings, Living Room/Dining Room Combo, Open Floorplan, Smart Home, Solid Wood Cabinets, Split Bedroom, Stone Counters, Thermostat, Walk-In Closet(s)
- Floor
- Ceramic Tile, Luxury Vinyl, Tile
- Appliances
- Built-In Oven, Cooktop, Dishwasher, Disposal, Dryer, Microwave, Refrigerator, Washer
- Utilities
- Electricity Connected, Natural Gas Connected, Sewer Connected, Sprinkler Recycled, Underground Utilities, Water Connected
- Heating
- Central
- Air Conditioning
- Central Air
- Exterior Construction
- Block, Stone, Stucco
- Exterior Features
- Irrigation System, Lighting, Rain Gutters, Sidewalk, Sliding Doors
- Roof
- Tile
- Foundation
- Slab
- Pool
- Community, Private
- Pool Type
- Child Safety Fence, Deck, Gunite, Heated, In Ground, Lighting, Salt Water, Screen Enclosure
- Garage Carport
- 2 Car Garage
- Garage Spaces
- 2
- Garage Features
- Driveway, Garage Door Opener, Ground Level, Oversized
- Garage Dimensions
- 24x20
- Elementary School
- Gullett Elementary
- Middle School
- Dr Mona Jain Middle
- High School
- Lakewood Ranch High
- Housing for Older Persons
- Yes
- Water View
- Lake
- Pets
- Allowed
- Flood Zone Code
- X
- Parcel ID
- 5811-7275-9
- Legal Description
- LOT 328, CRESSWIND PH III SUBPH IIIA & IIIB PI# 5811.7275/9
Listing courtesy of HOUSE MATCH.
Selling Office: EXIT KING REALTY.Mortgage Calculator
StellarMLS is the source of this information via Internet Data Exchange Program. All listing information is deemed reliable but not guaranteed and should be independently verified through personal inspection by appropriate professionals. Listings displayed on this website may be subject to prior sale or removal from sale. Availability of any listing should always be independently verified. Listing information is provided for consumer personal, non-commercial use, solely to identify potential properties for potential purchase. All other use is strictly prohibited and may violate relevant federal and state law. Data last updated on