7660 Portstewart Drive, Lakewood Ranch, FL 34202
- $735,000
- 4
- BD
- 4
- BA
- 3,161
- SqFt




- Sold Price
- $735,000
- List Price
- $799,000
- Status
- Sold
- Days on Market
- 273
- Closing Date
- Mar 27, 2025
- MLS#
- A4612804
- Property Style
- Single Family
- Year Built
- 2006
- Bedrooms
- 4
- Bathrooms
- 4
- Baths Half
- 1
- Living Area
- 3,161
- Lot Size
- 13,142
- Acres
- 0.30
- Total Acreage
- 1/4 to less than 1/2
- Legal Subdivision Name
- Lakewood Ranch Country Club Village Ee 2a-2e
- Community Name
- Lakewood Ranch
- MLS Area Major
- Bradenton/Lakewood Ranch/Lakewood Rch
Property Description
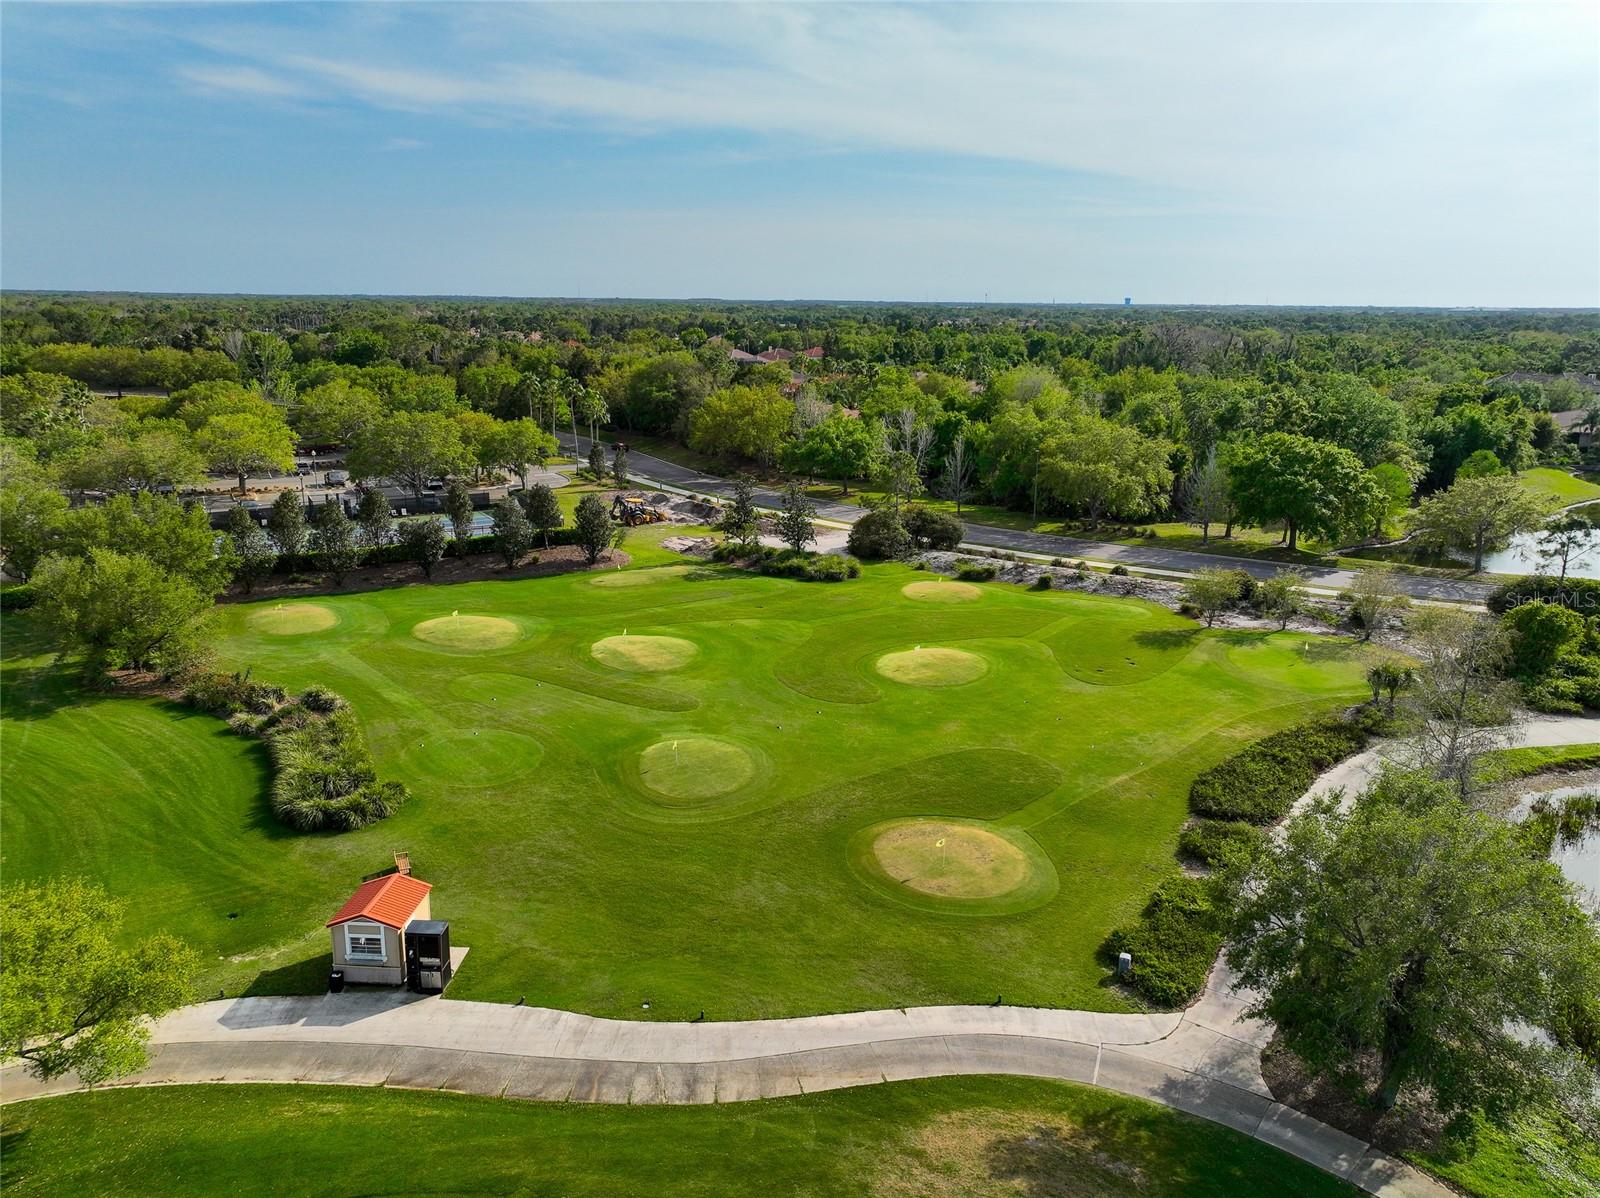
SELLER FINANCING AVAILABLE!!!!! Step into luxury living at this exquisite 4-bedroom, 3 1/2 -bathroom haven nestled within the prestigious Lakewood Ranch Golf and Country Club, a maintenance free community so no worries about landscaping or any lawn work it's included in your HOA. Designed for those who appreciate the finer things in life, this home boasts a pool with a jacuzzi and a convenient half bath on the lanai, perfect for entertaining under the sun or stars. As you enter, you're greeted by an interior featuring fresh paint, dazzling lighting fixtures and sleek bathroom mirrors that reflect sophistication at every turn. The allure of bamboo wood floors in the main living areas adds a touch of timeless elegance, while plush new carpeting in the bedrooms ensures comfort and coziness. Situated on a sprawling corner lot, this residence offers both privacy and prestige, with manicured landscaping framing the picture-perfect facade. Beyond its walls, discover a community teeming with amenities. From the clubhouse and restaurant to tennis courts and parks, promising endless opportunities for recreation and relaxation. With a 3-car garage providing ample space for your vehicles and belongings and access to top-rated schools, this home epitomizes luxury living in Lakewood Ranch. Don't miss your chance to experience upscale living in this sought-after neighborhood.
/u.realgeeks.media/teamdavisc21/Team-Davis-BLK-1.png)
Additional Information
- Taxes
- $14593
- Taxes
- $3,866
- Minimum Lease
- 6 Months
- HOA Fee
- $716
- HOA Payment Schedule
- Quarterly
- Maintenance Includes
- Cable TV, Internet, Maintenance Grounds, Security
- Location
- Corner Lot, Landscaped, Near Golf Course, Sidewalk, Paved
- Community Features
- Clubhouse, Community Mailbox, Deed Restrictions, Fitness Center, Gated Community - Guard, Golf Carts OK, Golf, Irrigation-Reclaimed Water, Pool, Restaurant, Sidewalks, Special Community Restrictions, Tennis Court(s), Golf Community
- Property Description
- Two Story
- Zoning
- PDMU
- Interior Layout
- Ceiling Fans(s), Crown Molding, Eat-in Kitchen, Kitchen/Family Room Combo, Living Room/Dining Room Combo, Primary Bedroom Main Floor, Split Bedroom, Thermostat, Walk-In Closet(s)
- Interior Features
- Ceiling Fans(s), Crown Molding, Eat-in Kitchen, Kitchen/Family Room Combo, Living Room/Dining Room Combo, Primary Bedroom Main Floor, Split Bedroom, Thermostat, Walk-In Closet(s)
- Floor
- Carpet, Tile, Wood
- Appliances
- Dishwasher, Disposal, Microwave, Range, Refrigerator
- Utilities
- Cable Connected, Electricity Connected, Public, Sewer Connected, Water Connected
- Heating
- Electric, Gas
- Air Conditioning
- Central Air
- Exterior Construction
- Stucco
- Exterior Features
- Irrigation System, Lighting, Sliding Doors
- Roof
- Tile
- Foundation
- Slab
- Pool
- Community, Private
- Pool Type
- Child Safety Fence, In Ground, Screen Enclosure
- Garage Carport
- 3 Car Garage
- Garage Spaces
- 3
- Garage Dimensions
- 20x30
- Elementary School
- Robert E Willis Elementary
- Middle School
- Nolan Middle
- High School
- Lakewood Ranch High
- Water View
- Pond
- Pets
- Allowed
- Pet Size
- Large (61-100 Lbs.)
- Flood Zone Code
- X
- Parcel ID
- 588540609
- Legal Description
- LOT 48 UNIT 2C LAKEWOOD RANCH COUNTRY CLUB VILLAGE SP EE UNITS 2A-2E(UNIT 2A A/K/A WEXFORD UNIT 2B A/K/A EDENMORE UNIT 2C A/K/A SILVERWOOD UNIT 2D A/K/A GREYSTONE UNIT 2E A/K/A HIGHFIELD) PI#5885.4060/9
Listing courtesy of PREFERRED SHORE. 941-999-1179
Selling Office: MICHAEL SAUNDERS & COMPANY.Mortgage Calculator
StellarMLS is the source of this information via Internet Data Exchange Program. All listing information is deemed reliable but not guaranteed and should be independently verified through personal inspection by appropriate professionals. Listings displayed on this website may be subject to prior sale or removal from sale. Availability of any listing should always be independently verified. Listing information is provided for consumer personal, non-commercial use, solely to identify potential properties for potential purchase. All other use is strictly prohibited and may violate relevant federal and state law. Data last updated on