6754 Alstead Circle, Lakewood Ranch, FL 34202
- $655,000
- 2
- BD
- 2
- BA
- 1,348
- SqFt




- Sold Price
- $655,000
- List Price
- $655,000
- Status
- Sold
- Days on Market
- 59
- Closing Date
- Aug 22, 2024
- MLS#
- A4611830
- Property Style
- Single Family
- Year Built
- 2015
- Bedrooms
- 2
- Bathrooms
- 2
- Living Area
- 1,348
- Lot Size
- 10,213
- Acres
- 0.23
- Total Acreage
- 0 to less than 1/4
- Legal Subdivision Name
- Del Webb Ph I-A
- Community Name
- Lakewood Ranch
- MLS Area Major
- Bradenton/Lakewood Ranch/Lakewood Rch
Property Description
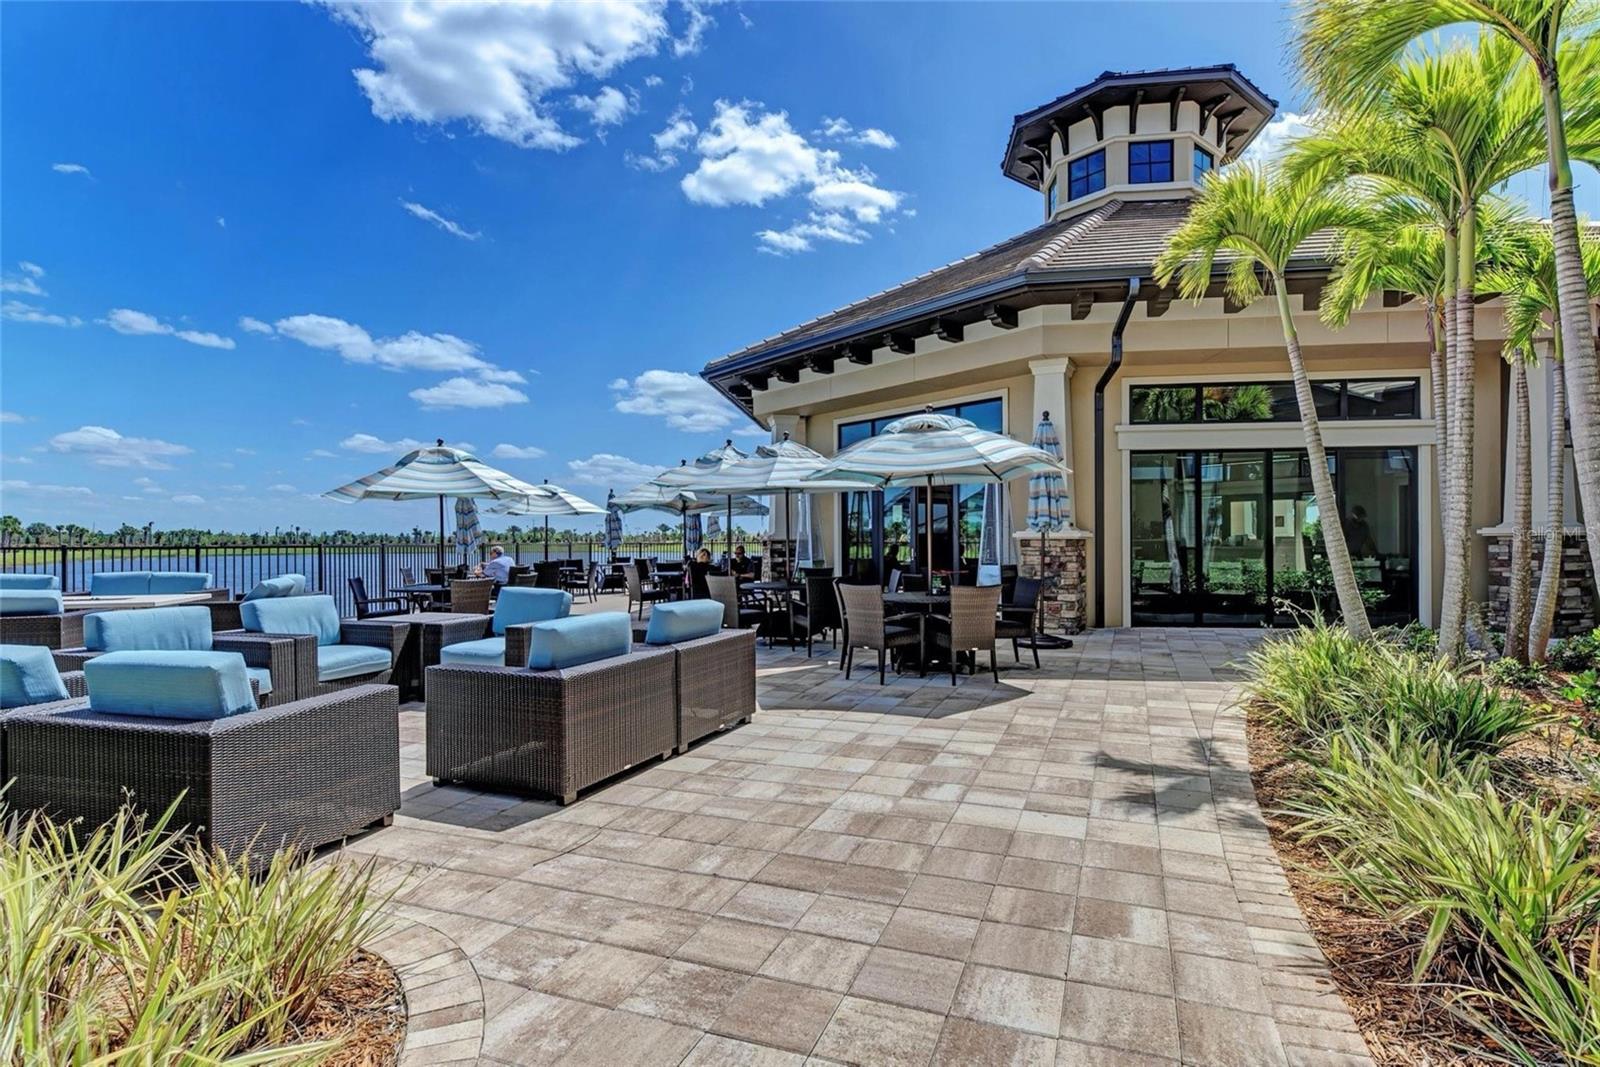
Positioned on an expansive water lot in the amenity-rich community of Del Webb Lakewood Ranch this 2 bedroom, 2 bathroom former model home offers views, privacy and lifestyle. Upon arrival you will immediately notice the recently upgraded landscaping, tile roof and paver driveway. The arched entry, flanked with stonework, and glass front door welcome you in. From the foyer, your eyes are drawn to the gorgeous pool and pond beyond. The well-thought-out floor plan optimizes space and storage, and provides views of the water from all of the main living spaces. Set in the center of the home is the spacious kitchen complete with a large center island, granite counters, undermount lighting, stainless steel appliances and a pantry. There is a space off the kitchen perfect for an office or casual dining area. Sliders in the great room open seamlessly to the lanai for the indoor/outdoor living experience that Florida is known for. The ClearView pool cage lets the view be the star of the show. Cool off in the custom pool with a sunself and pebble finish. The covered area makes an ideal space for dining outdoors or reading a book with the soothing sounds of the pool fountains in the background. The upgraded landscaping continues around the back of the home and is highlighted during the evenings with outdoor lighting in both the front and back. Relax in the primary suite with views of the pool and pond, and an en suite bathroom complete with dual sinks, granite counters, a glass shower and a large walk-in closet with custom cabinetry and shelving. Towards the front of the house is the second bedroom and bathroom perfect for guests. This home maximizes storage with a storage closet by the laundry room, a coat closet by the garage entry, plus an alcove perfect for a drop-zone. The garage has a 4' extension, epoxy floors, plus a split AC system was added it make it a more usable space. Other upgrades include IMPACT windows/sliders throughout and a water filtration system. Enjoy the benefits of living in a gated, award winning 55+ community with a 21,000 square foot amenity center, an on-site restaurant, zero entry resort style heated pool with lap lanes and spa, state of the art fitness center and studio, pickleball and tennis courts, bocce courts, walking trails, fire pit, dog park and more. With a full-time lifestyle director there is always something to do. In addition, you have access to everything Lakewood Ranch has to offer including shopping, dining, golfing, LWR Main Street, Waterside Place, University Town Center and, of course, the area's world-class beaches are just a short drive away.
/u.realgeeks.media/teamdavisc21/Team-Davis-BLK-1.png)
Additional Information
- Taxes
- $7035
- Taxes
- $1,275
- Minimum Lease
- 3 Months
- HOA Fee
- $1,212
- HOA Payment Schedule
- Quarterly
- Maintenance Includes
- Common Area Taxes, Pool, Maintenance Grounds, Recreational Facilities
- Location
- Oversized Lot, Sidewalk, Paved
- Community Features
- Clubhouse, Deed Restrictions, Dog Park, Fitness Center, Gated Community - Guard, Golf Carts OK, Irrigation-Reclaimed Water, Pool, Restaurant, Sidewalks, Tennis Courts
- Property Description
- One Story
- Zoning
- PD-R
- Interior Layout
- Ceiling Fans(s), Eat-in Kitchen, High Ceilings, Living Room/Dining Room Combo, Open Floorplan, Primary Bedroom Main Floor, Stone Counters, Thermostat, Tray Ceiling(s), Walk-In Closet(s), Window Treatments
- Interior Features
- Ceiling Fans(s), Eat-in Kitchen, High Ceilings, Living Room/Dining Room Combo, Open Floorplan, Primary Bedroom Main Floor, Stone Counters, Thermostat, Tray Ceiling(s), Walk-In Closet(s), Window Treatments
- Floor
- Carpet, Tile
- Appliances
- Dishwasher, Disposal, Dryer, Microwave, Range, Refrigerator, Washer, Water Filtration System
- Utilities
- BB/HS Internet Available, Cable Available, Electricity Connected, Natural Gas Connected, Public, Sewer Connected, Underground Utilities, Water Connected
- Heating
- Central
- Air Conditioning
- Central Air
- Exterior Construction
- Block, Stone, Stucco
- Exterior Features
- Irrigation System, Lighting, Rain Gutters, Sliding Doors
- Roof
- Tile
- Foundation
- Slab
- Pool
- Community, Private
- Pool Type
- Gunite, In Ground, Lighting, Screen Enclosure
- Garage Carport
- 2 Car Garage
- Garage Spaces
- 2
- Garage Features
- Garage Door Opener, Other
- Garage Dimensions
- 19x27
- Elementary School
- Robert E Willis Elementary
- Middle School
- Nolan Middle
- High School
- Lakewood Ranch High
- Housing for Older Persons
- Yes
- Pets
- Allowed
- Flood Zone Code
- X
- Parcel ID
- 586102659
- Legal Description
- LOT 13 DEL WEBB PH IA PI#5861.0265/9
Listing courtesy of COMPASS FLORIDA LLC.
Selling Office: MICHAEL SAUNDERS & COMPANY.Mortgage Calculator
StellarMLS is the source of this information via Internet Data Exchange Program. All listing information is deemed reliable but not guaranteed and should be independently verified through personal inspection by appropriate professionals. Listings displayed on this website may be subject to prior sale or removal from sale. Availability of any listing should always be independently verified. Listing information is provided for consumer personal, non-commercial use, solely to identify potential properties for potential purchase. All other use is strictly prohibited and may violate relevant federal and state law. Data last updated on