5051 Kiva Circle, Lakewood Ranch, FL 34211
- $1,100,000
- 3
- BD
- 3
- BA
- 3,000
- SqFt






- Sold Price
- $1,100,000
- List Price
- $1,100,000
- Status
- Sold
- Days on Market
- 7
- Closing Date
- Jul 17, 2024
- MLS#
- A4611732
- Property Style
- Single Family
- Architectural Style
- Florida
- Year Built
- 2022
- Bedrooms
- 3
- Bathrooms
- 3
- Living Area
- 3,000
- Lot Size
- 12,737
- Acres
- 0.29
- Total Acreage
- 1/4 to less than 1/2
- Legal Subdivision Name
- Cresswind Ph Ii Subph A, B & C
- Community Name
- Lakewood Ranch
- MLS Area Major
- Bradenton/Lakewood Ranch Area
Property Description
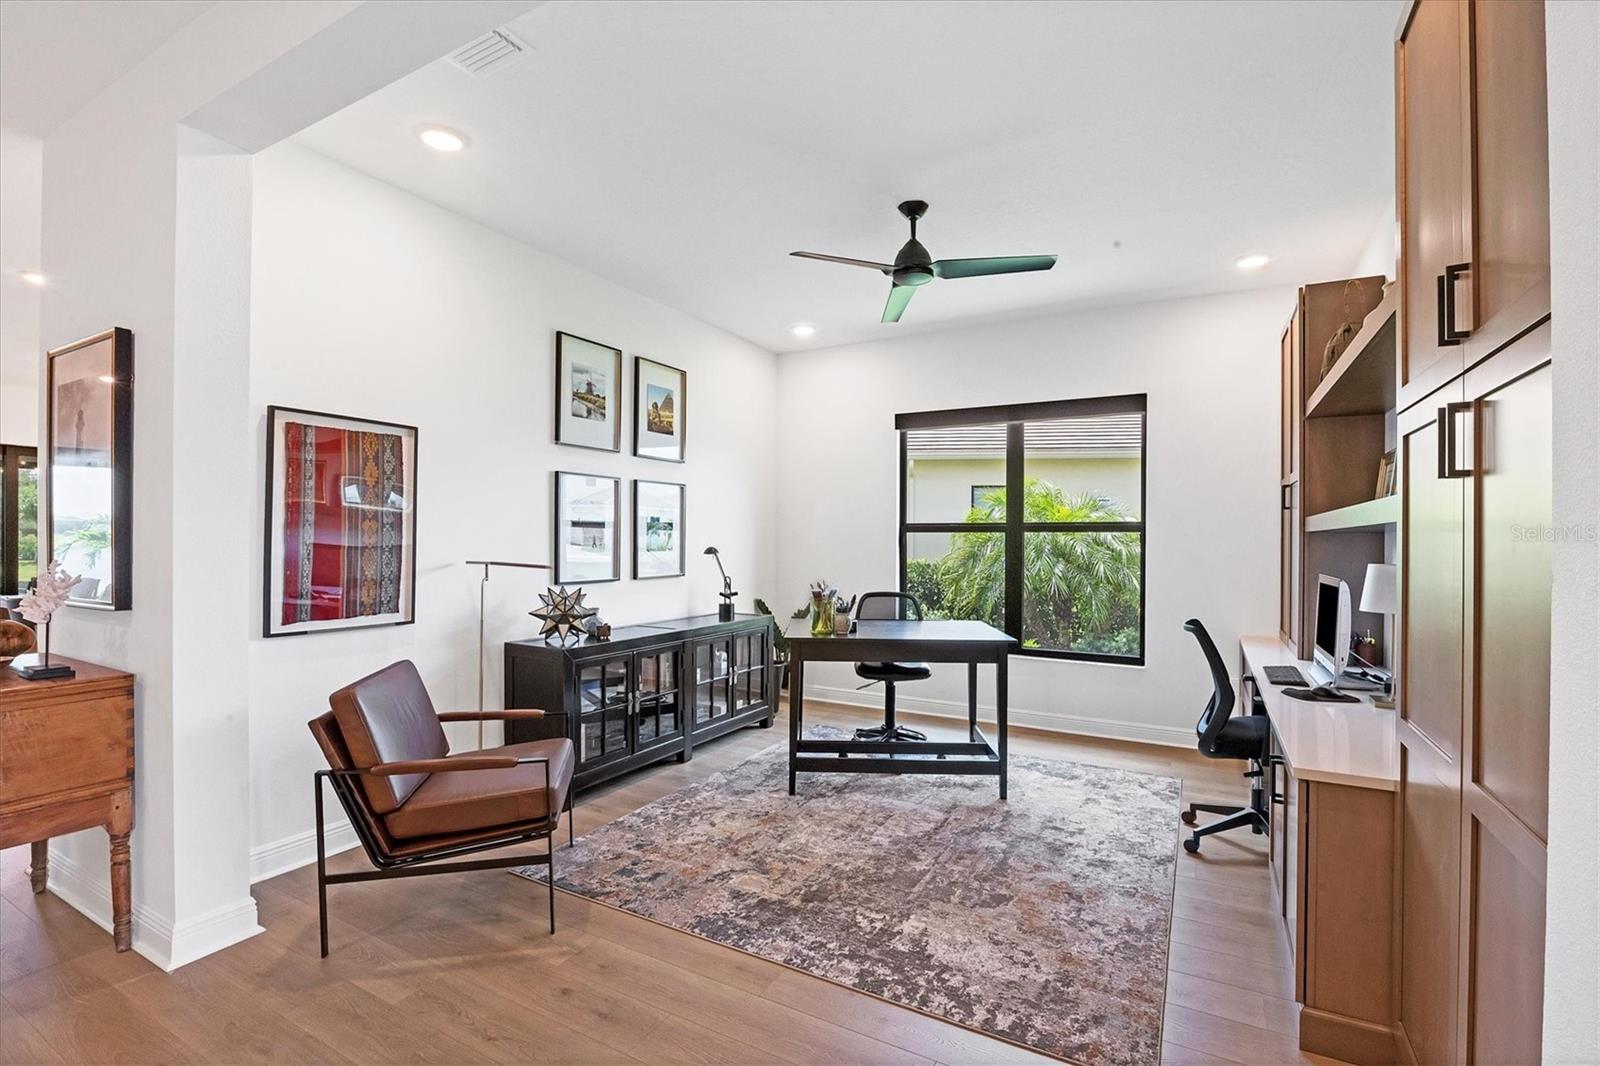
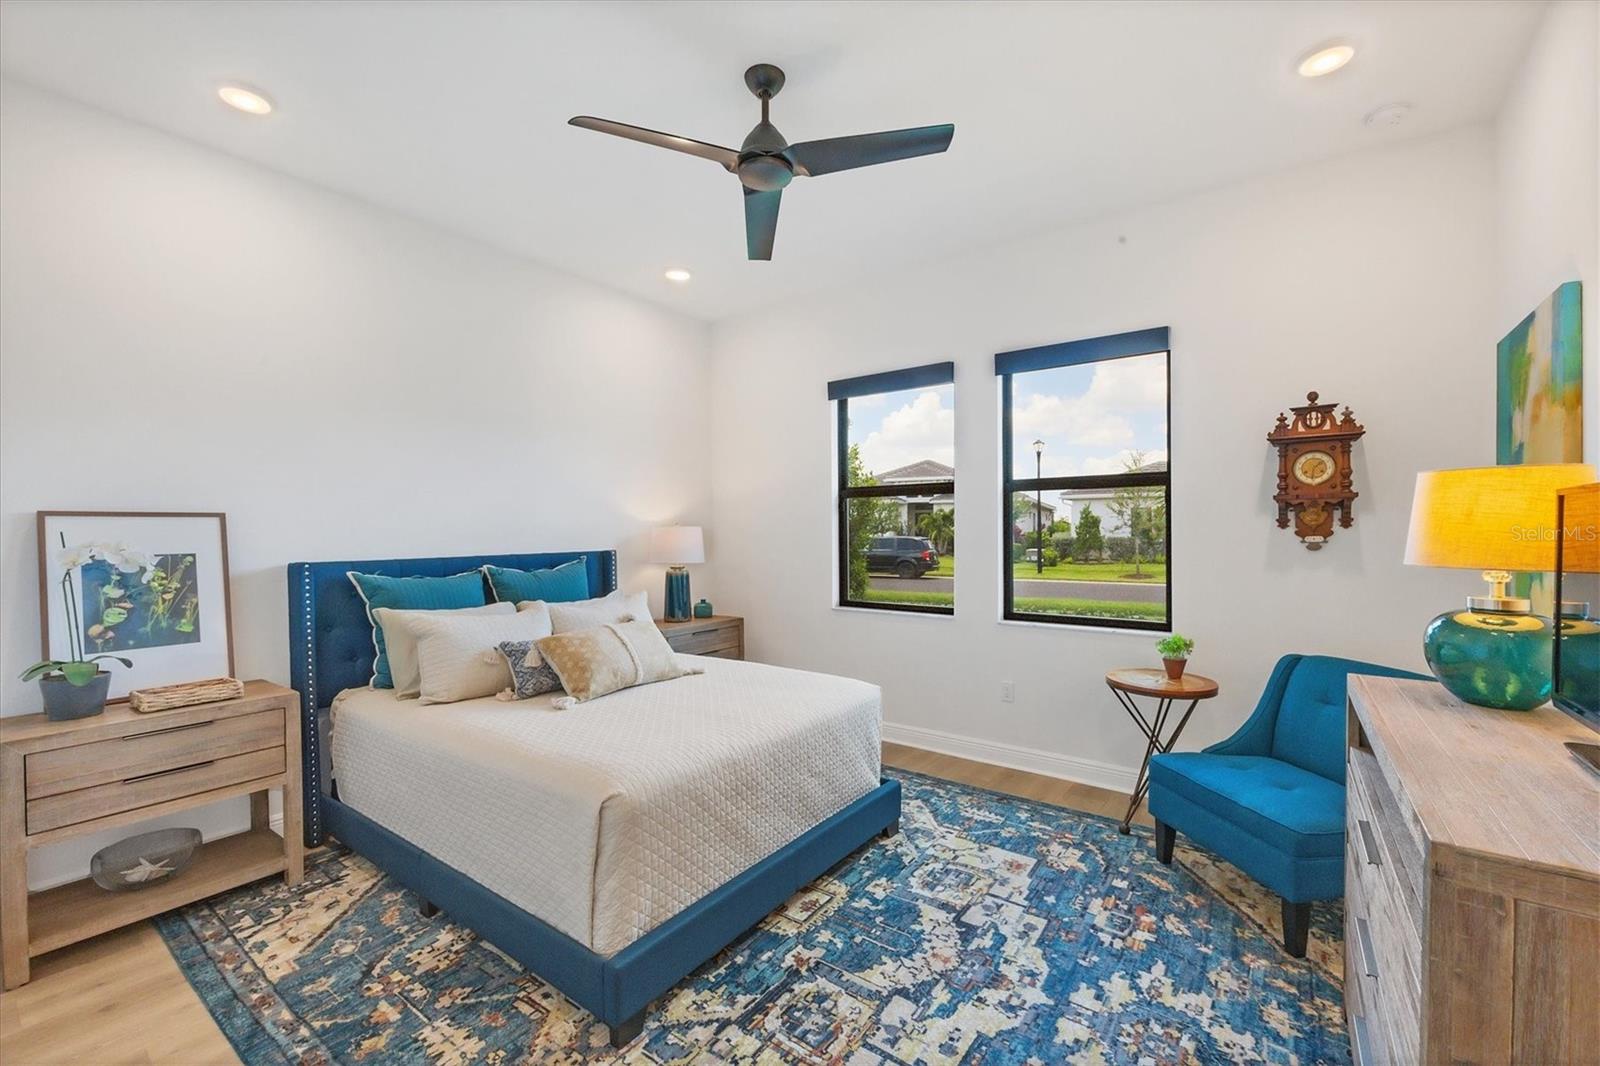
This beautiful lakeside Kolter-built home is located in the exclusive 55-plus active adult community of Cresswind in Lakewood Ranch, America’s top multi-generational community! The highly desirable three-bedroom, three-bath with den Vilano floor plan offers the perfect combination of style and functionality with thoughtfully designed gathering spaces that make it an ideal fit for the active Florida lifestyle. Some of the key features include a delightful kitchen with large island, solid wood cabinetry and soft-close drawers, stacked uppers and quartz counters, custom wood shelving in all closets, custom cabinets and shelving in the home office, custom light fixtures and ceiling fans, laundry room with utility sink and abundant cabinetry, solid wood soft-close cabinets with quartz counters in each bath, solid core eight-foot interior doors throughout, remote controlled window shades, an oversized lot with a long lake view, hurricane impact windows, four-foot garage extension with epoxy finish flooring, full-house generator, water softener system and an extended screened lanai with an outdoor kitchen, brick pavers and power hurricane screens, and professionally designed landscaping upgrades. Cresswind is an amenity-rich, pet-friendly community that features a resident-exclusive clubhouse served by a full-time lifestyle director with a multi-purpose lawn, fitness center, yoga studio, art studio with ceramics, card rooms, and various social clubs. Outdoor amenities across Cresswind’s 250 acres include pickleball, tennis and bocce courts, walking trails, resort-style pool and hot tub, resistance pool, food truck events, outdoor social areas and more. Embrace this opportunity to live in an amazing home while enjoying an active lifestyle in this wonderful community.
/u.realgeeks.media/teamdavisc21/Team-Davis-BLK-1.png)
Additional Information
- Taxes
- $9393
- Taxes
- $1,735
- Minimum Lease
- 1-2 Years
- HOA Fee
- $1,248
- HOA Payment Schedule
- Quarterly
- Maintenance Includes
- Cable TV, Pool, Escrow Reserves Fund, Internet, Maintenance Grounds, Management, Pest Control, Private Road, Recreational Facilities
- Location
- In County, Landscaped, Oversized Lot, Sidewalk, Paved
- Community Features
- Clubhouse, Deed Restrictions, Dog Park, Fitness Center, Gated Community - No Guard, Golf Carts OK, Irrigation-Reclaimed Water, Pool, Sidewalks, Tennis Courts, Security
- Property Description
- One Story
- Zoning
- PD-R
- Interior Layout
- Ceiling Fans(s), Eat-in Kitchen, High Ceilings, In Wall Pest System, Open Floorplan, Primary Bedroom Main Floor, Solid Surface Counters, Solid Wood Cabinets, Split Bedroom, Thermostat, Tray Ceiling(s), Walk-In Closet(s), Window Treatments
- Interior Features
- Ceiling Fans(s), Eat-in Kitchen, High Ceilings, In Wall Pest System, Open Floorplan, Primary Bedroom Main Floor, Solid Surface Counters, Solid Wood Cabinets, Split Bedroom, Thermostat, Tray Ceiling(s), Walk-In Closet(s), Window Treatments
- Floor
- Carpet, Ceramic Tile, Laminate
- Appliances
- Built-In Oven, Convection Oven, Cooktop, Dishwasher, Disposal, Dryer, Microwave, Range Hood, Refrigerator, Tankless Water Heater, Washer, Water Softener
- Utilities
- BB/HS Internet Available, Cable Connected, Electricity Connected, Natural Gas Connected, Public, Sewer Connected, Sprinkler Recycled, Underground Utilities, Water Connected
- Heating
- Central, Electric
- Air Conditioning
- Central Air
- Exterior Construction
- Block, Stucco
- Exterior Features
- Irrigation System, Outdoor Kitchen, Rain Gutters, Sidewalk, Sliding Doors
- Roof
- Concrete, Tile
- Foundation
- Slab
- Pool
- Community
- Garage Carport
- 2 Car Garage
- Garage Spaces
- 2
- Garage Features
- Driveway, Garage Door Opener
- Garage Dimensions
- 24X24
- Elementary School
- Gullett Elementary
- Middle School
- Dr Mona Jain Middle
- High School
- Lakewood Ranch High
- Housing for Older Persons
- Yes
- Water View
- Lake
- Water Frontage
- Lake
- Pets
- Allowed
- Flood Zone Code
- X
- Parcel ID
- 581133709
- Legal Description
- LOT 259, CRESSWIND PH II SUBPH A, B & C PI #5811.3370/9
Listing courtesy of PREMIER SOTHEBYS INTL REALTY. 941-907-9541
Selling Office: EXP REALTY LLC.Mortgage Calculator
StellarMLS is the source of this information via Internet Data Exchange Program. All listing information is deemed reliable but not guaranteed and should be independently verified through personal inspection by appropriate professionals. Listings displayed on this website may be subject to prior sale or removal from sale. Availability of any listing should always be independently verified. Listing information is provided for consumer personal, non-commercial use, solely to identify potential properties for potential purchase. All other use is strictly prohibited and may violate relevant federal and state law. Data last updated on