7586 Tori Way, Lakewood Ranch, FL 34202
- $779,000
- 3
- BD
- 3
- BA
- 2,608
- SqFt






- Sold Price
- $779,000
- List Price
- $795,000
- Status
- Sold
- Days on Market
- 140
- Closing Date
- Nov 01, 2024
- MLS#
- A4608912
- Property Style
- Single Family
- Architectural Style
- Custom, Florida
- Year Built
- 2000
- Bedrooms
- 3
- Bathrooms
- 3
- Living Area
- 2,608
- Lot Size
- 14,026
- Acres
- 0.32
- Total Acreage
- 1/4 to less than 1/2
- Legal Subdivision Name
- River Club South Subphase V-A
- Community Name
- River Club
- MLS Area Major
- Bradenton/Lakewood Ranch/Lakewood Rch
Property Description
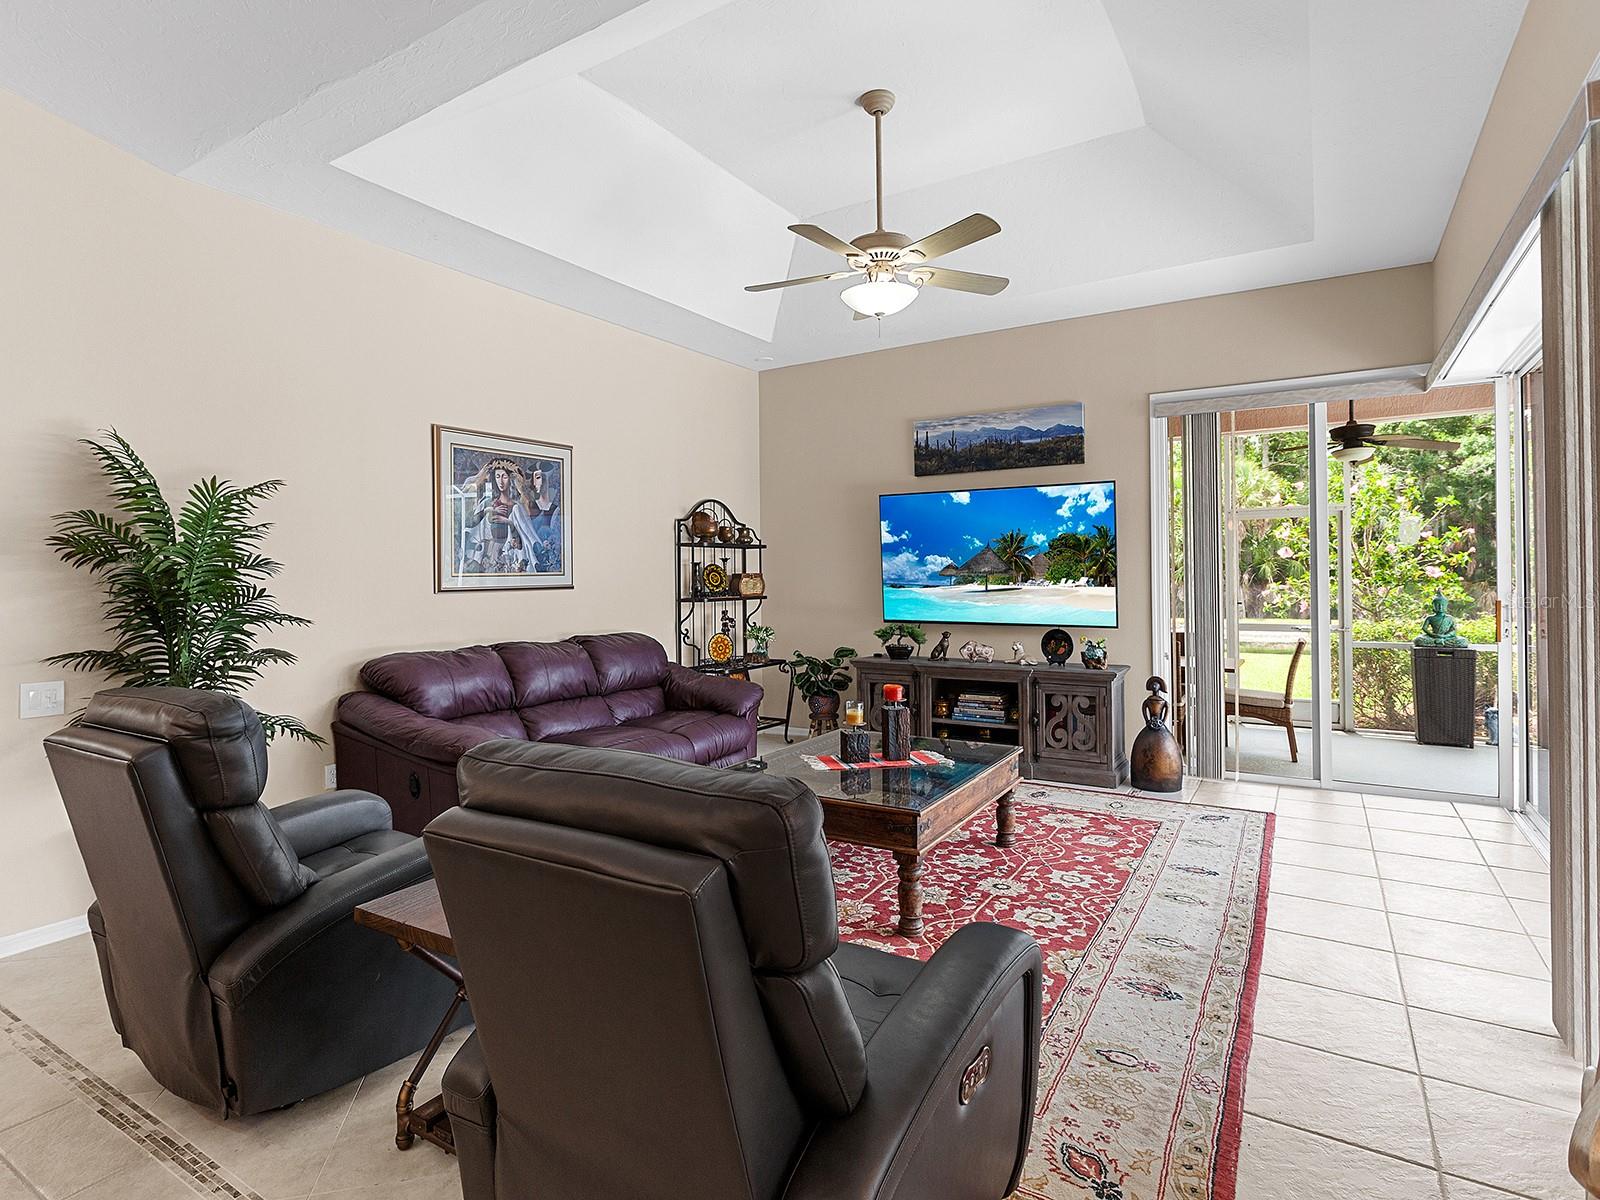
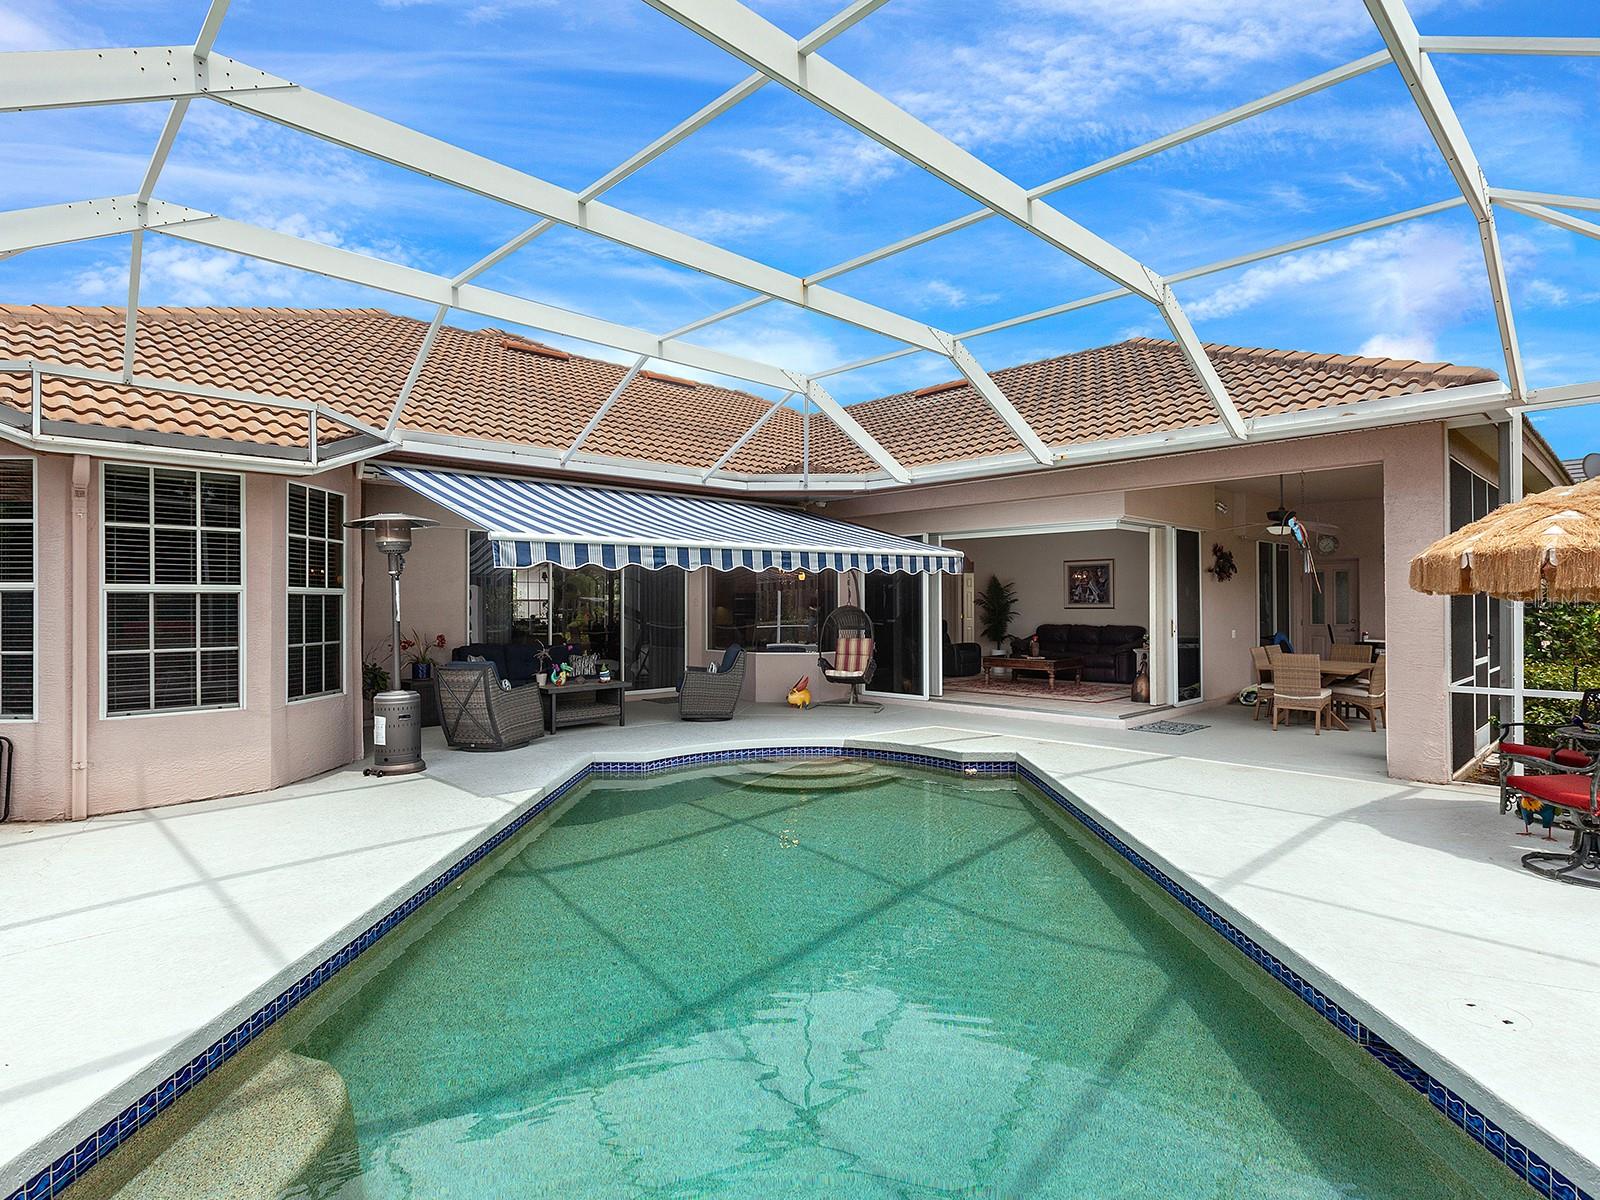
Indulge in the tranquility of nature preserve and picturesque lake vistas from this exceptional nearly half-acre residence, gracefully situated in the esteemed Sanctuary enclave of River Club. Secluded amidst lush surroundings, revel in complete privacy with no neighboring homes in sight from the lanai. Crafted by Todd Johnston, this custom-built abode boasts three bedrooms, a den, and three full baths, spanning over 2,600 square feet of lavish living space thoughtfully designed to cater to easy everyday living. Step inside to discover upgrades and amenities seldom found at this price point. The formal living room welcomes you with sliding glass doors opening onto the screened lanai, while the adjacent formal dining room sets the stage for seamless entertaining. A chef's dream, the kitchen is outfitted with abundant wood cabinets featuring pull-out drawers, underneath cabinet lighting, stainless steel appliances, a walk-in pantry, a natural gas cooktop, built-in ovens, and exquisite granite countertops with matching backsplash. An island and breakfast bar offer convenience, with the casual dinette affording tranquil views of the lake through an aquarium glass window. The spacious tiled family room effortlessly connects to the pool area via disappearing corner sliding glass doors, fostering a harmonious indoor-outdoor flow. Outside, a heated saltwater pool beckons, embraced by a generous screened lanai boasting coveted southern exposure and two covered entertaining areas, all overlooking lake views, ensuring complete seclusion. The owner's suite presents a sanctuary unto itself, featuring a sitting area, direct pool access, two separate walk-in closets, and a private bath with dual sinks, a Roman-style walk-in shower, and a soaking tub. Two guest bedrooms, including an in-law ensuite, provide comfort and seclusion for visitors. Newer water heater, a recently resurfaced pool, ceramic tile flooring in select areas, stainless steel appliances, interior painting, custom window treatments and blinds, lush landscaping, and more. Awaken to breathtaking views each morning in this meticulously maintained residence. Highlights include a well-appointed floor plan boasting a den with glass French doors, and a second in-law junior suite with a full private bath and outdoor access. Additional features comprise ceramic tile flooring, engineered hardwood, and luxury vinyl wood flooring throughout with no carpeting for an allergy-free lifestyle, new window treatments, a saltwater heated pool with a replaced salt generator, motorized retractable awning, flagstone outdoor area, elevated garage shelving, rear landscaping for added privacy, roof inspection and repaired in 2021 for enhanced peace of mind, double entry doors, and striking outdoor landscape lighting. Don't miss this unparalleled opportunity to call this property your new home. River Club boasts an 18-hole Ron Garl golf course, nestled within a deed-restricted community. With low HOA fees and no CDDs, alongside top-rated schools and custom-built residences, it offers an unparalleled living experience. Conveniently located near Lakewood Ranch Main Street, upscale shopping, fine dining, entertainment hubs, hospitals, the UTC Mall, Sarasota International Airport, and close to downtown Sarasota and the sugary sand beaches.
/u.realgeeks.media/teamdavisc21/Team-Davis-BLK-1.png)
Additional Information
- Taxes
- $8578
- Minimum Lease
- 6 Months
- HOA Fee
- $970
- HOA Payment Schedule
- Annually
- Maintenance Includes
- None
- Location
- In County, Landscaped, Near Golf Course, Sidewalk, Paved
- Community Features
- Deed Restrictions, Golf Carts OK, Golf, Irrigation-Reclaimed Water, Sidewalks, Golf Community
- Property Description
- One Story
- Zoning
- PDR/WPE/
- Interior Layout
- Built-in Features, Ceiling Fans(s), Eat-in Kitchen, High Ceilings, Kitchen/Family Room Combo, Open Floorplan, Primary Bedroom Main Floor, Solid Wood Cabinets, Split Bedroom, Stone Counters, Thermostat, Walk-In Closet(s), Window Treatments
- Interior Features
- Built-in Features, Ceiling Fans(s), Eat-in Kitchen, High Ceilings, Kitchen/Family Room Combo, Open Floorplan, Primary Bedroom Main Floor, Solid Wood Cabinets, Split Bedroom, Stone Counters, Thermostat, Walk-In Closet(s), Window Treatments
- Floor
- Ceramic Tile, Hardwood, Luxury Vinyl
- Appliances
- Built-In Oven, Convection Oven, Dishwasher, Disposal, Dryer, Gas Water Heater, Microwave, Range, Range Hood, Refrigerator, Washer
- Utilities
- Cable Connected, Electricity Connected, Natural Gas Connected, Sewer Connected, Street Lights, Underground Utilities, Water Connected
- Heating
- Central, Natural Gas
- Air Conditioning
- Central Air
- Exterior Construction
- Block, Stucco
- Exterior Features
- Awning(s), Irrigation System, Rain Gutters, Sidewalk, Sliding Doors
- Roof
- Tile
- Foundation
- Block, Slab
- Pool
- Private
- Pool Type
- Deck, Gunite, Heated, In Ground, Outside Bath Access, Salt Water, Screen Enclosure
- Garage Carport
- 2 Car Garage
- Garage Spaces
- 2
- Elementary School
- Braden River Elementary
- Middle School
- Braden River Middle
- High School
- Lakewood Ranch High
- Water View
- Lake, Pond
- Water Access
- Lake, Pond
- Water Frontage
- Lake, Pond
- Pets
- Allowed
- Flood Zone Code
- X
- Parcel ID
- 587650559
- Legal Description
- LOT 85 RIVER CLUB SOUTH SUBPHASE V-A PI#5876.5055/9
Listing courtesy of PREMIER SOTHEBYS INTL REALTY. 941-907-9541
Selling Office: COMPASS FLORIDA LLC.Mortgage Calculator
StellarMLS is the source of this information via Internet Data Exchange Program. All listing information is deemed reliable but not guaranteed and should be independently verified through personal inspection by appropriate professionals. Listings displayed on this website may be subject to prior sale or removal from sale. Availability of any listing should always be independently verified. Listing information is provided for consumer personal, non-commercial use, solely to identify potential properties for potential purchase. All other use is strictly prohibited and may violate relevant federal and state law. Data last updated on