6438 Watercrest Way Unit 401, Lakewood Ranch, FL 34202
- $789,375
- 3
- BD
- 3
- BA
- 2,287
- SqFt








- Sold Price
- $789,375
- List Price
- $799,900
- Status
- Sold
- Days on Market
- 14
- Closing Date
- Jun 25, 2024
- MLS#
- A4608899
- Property Style
- Condo
- Architectural Style
- Mediterranean
- Year Built
- 2005
- Bedrooms
- 3
- Bathrooms
- 3
- Living Area
- 2,287
- Total Acreage
- Non-Applicable
- Building Name
- 6438
- Monthly Condo Fee
- 1216
- Legal Subdivision Name
- Watercrest Ph 3
- Community Name
- Lakewood Ranch
- MLS Area Major
- Bradenton/Lakewood Ranch/Lakewood Rch
Property Description
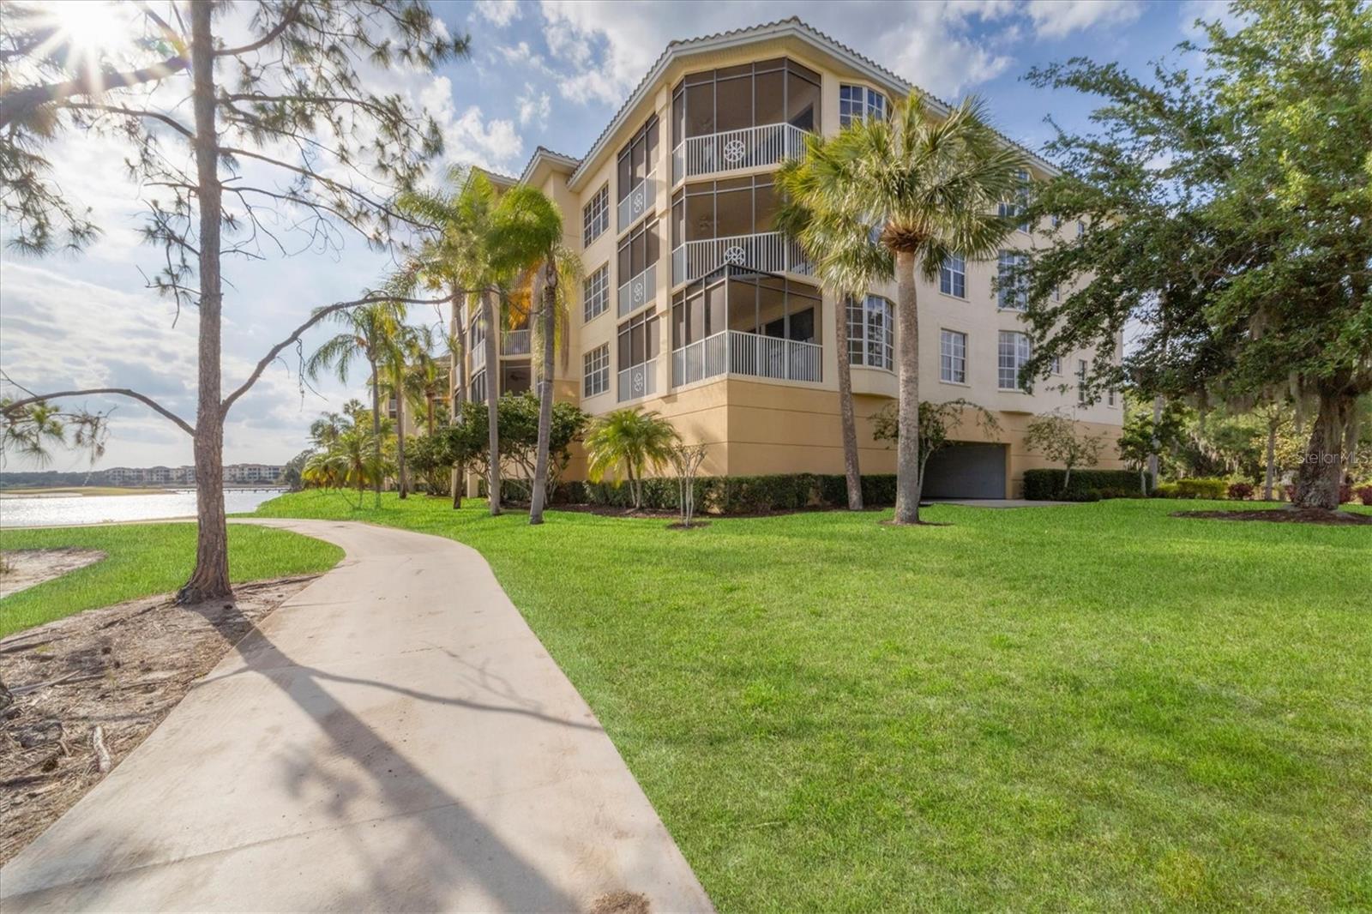
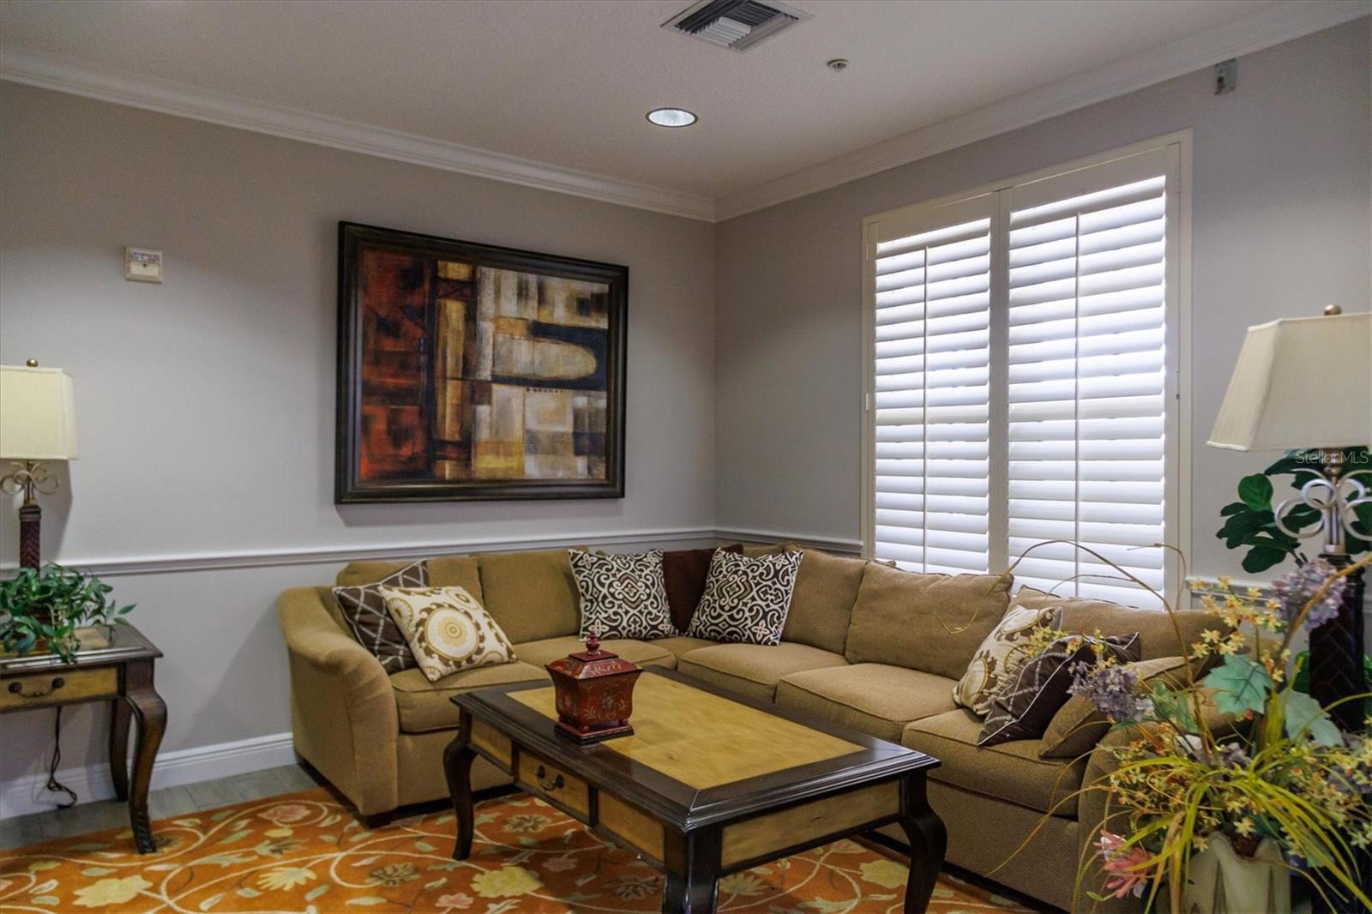
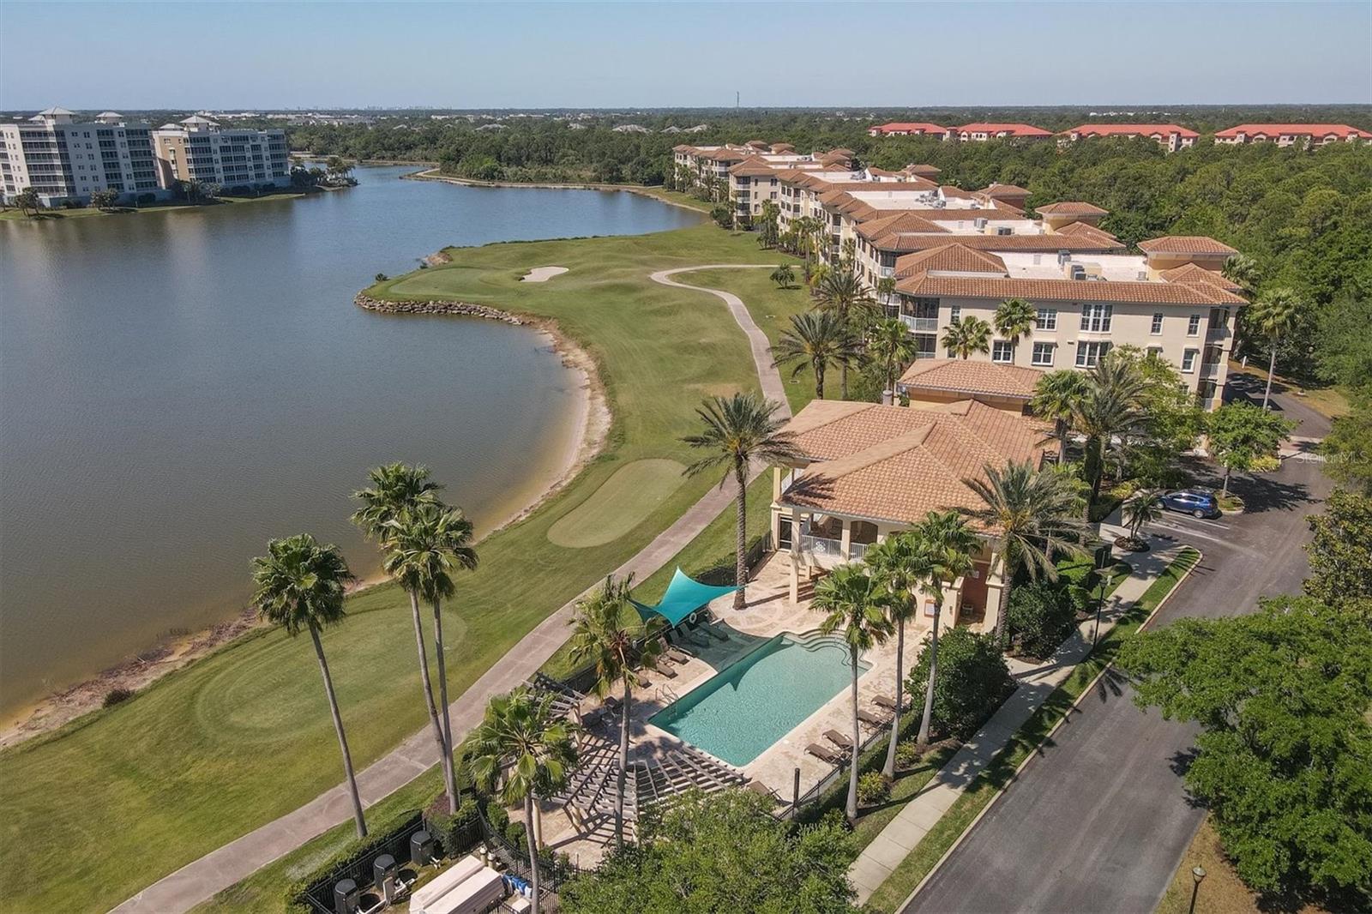
LAKEFRONT, IMMACULATELY MAINTAINED AND CLEAN PENTHOUSE! Three bedroom, Three bath, Two car garage Fourth floor WATERCREST LAKEWOOD RANCH Gem.... NO BUILDING NEXT TO THIS END UNIT FEATURING A MAGNIFICENT VIEW OF LAKE, GOLF COURSE, AND BEYOND!. ALL FURNITURE AND ELECTRONICS available under separate agreement. Gated community, elevator building, and an oversized two car enclosed garage under the building with access to the lobby. Sought after, the Mirabel floor plan in Watercrest is poised in the middle of Lakewood Ranch overlooking 160 acre Lake Uhlein. Walking distance to Lakewood Main street, with restaurants, boutiques, and more! This unit has one of the best views from your Living Area, Primary Bedroom and Large Screened/Covered Lanai! Large wall to walL sliding doors to fully enjoy the AMAZING view of the Lake! Primary Bedroom also has access to the Lanai, ensuite Bath with soaker tub, separate shower, and dual sinks, with two large walk-in closets. Kitchen is spacious, featuring recently refinished tall WHITE Wooden Cabinetry, new WHITE QUARTZ counters, and a QUARTZ breakfast bar integrated with the dining area, and A Great Room open floor plan. Summer 2022 updates also include new HVAC with UV light and Water Heater, Hunter Douglas pleated blinds in Great room and guest bedroom, additional electrical line to garage, new carpeting in bedrooms and great room, the whole unit was freshly painted, comfort height toilets installed, and much more. Being an end unit there are three large windows in the living area and LOTS of light. Guest bedrooms each have ensuite bathrooms. Bath #2 tub/shower combination, and Bath #3 has a stand up shower, and the 3rd bedroom has its own private balcony! Laundry Room is off the Hallway featuring a utility closet, full size washer & dryer, sink, and built-in ironing board. Lakewood Ranch, is an award winning Master Planned community, has glorious weather, and a perfect location to all. Golf Courses, world renowned Siesta, Lido, Longboat Key, and Anna Maria Island Beaches, Boating, Fishing, Biking, walking trails, etc .Hobbies you can enjoy year round! Short drive to UTC Mall and numerous restaurants. Downtown Sarasota, a jewel of a city with Hip chic vibe, Historic Bradenton, wonderful restaurants and rooftop bars, and cultural venues to explore. Several international airports within an hour drive or less. Welcome to the Gulf Coast of Florida, a lifestyle second to none!
/u.realgeeks.media/teamdavisc21/Team-Davis-BLK-1.png)
Additional Information
- Taxes
- $9752
- Taxes
- $335
- Minimum Lease
- 3 Months
- Hoa Fee
- $76
- HOA Payment Schedule
- Annually
- Maintenance Includes
- Pool, Escrow Reserves Fund, Maintenance Structure, Maintenance Grounds
- Condo Fees
- $3647
- Condo Fees Term
- Quarterly
- Community Features
- Clubhouse, Community Mailbox, Deed Restrictions, Gated Community - No Guard, Golf, Pool, Sidewalks, Golf Community
- Property Description
- One Story
- Zoning
- PDMU
- Interior Layout
- Ceiling Fans(s), Crown Molding, Solid Wood Cabinets, Split Bedroom, Stone Counters, Tray Ceiling(s), Walk-In Closet(s), Window Treatments
- Interior Features
- Ceiling Fans(s), Crown Molding, Solid Wood Cabinets, Split Bedroom, Stone Counters, Tray Ceiling(s), Walk-In Closet(s), Window Treatments
- Floor
- Carpet, Ceramic Tile
- Appliances
- Dishwasher, Disposal, Microwave, Refrigerator, Washer
- Utilities
- Underground Utilities
- Heating
- Central
- Air Conditioning
- Central Air
- Exterior Construction
- Block, Stucco
- Exterior Features
- Sidewalk, Sliding Doors
- Roof
- Membrane
- Foundation
- Other
- Pool
- Community
- Garage Carport
- 2 Car Garage
- Garage Spaces
- 2
- Garage Features
- Garage Door Opener, Ground Level, Under Building
- Garage Dimensions
- 21x20
- Elementary School
- Robert E Willis Elementary
- Middle School
- Nolan Middle
- High School
- Lakewood Ranch High
- Water View
- Lake
- Water Access
- Lake
- Water Frontage
- Lake
- Pets
- Allowed
- Max Pet Weight
- 60
- Pet Size
- Medium (36-60 Lbs.)
- Floor Number
- 4
- Flood Zone Code
- x
- Parcel ID
- 588624259
- Legal Description
- UNIT 401 BLDG 13 WATERCREST PHASE 3 A CONDO PI#5886.2425/9
Listing courtesy of BERKSHIRE HATHAWAY HOMESERVICE. 941-907-2000
Selling Office: BERKSHIRE HATHAWAY HOMESERVICE.Mortgage Calculator
StellarMLS is the source of this information via Internet Data Exchange Program. All listing information is deemed reliable but not guaranteed and should be independently verified through personal inspection by appropriate professionals. Listings displayed on this website may be subject to prior sale or removal from sale. Availability of any listing should always be independently verified. Listing information is provided for consumer personal, non-commercial use, solely to identify potential properties for potential purchase. All other use is strictly prohibited and may violate relevant federal and state law. Data last updated on