4322 Silo Port Court, Lakewood Ranch, FL 34211
- $765,000
- 4
- BD
- 4
- BA
- 3,275
- SqFt






- Sold Price
- $765,000
- List Price
- $764,900
- Status
- Sold
- Days on Market
- 4
- Closing Date
- Jun 10, 2024
- MLS#
- A4607799
- Property Style
- Single Family
- Year Built
- 2022
- Bedrooms
- 4
- Bathrooms
- 4
- Baths Half
- 1
- Living Area
- 3,275
- Lot Size
- 10,960
- Acres
- 0.25
- Total Acreage
- 1/4 to less than 1/2
- Legal Subdivision Name
- Star Farms Ph I-Iv
- Community Name
- Lakewood Ranch
- MLS Area Major
- Bradenton/Lakewood Ranch Area
Property Description
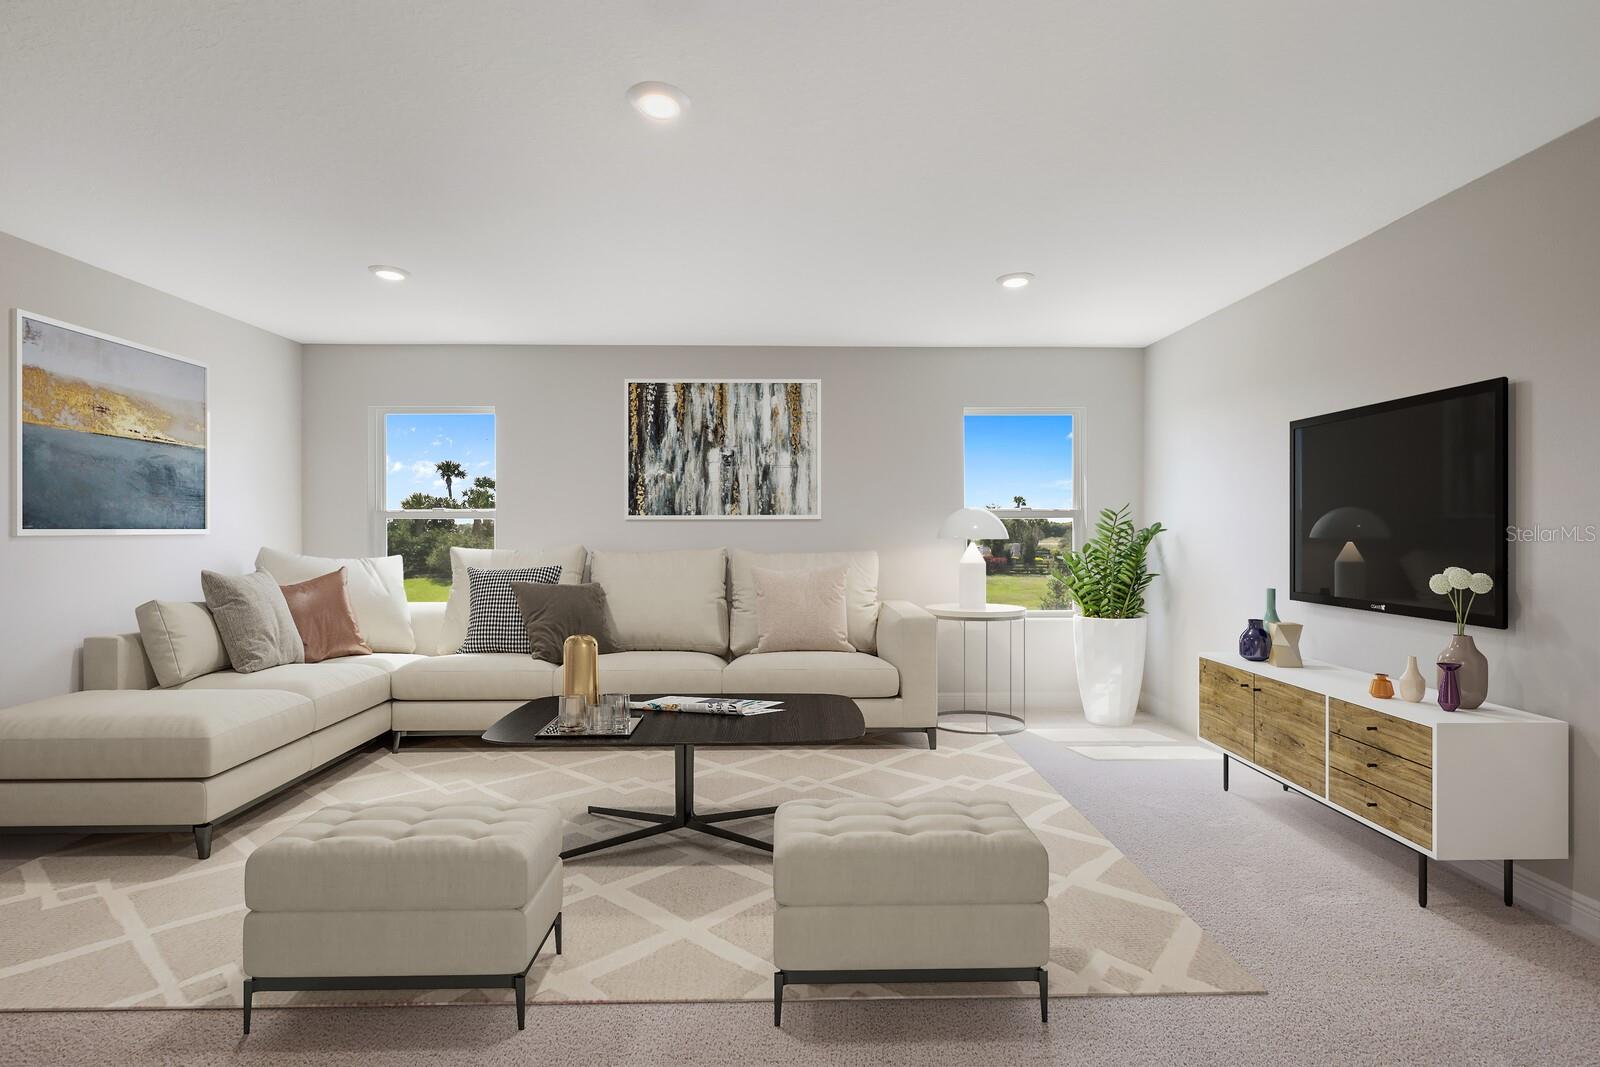
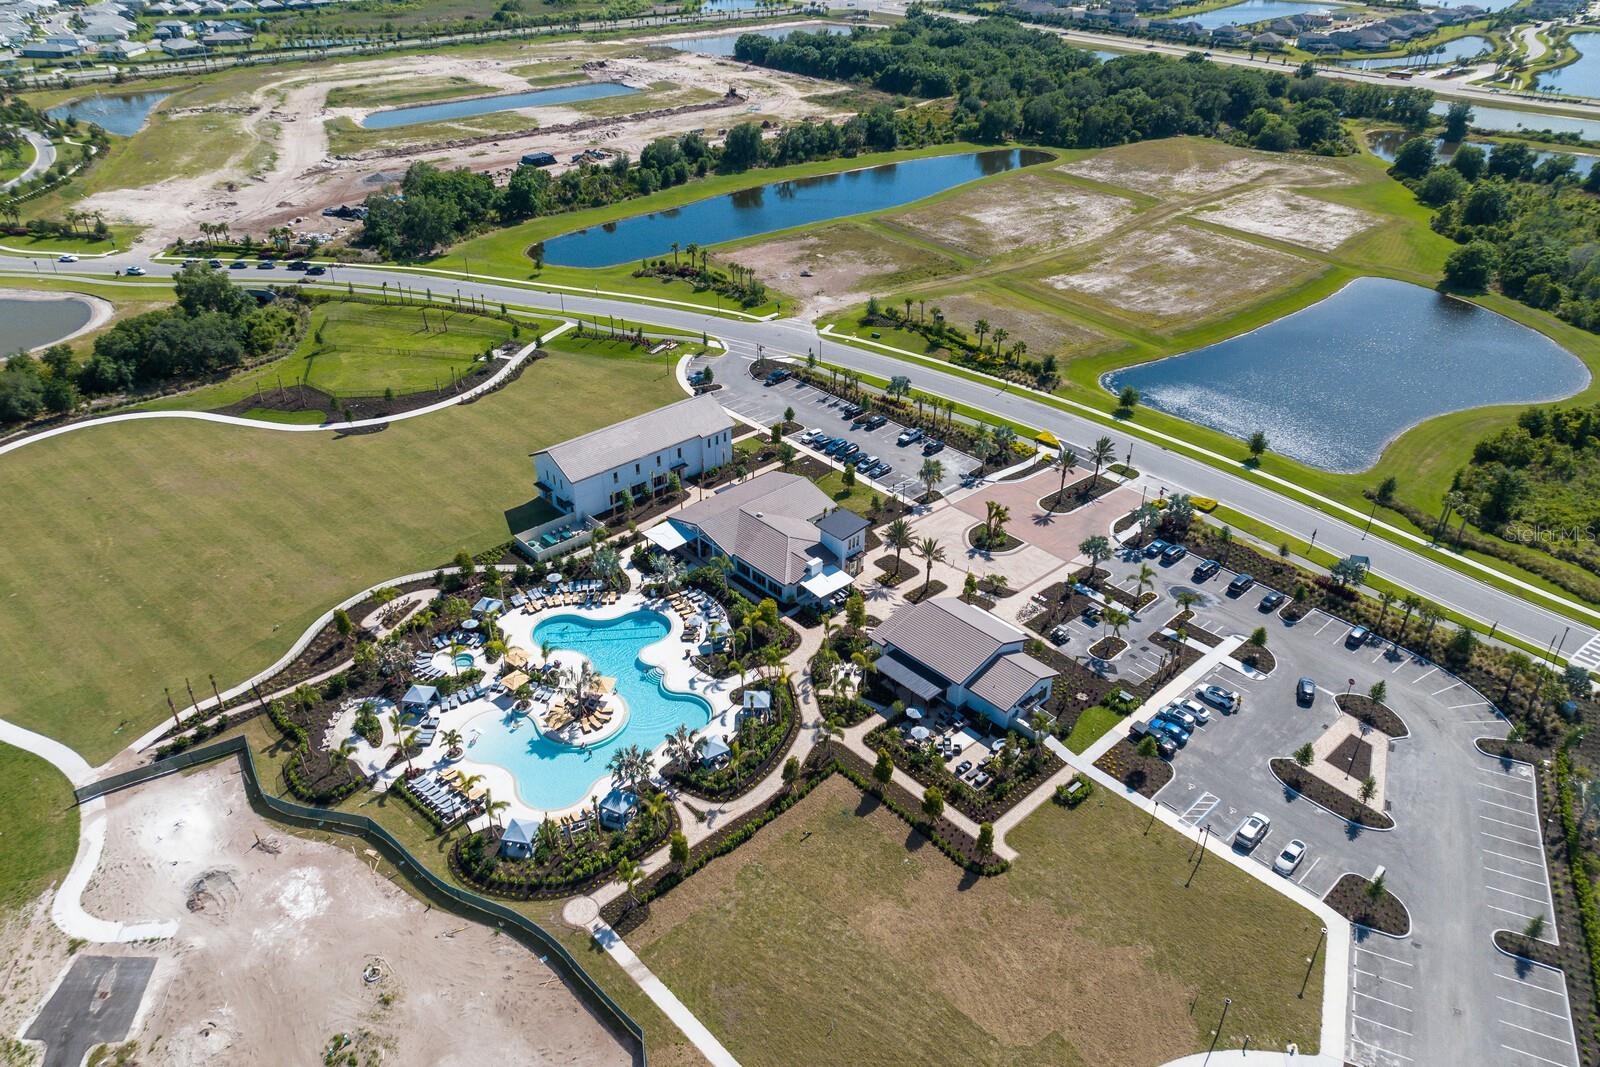
One or more photo(s) has been virtually staged. This lightly lived in 3,275 sqft. residence exudes sophistication with 4 bedrooms, 3.5 bathrooms, a study/den, and a bonus room, seamlessly blending style and functionality. The gourmet kitchen, adorned with quartz countertops, stainless steel appliances, and exquisite cabinetry, complements the open floor plan, offering ample space and convenience. Every detail caters to comfort, including walk-in closets in all bedrooms and en-suites on both floors, along with a first-floor half bath for guests and a bonus room on the second floor. Situated in the esteemed Star Farms community, residents indulge in a wealth of amenities at the newly opened Resort Club, featuring a resort-style pool/spa, pet park, coffee shop, and fitness center. Exciting future plans include a poolside bar and grill, sports courts, clubhouse, and more, totaling 3 amenity centers. With new elementary and middle schools scheduled to open in August 2025, this neighborhood is perfect for young families. Conveniently located near Lakewood Ranch Main Street, UTC Mall, dining options, Sarasota and Tampa airports, and renowned beaches, this home offers luxury, comfort, and community all in one place.
/u.realgeeks.media/teamdavisc21/Team-Davis-BLK-1.png)
Additional Information
- Taxes
- $3869
- Taxes
- $2,349
- Minimum Lease
- 1-2 Years
- HOA Fee
- $287
- HOA Payment Schedule
- Monthly
- Maintenance Includes
- Pool, Maintenance Grounds, Management, Recreational Facilities
- Community Features
- Clubhouse, Deed Restrictions, Fitness Center, Playground, Pool, Tennis Courts
- Property Description
- Two Story
- Zoning
- PD-R
- Interior Layout
- Solid Wood Cabinets, Stone Counters, Walk-In Closet(s)
- Interior Features
- Solid Wood Cabinets, Stone Counters, Walk-In Closet(s)
- Floor
- Carpet, Ceramic Tile, Tile
- Appliances
- Dishwasher, Disposal, Dryer, Electric Water Heater, Microwave, Range, Refrigerator, Washer
- Utilities
- Cable Available, Electricity Connected, Water Connected
- Heating
- Central
- Air Conditioning
- Central Air
- Exterior Construction
- Block, Stucco
- Exterior Features
- Hurricane Shutters, Irrigation System, Sliding Doors, Sprinkler Metered
- Roof
- Tile
- Foundation
- Slab
- Pool
- Community
- Garage Carport
- 3 Car Garage
- Garage Spaces
- 3
- Garage Features
- Garage Door Opener
- Garage Dimensions
- 29x20
- Elementary School
- Gullett Elementary
- Middle School
- Dr Mona Jain Middle
- High School
- Lakewood Ranch High
- Pets
- Allowed
- Flood Zone Code
- x
- Parcel ID
- 576065709
- Legal Description
- LOT 184, STAR FARMS PH I-IV PI #5760.6570/9
Listing courtesy of BERKSHIRE HATHAWAY HOMESERVICE. 941-907-2000
Selling Office: PREFERRED SHORE.Mortgage Calculator
StellarMLS is the source of this information via Internet Data Exchange Program. All listing information is deemed reliable but not guaranteed and should be independently verified through personal inspection by appropriate professionals. Listings displayed on this website may be subject to prior sale or removal from sale. Availability of any listing should always be independently verified. Listing information is provided for consumer personal, non-commercial use, solely to identify potential properties for potential purchase. All other use is strictly prohibited and may violate relevant federal and state law. Data last updated on