6935 Westchester Circle, Lakewood Ranch, FL 34202
- $2,225,000
- 5
- BD
- 4
- BA
- 4,081
- SqFt






- Sold Price
- $2,225,000
- List Price
- $2,299,000
- Status
- Sold
- Days on Market
- 202
- Closing Date
- Dec 05, 2024
- MLS#
- A4607401
- Property Style
- Single Family
- Year Built
- 2001
- Bedrooms
- 5
- Bathrooms
- 4
- Baths Half
- 1
- Living Area
- 4,081
- Lot Size
- 26,397
- Acres
- 0.61
- Total Acreage
- 1/2 to less than 1
- Legal Subdivision Name
- Lakewood Ranch Country Club Village G
- Community Name
- Lakewood Ranch
- MLS Area Major
- Bradenton/Lakewood Ranch/Lakewood Rch
Property Description
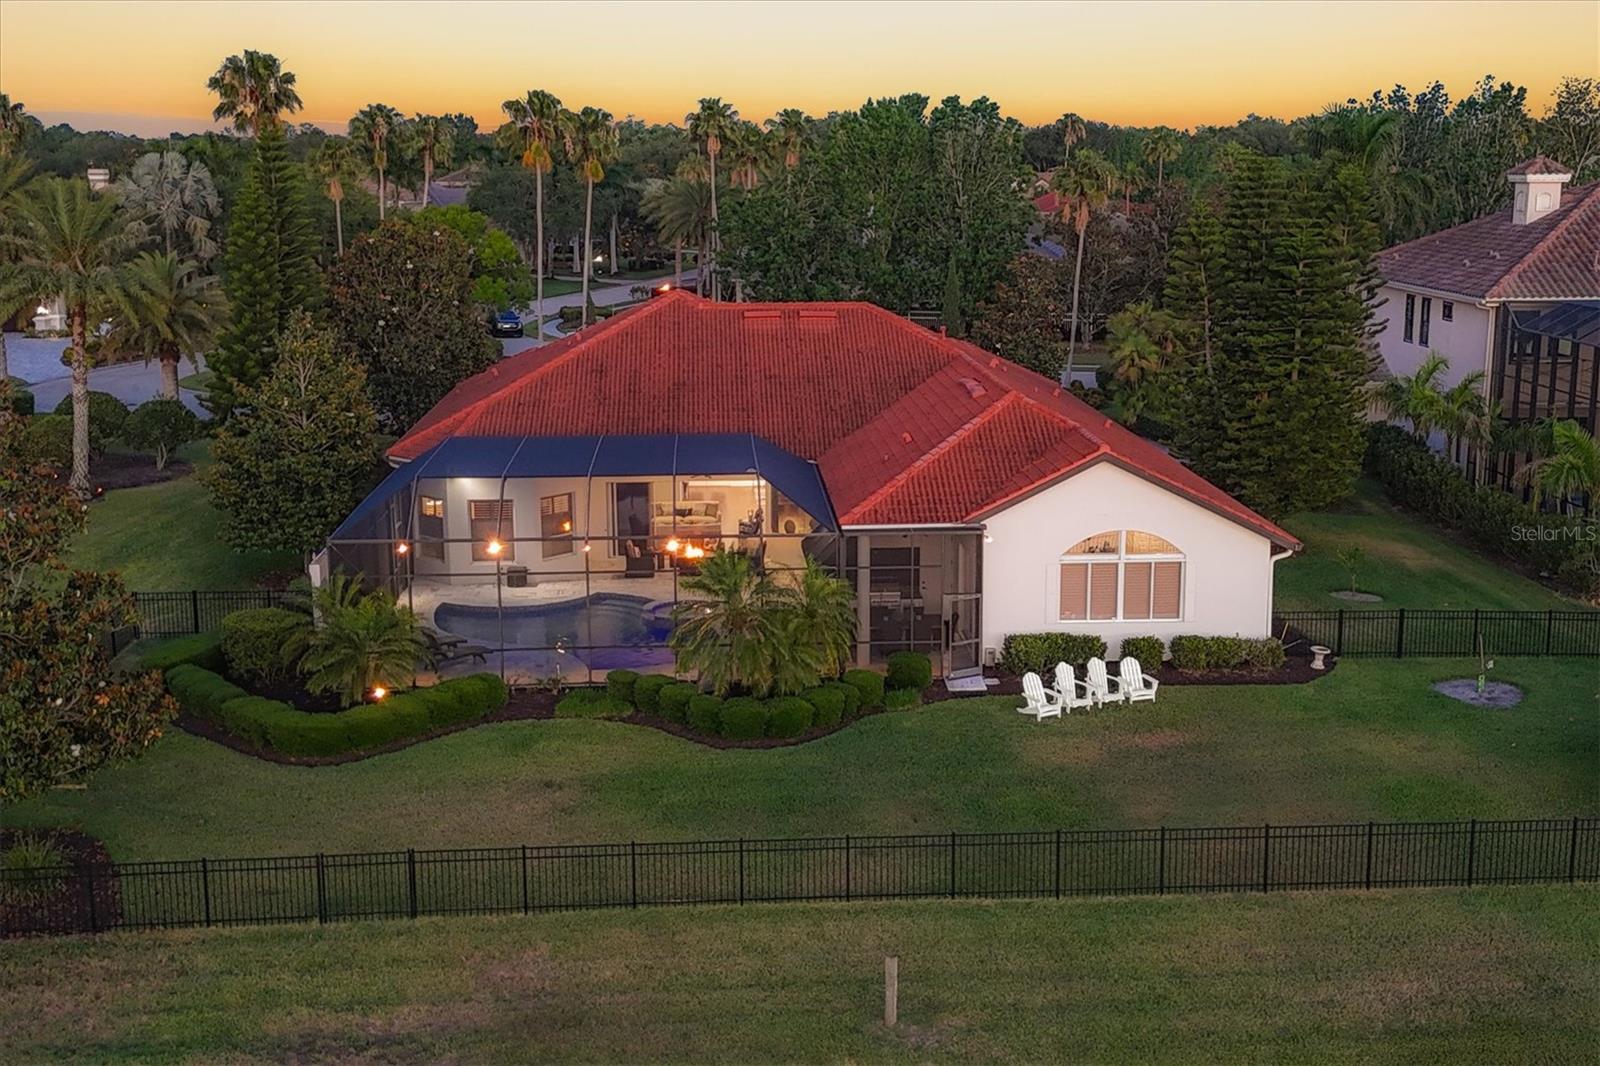
HIGH AND DRY WITH WHOLE HOUSE GENERATOR! Welcome home to 6935 Westchester Circle in the highly coveted neighborhood of Westchester in the gated community of Lakewood Ranch Country Club where golf club memberships are now available! This custom Arthur Rutenberg home sits on a more than a half-acre lot, with west facing backyard for sunsets every night! Roof, two Carrier HVACS, and water softener all replaced in 2018. Whole house generator was added in 2022. Hot water tank, outdoor lighting, interior paint, and exterior paint all added in 2020. Pool heater, multi-color pool lighting and aluminum fence added in 2020. Summer kitchen with natural gas and marble lanai added in 2020. Renovations include engineered wood floors and new lighting throughout. All three and half bathrooms were updated including all the plumbing! All ceiling fans were replaced! The kitchen was completely gutted and replaced with shaker cabinets, quartzite counters, marble backsplash and monogram appliances with natural gas. The kitchen island has wine refrigerator, extra cabinet storage and seating for your guests. The walk-in pantry offers space for all of your needs. The sliding doors for the living room and dining room pocket to enjoy indoor/outdoor entertaining. The pool and spa were resurfaced, and new waterline was added. The lanai screens are new with stainless steel screws! Enjoy the open floor plan with generous room sizes for entertaining and lounging! The ceilings are 12 feet with crown molding. Feature walls in the living room and family room have venetian plaster, floating shelves and electric fireplaces. The kitchen was totally redone featuring all Monogram appliances, natural quartzite counters, marble backsplash and new shaker cabinets. The primary bedroom is generous size with door to the pool/spa and a seating area! Primary bath is all new including gorgeous marble counter, new cabinets, new free-standing tub and new shower! The executive office is private and conveniently located next to the powder bath. Bedrooms #2 and #3 share an updated jack and jill bath! Bedrooms #4 and #5 are in the rear of the home near the pool bath. Other upgrades include plantation shutters and french drains around the entire home. This thoughtfully curated home offers luxury, convenience and elegance. One story living with 5 bedrooms and dedicated office are a rare commodity and perfectly positioned on .61 of an acre is nothingi short of a dream come true. Call now for your private tour!
/u.realgeeks.media/teamdavisc21/Team-Davis-BLK-1.png)
Additional Information
- Taxes
- $23182
- Taxes
- $3,988
- Minimum Lease
- 1-2 Years
- HOA Fee
- $135
- HOA Payment Schedule
- Annually
- Community Features
- No Deed Restriction
- Property Description
- One Story
- Zoning
- PDMU/WPE
- Interior Layout
- Built-in Features, Ceiling Fans(s), Coffered Ceiling(s), Crown Molding, Eat-in Kitchen, High Ceilings, Kitchen/Family Room Combo, Living Room/Dining Room Combo, Open Floorplan
- Interior Features
- Built-in Features, Ceiling Fans(s), Coffered Ceiling(s), Crown Molding, Eat-in Kitchen, High Ceilings, Kitchen/Family Room Combo, Living Room/Dining Room Combo, Open Floorplan
- Floor
- Hardwood, Tile
- Appliances
- Built-In Oven, Convection Oven, Dishwasher, Disposal, Dryer, Exhaust Fan, Microwave, Range Hood, Refrigerator, Washer, Wine Refrigerator
- Utilities
- Cable Connected, Electricity Connected, Natural Gas Connected, Sewer Connected
- Heating
- Central
- Air Conditioning
- Central Air
- Fireplace Description
- Electric
- Exterior Construction
- Block
- Exterior Features
- Dog Run, Lighting, Outdoor Kitchen, Sliding Doors, Sprinkler Metered, Storage
- Roof
- Tile
- Foundation
- Slab
- Pool
- Private
- Pool Type
- Gunite, Heated
- Garage Carport
- 3 Car Garage
- Garage Spaces
- 3
- Elementary School
- Robert E Willis Elementary
- Middle School
- Nolan Middle
- High School
- Lakewood Ranch High
- Fences
- Other
- Pets
- Allowed
- Max Pet Weight
- 110
- Pet Size
- Extra Large (101+ Lbs.)
- Flood Zone Code
- X
- Parcel ID
- 588447209
- Legal Description
- LOT 9 LAKEWOOD RANCH COUNTRY CLUB VILLAGE SUBPHASE G A/K/A WESTCHESTER PI#5884.4720/9
Listing courtesy of SARASOTA TRUST REALTY COMPANY. 941-366-1619
Selling Office: SIGNATURE PREMIER PROPERTIES LLC.Mortgage Calculator
StellarMLS is the source of this information via Internet Data Exchange Program. All listing information is deemed reliable but not guaranteed and should be independently verified through personal inspection by appropriate professionals. Listings displayed on this website may be subject to prior sale or removal from sale. Availability of any listing should always be independently verified. Listing information is provided for consumer personal, non-commercial use, solely to identify potential properties for potential purchase. All other use is strictly prohibited and may violate relevant federal and state law. Data last updated on