17618 Savory Mist Circle, Lakewood Ranch, FL 34211
- $907,000
- 4
- BD
- 3
- BA
- 2,194
- SqFt








- Sold Price
- $907,000
- List Price
- $950,000
- Status
- Sold
- Days on Market
- 65
- Closing Date
- Jul 01, 2024
- MLS#
- A4605937
- Property Style
- Single Family
- Year Built
- 2023
- Bedrooms
- 4
- Bathrooms
- 3
- Living Area
- 2,194
- Lot Size
- 7,636
- Acres
- 0.18
- Total Acreage
- 0 to less than 1/4
- Legal Subdivision Name
- Sweetwater At Lakewood Ranch Ph I & Ii
- Community Name
- Lakewood Ranch
- MLS Area Major
- Bradenton/Lakewood Ranch Area
Property Description
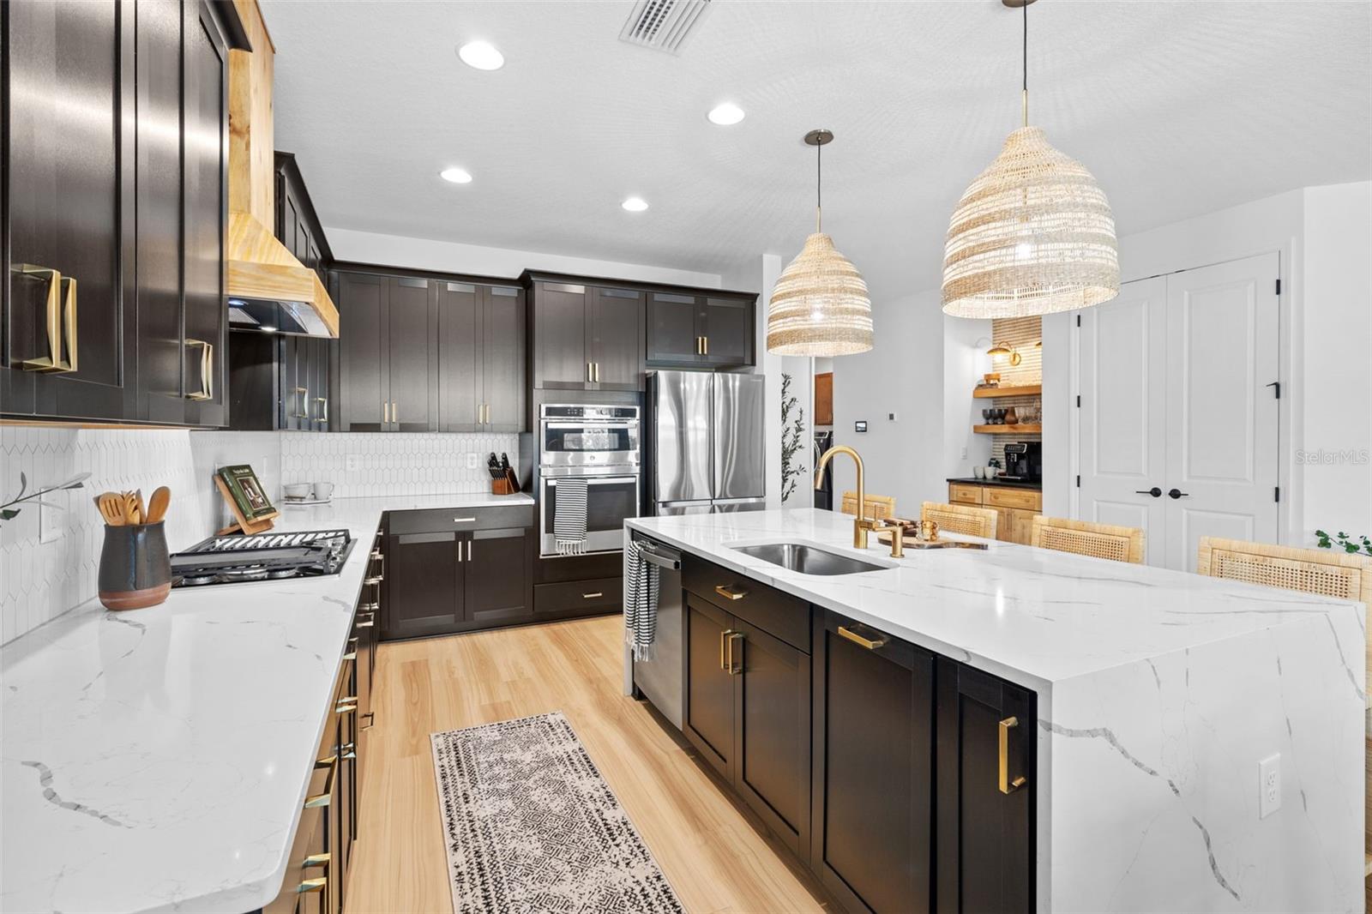
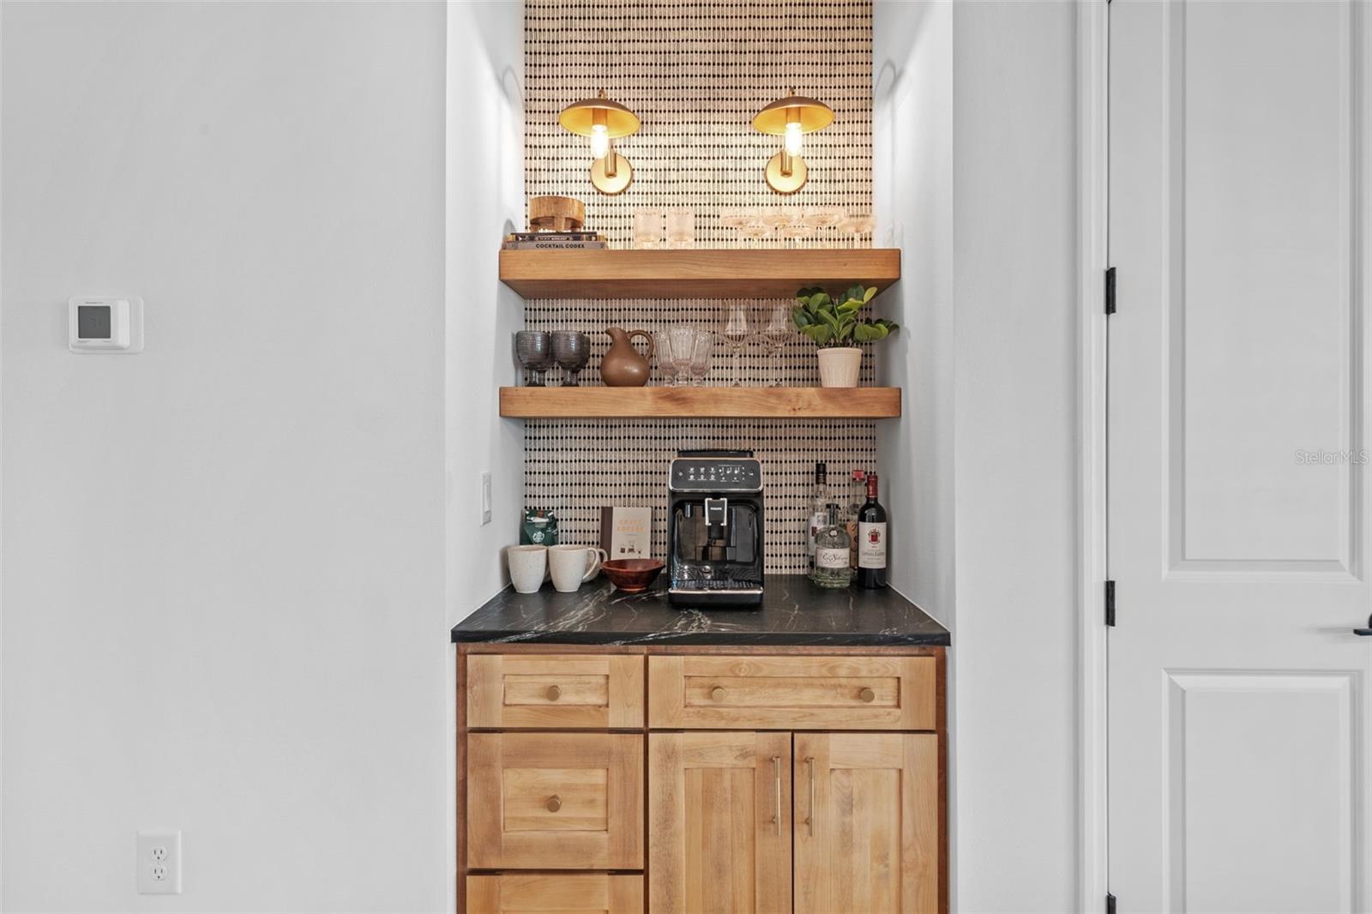
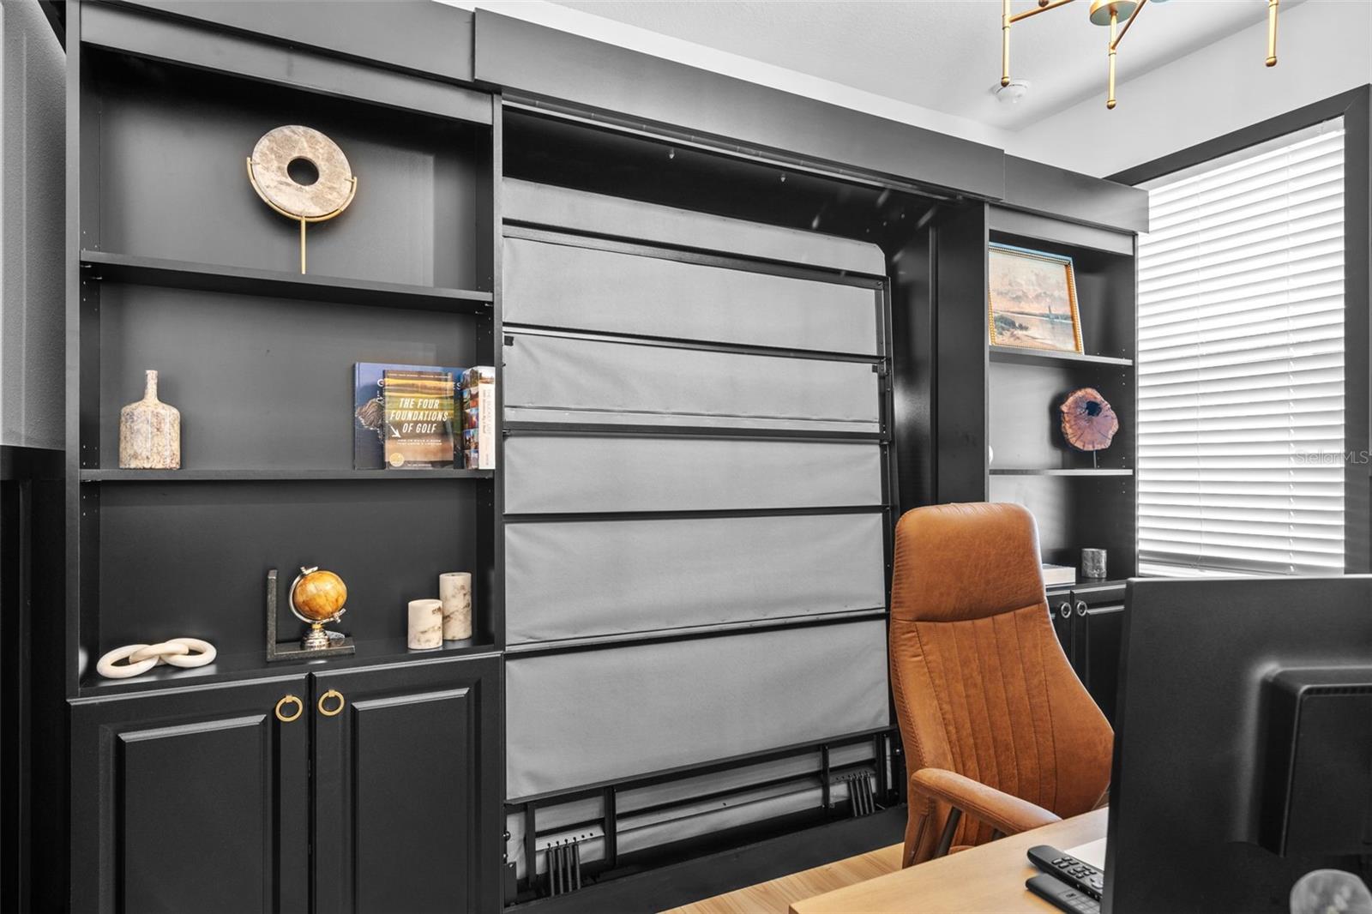
Welcome to elevated Lakewood Ranch and this fully customized four-bedroom, three-bath pool home in the resort-style community of Sweetwater. This one-of-a-kind Calusa model has been upgraded post closing by the homeowners in collaboration with Savannah Home & Design to exceed even the builder’s model. The additions include features like custom wood accents, luxury lighting & fixtures, and a stunning living room fireplace with a built-in Frame TV. Equipped with block construction, hurricane impact windows, and a beautiful paver driveway, bringing a balance of quality construction and proper design. Entering through the extended Foyer, you are led into the 9ft wood-lined trey ceilings and the light luxury vinyl floors throughout the home. The large waterfall quartz island is the centerpiece of this stunning upgraded kitchen. The balanced living space provides ample room for entertaining and comfortable daily life. Wired with speakers for Bluetooth surround sound, adding to the immersive feeling of the fireplace and built-in Frame TV. The primary suite brings immediate relaxation with a dark accent wall and elegant light fixtures leading into a large bathroom with a 10x10 walk-in closet. With 3 guest bedrooms, there is plenty of space for guests or balancing work from home. One of the two custom-designed bedrooms has a Murphy bed installed behind the bookshelves for a quick change from office to guest room. The newly finished 12x29 heated pool is surrounded by a 38x36 screen enclosure with a 20/20 No-See Um upgraded screen. The brick pavers alternating between turf give adequate sun deck space for dining and entertaining the east-to-west facing yard. Sweetwater community is filled with an array of resort-style amenities featuring a swimming pool, clubhouse, playground, cafe, fitness center, pickleball and basketball courts, a pump bicycle track, as well as a festival lawn and amphitheater. This property has been outfitted from floor to ceiling with options, upgrades, and customizations; make your appointment to see this stunner before it is gone.
/u.realgeeks.media/teamdavisc21/Team-Davis-BLK-1.png)
Additional Information
- Taxes
- $3603
- Taxes
- $1,753
- Minimum Lease
- 1 Month
- HOA Fee
- $728
- HOA Payment Schedule
- Quarterly
- Maintenance Includes
- Pool, Maintenance Grounds, Recreational Facilities
- Community Features
- Clubhouse, Community Mailbox, Deed Restrictions, Dog Park, Fitness Center, Gated Community - No Guard, Golf Carts OK, Irrigation-Reclaimed Water, No Truck/RV/Motorcycle Parking, Park, Playground, Pool, Racquetball, Sidewalks, Tennis Courts
- Property Description
- One Story
- Zoning
- RES
- Interior Layout
- Built-in Features, Ceiling Fans(s), Chair Rail, Crown Molding, Dry Bar, Eat-in Kitchen, High Ceilings, In Wall Pest System, Open Floorplan, Primary Bedroom Main Floor, Smart Home, Stone Counters, Tray Ceiling(s), Walk-In Closet(s)
- Interior Features
- Built-in Features, Ceiling Fans(s), Chair Rail, Crown Molding, Dry Bar, Eat-in Kitchen, High Ceilings, In Wall Pest System, Open Floorplan, Primary Bedroom Main Floor, Smart Home, Stone Counters, Tray Ceiling(s), Walk-In Closet(s)
- Floor
- Luxury Vinyl, Tile
- Appliances
- Cooktop, Dishwasher, Disposal, Dryer
- Utilities
- BB/HS Internet Available, Cable Connected, Electricity Connected, Sewer Connected, Water Connected
- Heating
- Central
- Air Conditioning
- Central Air
- Fireplace Description
- Electric
- Exterior Construction
- Block
- Exterior Features
- Irrigation System, Private Mailbox, Sidewalk, Sliding Doors
- Roof
- Tile
- Foundation
- Slab
- Pool
- Community, Private
- Pool Type
- Heated, In Ground, Lighting, Screen Enclosure
- Garage Carport
- 2 Car Garage
- Garage Spaces
- 2
- Garage Dimensions
- 20x20
- Pets
- Allowed
- Flood Zone Code
- X
- Parcel ID
- 581158209
- Legal Description
- LOT 112, SWEETWATER AT LAKEWOOD RANCH PH I & II PI #5811.5820/9
Listing courtesy of REAL BROKER, LLC. 407.279.0038
Selling Office: KELLER WILLIAMS CLASSIC GROUP.Mortgage Calculator
StellarMLS is the source of this information via Internet Data Exchange Program. All listing information is deemed reliable but not guaranteed and should be independently verified through personal inspection by appropriate professionals. Listings displayed on this website may be subject to prior sale or removal from sale. Availability of any listing should always be independently verified. Listing information is provided for consumer personal, non-commercial use, solely to identify potential properties for potential purchase. All other use is strictly prohibited and may violate relevant federal and state law. Data last updated on