12958 Sorrento Way, Lakewood Ranch, FL 34211
- $1,610,000
- 3
- BD
- 4
- BA
- 2,862
- SqFt




- Sold Price
- $1,610,000
- List Price
- $1,650,000
- Status
- Sold
- Days on Market
- 6
- Closing Date
- May 31, 2024
- MLS#
- A4605727
- Property Style
- Single Family
- Architectural Style
- Custom
- Year Built
- 2018
- Bedrooms
- 3
- Bathrooms
- 4
- Baths Half
- 1
- Living Area
- 2,862
- Lot Size
- 15,808
- Acres
- 0.36
- Total Acreage
- 1/4 to less than 1/2
- Legal Subdivision Name
- Esplanade Golf And Country Club
- Community Name
- Esplanade
- MLS Area Major
- Bradenton/Lakewood Ranch Area
Property Description
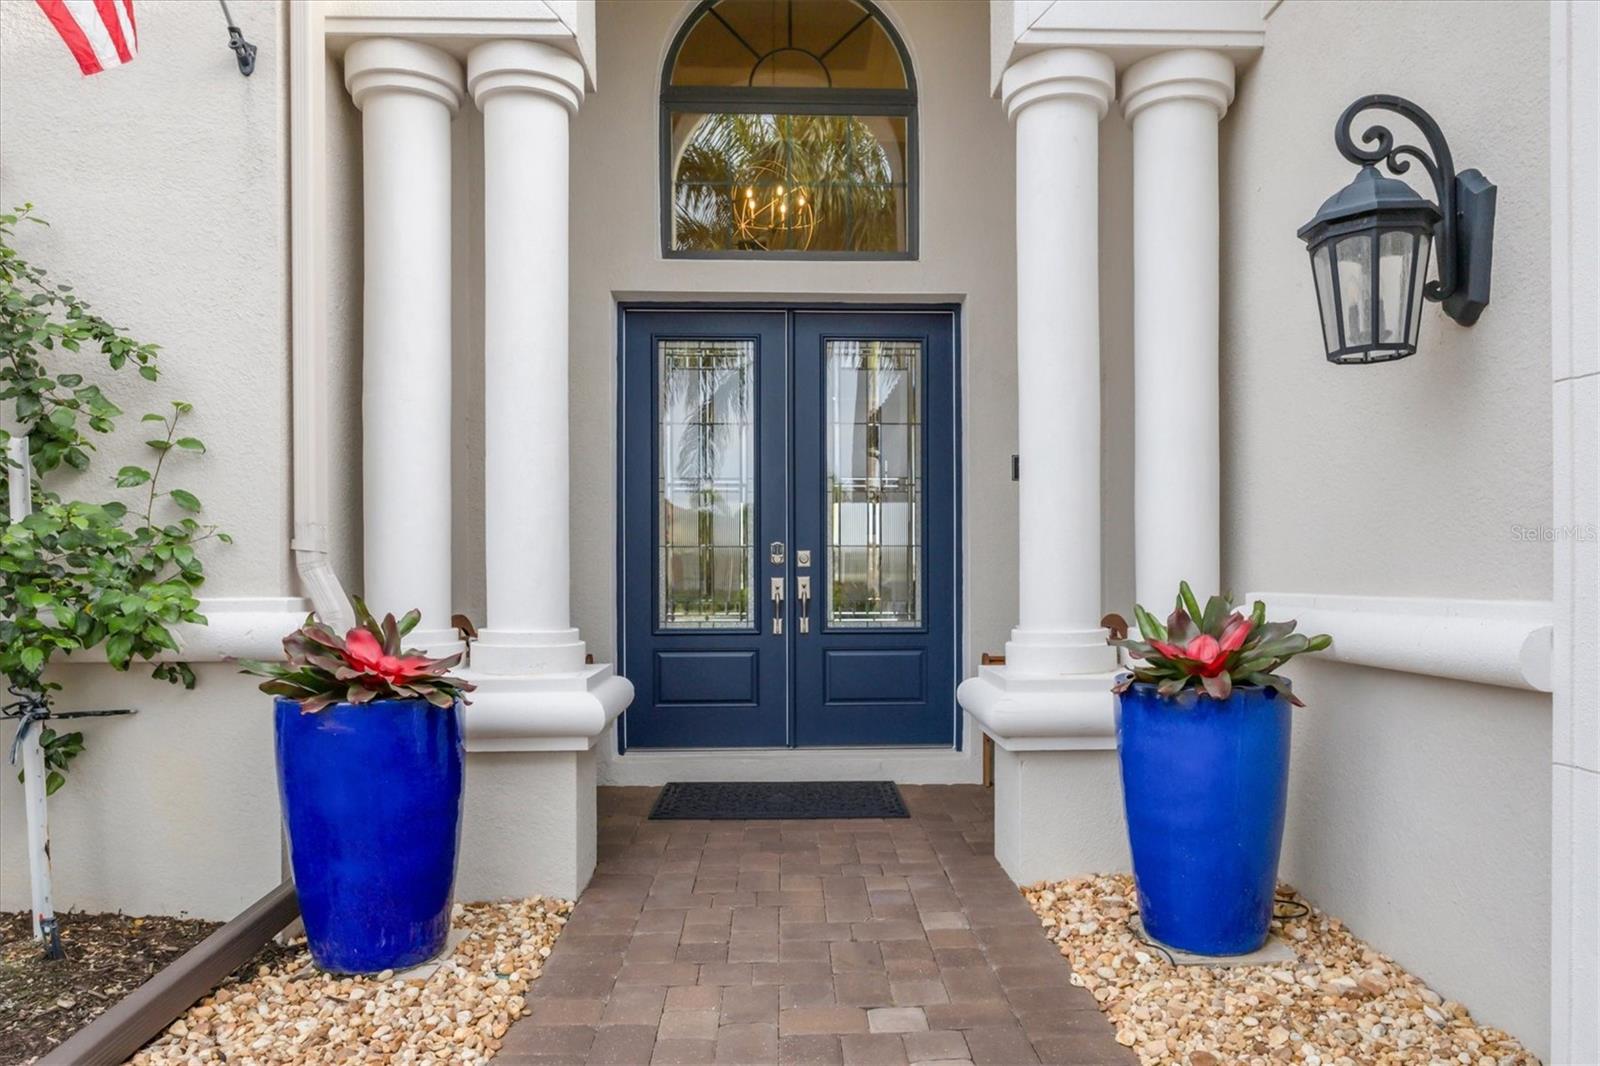
Nestled within the serene community of Esplanade at Lakewood Ranch, 12958 Sorrento Way offers an unparalleled view of the community's aqua driving range, epitomizing luxury and comfort at every turn. The grandeur of this home is evident from the moment you step through the double front doors, adorned with elegant designs, into the inviting foyer where a soaring tray ceiling with crown molding sets the tone for the exquisite details found throughout the residence. Perfect for hosting family and friends, the foyer features a sophisticated wine display and the open floor plan seamlessly blends the main living spaces and captures the essence of indoor-outdoor living. The impressive living room boasts high tray ceilings, crown molding, a media alcove with an accent wall, pocketing sliders, and transom windows, creating a light-filled and inviting space. The kitchen is a chef's dream, featuring a huge center island, cabinets surrounding the island, a tile backsplash, glass-lighted upper cabinets, and high-end stainless-steel appliances including a gas cooktop, ice maker, dishwasher, double wall oven, fridge, and microwave. Entertaining is a delight in the dining room, which features a wet bar with a beverage cooler and sink, glass-faced upper cabinets, and a spacious layout. The den offers the perfect retreat, with glass double doors, floating display shelves, a large window with transom windows above, and a high tray ceiling with crown molding. The primary suite is a luxurious retreat, featuring bay windows, high ceilings with crown molding, and an oversized barn door that separates the bedroom from the bathroom. The bathroom boasts a tub, a glass-enclosed shower, and two vanities. The two guest suites in this home are equally impressive, with well-appointed en-suite bathrooms, enormous banks of windows offering natural light, and spacious closets. A half bath conveniently located near the foyer adds to the home's functionality. Outside, the lanai is a peaceful oasis, featuring a paver deck, a fireplace with a stone surround accent wall, a full outdoor kitchen with a grill, sink, and fridge, and a marble counter with a leather finish. The electric-heated pool with waterfalls completes this stunning outdoor space, offering the perfect spot to relax and unwind, complete with both remote-controlled awnings for shade and hurricane screens for peace of mind. This exceptional property includes a full golf membership, adding to its allure for golf enthusiasts. The gated community of Esplanade offers a wealth of amenities, including a state-of-the-art fitness center, a full-service spa, bocce ball and pickleball courts, a tennis club, fitness classes, walking trails, a dog park, culinary center, clubhouse, heated lagoon-style pool with private cabanas, resistance pool, and a full-service Tiki Bar restaurant. This vibrant community offers a resort-style living experience, perfect for those seeking luxury and leisure in a picturesque setting. Bedroom Closet Type: Walk-in Closet (Primary Bedroom).
/u.realgeeks.media/teamdavisc21/Team-Davis-BLK-1.png)
Additional Information
- Taxes
- $10985
- Taxes
- $1,648
- Minimum Lease
- 1 Month
- HOA Fee
- $846
- HOA Payment Schedule
- Monthly
- Maintenance Includes
- Common Area Taxes, Pool, Escrow Reserves Fund, Maintenance Grounds, Management, Private Road, Recreational Facilities
- Other Fees Amount
- 750
- Other Fees Term
- Annual
- Location
- Landscaped, Level, Near Golf Course, Sidewalk, Paved, Private
- Community Features
- Association Recreation - Owned, Clubhouse, Deed Restrictions, Fitness Center, Gated Community - Guard, Golf Carts OK, Golf, Irrigation-Reclaimed Water, Park, Pool, Restaurant, Sidewalks, Tennis Courts, Golf Community
- Property Description
- One Story
- Zoning
- PD-MU
- Interior Layout
- Ceiling Fans(s), Crown Molding, Kitchen/Family Room Combo, Open Floorplan, Primary Bedroom Main Floor, Split Bedroom, Thermostat, Tray Ceiling(s), Walk-In Closet(s)
- Interior Features
- Ceiling Fans(s), Crown Molding, Kitchen/Family Room Combo, Open Floorplan, Primary Bedroom Main Floor, Split Bedroom, Thermostat, Tray Ceiling(s), Walk-In Closet(s)
- Floor
- Ceramic Tile, Luxury Vinyl
- Appliances
- Built-In Oven, Cooktop, Dishwasher, Disposal, Dryer, Ice Maker, Microwave, Range Hood, Refrigerator, Tankless Water Heater, Washer, Wine Refrigerator
- Utilities
- Electricity Connected, Natural Gas Connected, Sewer Connected, Sprinkler Recycled, Water Connected
- Heating
- Heat Pump, Natural Gas
- Air Conditioning
- Central Air
- Fireplace Description
- Electric, Outside
- Exterior Construction
- Block, Stucco
- Exterior Features
- Hurricane Shutters, Irrigation System, Lighting, Outdoor Kitchen, Sidewalk, Sliding Doors
- Roof
- Tile
- Foundation
- Slab
- Pool
- Community, Private
- Pool Type
- Heated, In Ground
- Garage Carport
- 2 Car Garage
- Garage Spaces
- 2
- Garage Dimensions
- 21x23
- Elementary School
- Gullett Elementary
- Middle School
- Dr Mona Jain Middle
- High School
- Lakewood Ranch High
- Pets
- Allowed
- Flood Zone Code
- x
- Parcel ID
- 580055209
- Legal Description
- LOT 811, ESPLANADE PH VIII SUBPH A & B PI#5800.5520/9
Listing courtesy of PREMIER SOTHEBYS INTL REALTY. 941-364-4000
Selling Office: PREMIER SOTHEBYS INTL REALTY.Mortgage Calculator
StellarMLS is the source of this information via Internet Data Exchange Program. All listing information is deemed reliable but not guaranteed and should be independently verified through personal inspection by appropriate professionals. Listings displayed on this website may be subject to prior sale or removal from sale. Availability of any listing should always be independently verified. Listing information is provided for consumer personal, non-commercial use, solely to identify potential properties for potential purchase. All other use is strictly prohibited and may violate relevant federal and state law. Data last updated on