7203 Lake Forest Glen, Lakewood Ranch, FL 34202
- $1,068,000
- 3
- BD
- 3
- BA
- 2,732
- SqFt







- Sold Price
- $1,068,000
- List Price
- $1,125,000
- Status
- Sold
- Days on Market
- 17
- Closing Date
- Jun 28, 2024
- MLS#
- A4605703
- Property Style
- Single Family
- Architectural Style
- Custom
- Year Built
- 2010
- Bedrooms
- 3
- Bathrooms
- 3
- Living Area
- 2,732
- Lot Size
- 9,631
- Acres
- 0.22
- Total Acreage
- 0 to less than 1/4
- Legal Subdivision Name
- Lakewood Ranch Country Club Village
- MLS Area Major
- Bradenton/Lakewood Ranch/Lakewood Rch
Property Description
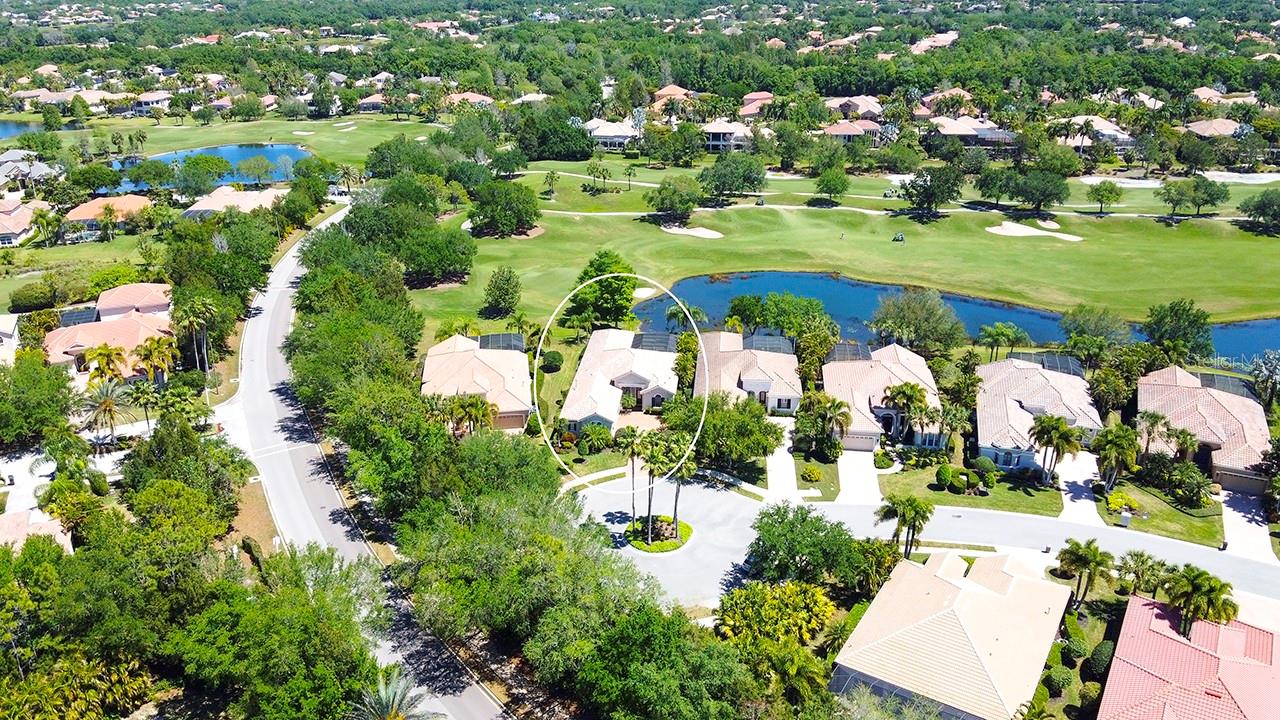
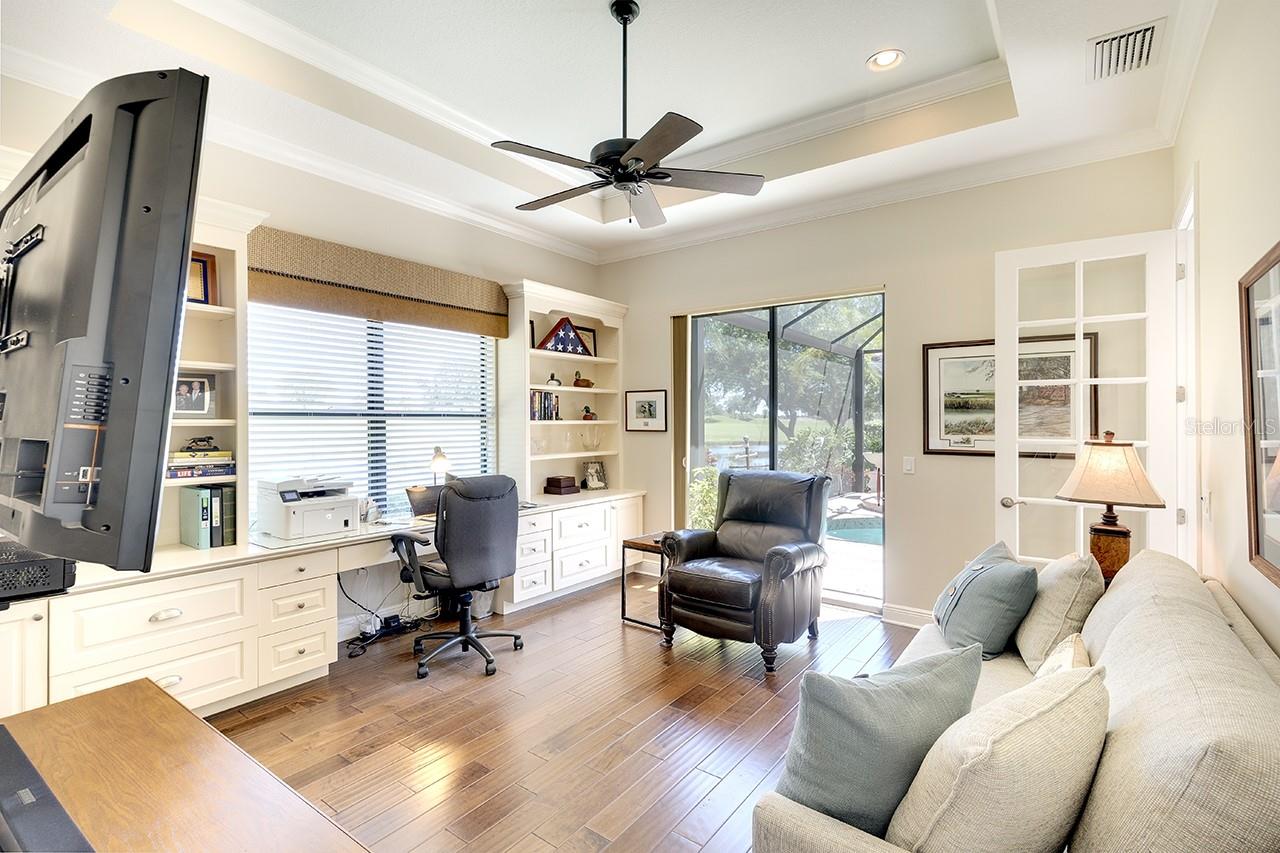
This stunning lake and golf-front property boasts breathtaking views of the water and the 12th hole of the Kings Dunes Golf Course. Located in Lakewood Ranch Golf & Country Club, this home has been meticulously renovated throughout and features a sparkling gas-heated saltwater pool and spa with a luxurious travertine deck (upgraded in 2022), panoramic screens (2023), and an outdoor kitchen with built-in grill and cabinetry, perfect for entertaining. The interior of the home is equally impressive, featuring a designer front door (2022), a foyer with custom designer floor tile detail, exquisite window treatments including plantation shutters, coffered ceilings with crown molding, 5 ¼ baseboards, recessed lighting, and attractive light fixtures and fans. The completely remodeled kitchen showcases white cabinetry, quartz counters, under- and over-cabinet lighting, stainless steel appliances, subway tile backsplash, large pantry, new microwave, disposal, and washer and dryer. The den/office features beautiful wood floors and built-in wall units, while the family room, living room/dining room, and primary bedroom showcase elegant, coffered ceilings with crown molding. The primary suite is a spa retreat with a large shower with custom tile detail, double vanities, and a spacious closet with customized built-ins. Wainscoting adds a touch of charm to the guest bedrooms, and the quartz countertops and listello tile detail in the tub/shower provide a luxurious feel. Other highlights include epoxy flooring in the garage, a laundry room with a sink and cabinets above the washer and dryer, and impact glass windows on the front, including the new front door, and shutters on the sides and rear. A new whole-house generator adds peace of mind, and new shelving and cabinets in the garage provide ample storage. The den TV, primary bedroom TV mount, and refrigerator in the garage are included. Furniture is available under a separate contract. Don’t miss your chance to live the ultimate Florida lifestyle in this home that blends elegant interiors with captivating outdoor spaces, creating the perfect retreat for both relaxation and entertainment.
/u.realgeeks.media/teamdavisc21/Team-Davis-BLK-1.png)
Additional Information
- Taxes
- $10260
- Taxes
- $3,013
- Minimum Lease
- 1-2 Years
- HOA Fee
- $135
- HOA Payment Schedule
- Annually
- Maintenance Includes
- Maintenance Grounds
- Other Fees Amount
- 550
- Other Fees Term
- Quarterly
- Location
- In County, Near Golf Course, Sidewalk, Paved
- Community Features
- Deed Restrictions, Gated Community - Guard, Golf, Irrigation-Reclaimed Water, Sidewalks, Golf Community, Maintenance Free
- Property Description
- One Story
- Zoning
- PDMU
- Interior Layout
- Ceiling Fans(s), Coffered Ceiling(s), Crown Molding, High Ceilings, Kitchen/Family Room Combo, Living Room/Dining Room Combo, Open Floorplan, Solid Surface Counters, Solid Wood Cabinets, Stone Counters, Walk-In Closet(s), Window Treatments
- Interior Features
- Ceiling Fans(s), Coffered Ceiling(s), Crown Molding, High Ceilings, Kitchen/Family Room Combo, Living Room/Dining Room Combo, Open Floorplan, Solid Surface Counters, Solid Wood Cabinets, Stone Counters, Walk-In Closet(s), Window Treatments
- Floor
- Carpet, Ceramic Tile, Hardwood
- Appliances
- Dishwasher, Disposal, Dryer, Gas Water Heater, Microwave, Range, Refrigerator, Washer
- Utilities
- Cable Connected, Electricity Connected, Natural Gas Connected, Public, Sprinkler Recycled, Water Connected
- Heating
- Central, Natural Gas
- Air Conditioning
- Central Air, Zoned
- Exterior Construction
- Block, Stucco
- Exterior Features
- French Doors, Hurricane Shutters, Irrigation System, Outdoor Kitchen, Rain Gutters, Sidewalk, Sliding Doors
- Roof
- Tile
- Foundation
- Slab
- Pool
- Private
- Pool Type
- Child Safety Fence, Gunite, Heated, In Ground, Lighting, Salt Water, Screen Enclosure, Tile
- Garage Carport
- 3 Car Garage
- Garage Spaces
- 3
- Garage Features
- Driveway, Garage Door Opener
- Garage Dimensions
- 29x32
- Elementary School
- Robert E Willis Elementary
- Middle School
- Nolan Middle
- High School
- Lakewood Ranch High
- Water View
- Lake
- Pets
- Allowed
- Pet Size
- Large (61-100 Lbs.)
- Flood Zone Code
- X
- Parcel ID
- 588556559
- Legal Description
- LOT 51 LAKEWOOD RANCH COUNTRY CLUB VILLAGE SUBPHASE HH A/K/A STONE RIDGE PI#5885.5655/9
Listing courtesy of MICHAEL SAUNDERS & COMPANY. 941-907-9595
Selling Office: FINE PROPERTIES.Mortgage Calculator
StellarMLS is the source of this information via Internet Data Exchange Program. All listing information is deemed reliable but not guaranteed and should be independently verified through personal inspection by appropriate professionals. Listings displayed on this website may be subject to prior sale or removal from sale. Availability of any listing should always be independently verified. Listing information is provided for consumer personal, non-commercial use, solely to identify potential properties for potential purchase. All other use is strictly prohibited and may violate relevant federal and state law. Data last updated on