7125 Woodville Cove, Lakewood Ranch, FL 34202
- $880,000
- 3
- BD
- 2
- BA
- 2,095
- SqFt










- Sold Price
- $880,000
- List Price
- $887,000
- Status
- Sold
- Days on Market
- 2
- Closing Date
- Apr 30, 2024
- MLS#
- A4605293
- Property Style
- Single Family
- Year Built
- 2020
- Bedrooms
- 3
- Bathrooms
- 2
- Living Area
- 2,095
- Lot Size
- 9,335
- Acres
- 0.21
- Total Acreage
- 0 to less than 1/4
- Legal Subdivision Name
- Del Webb Ph Iv Subph 4a & 4b
- MLS Area Major
- Bradenton/Lakewood Ranch/Lakewood Rch
Property Description
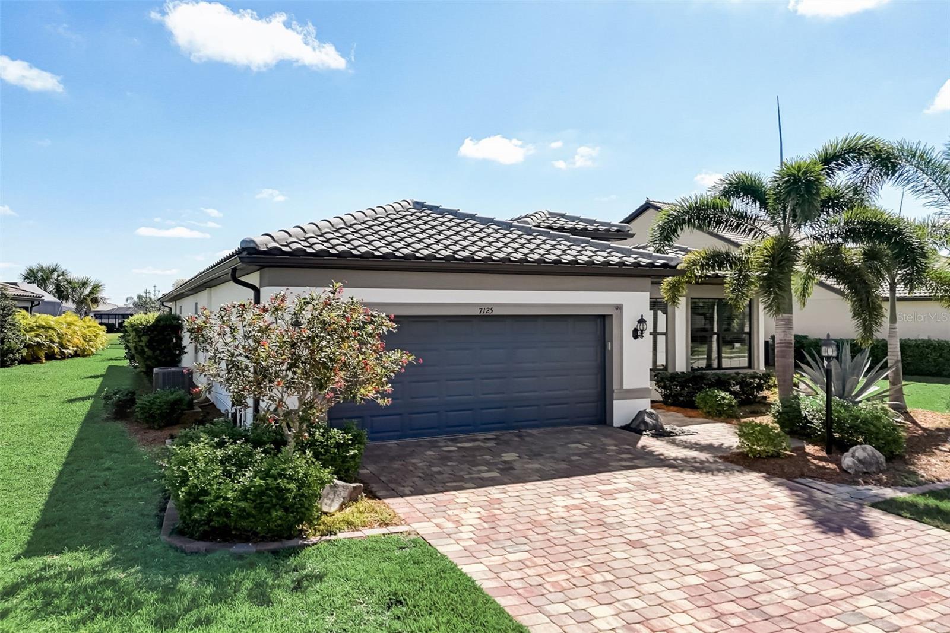
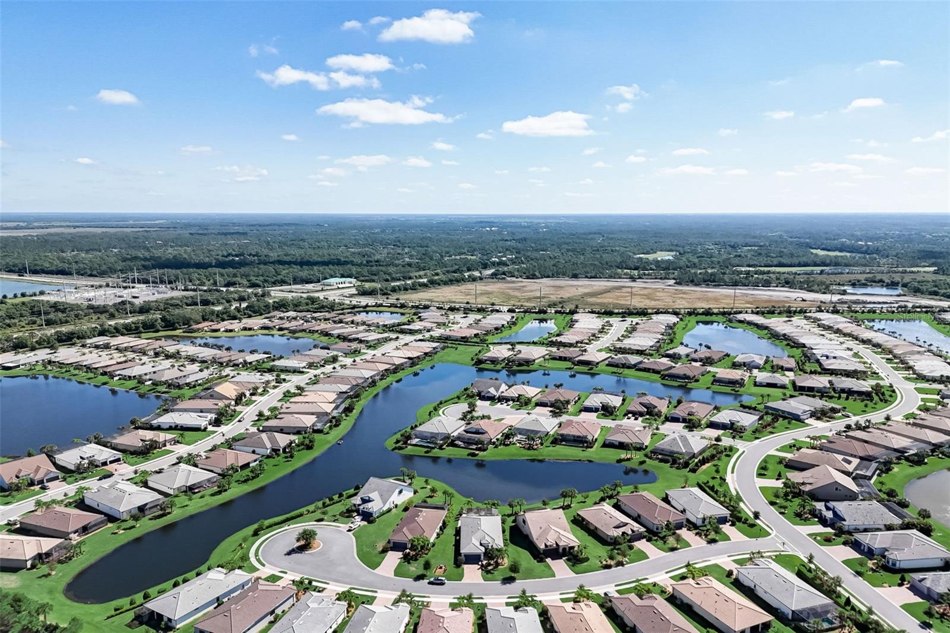
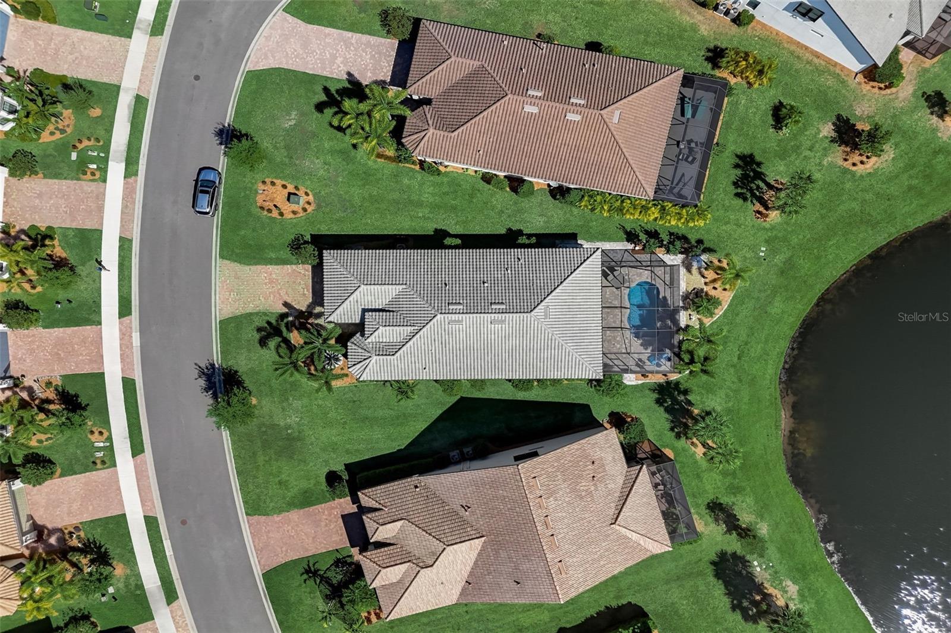
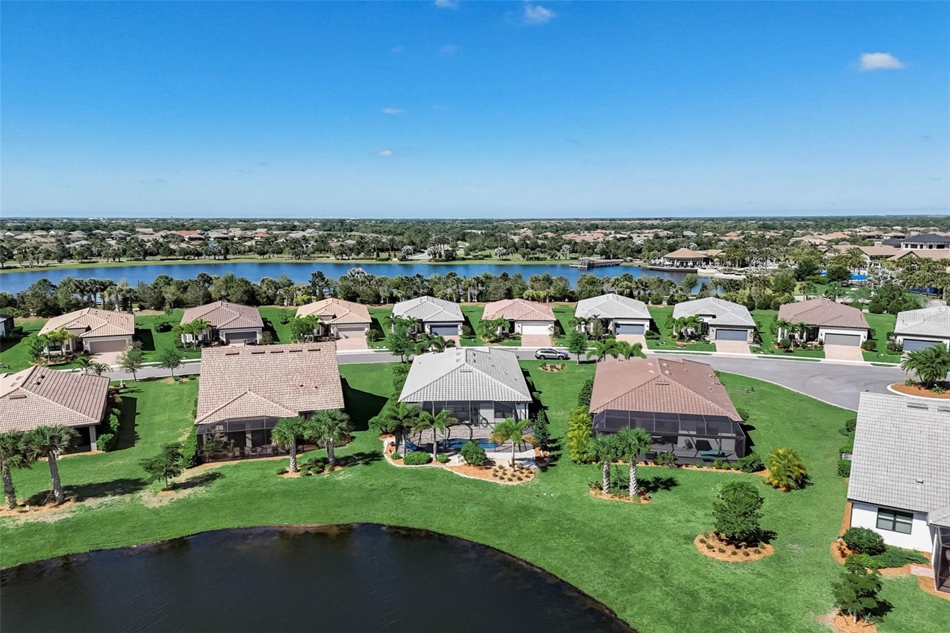
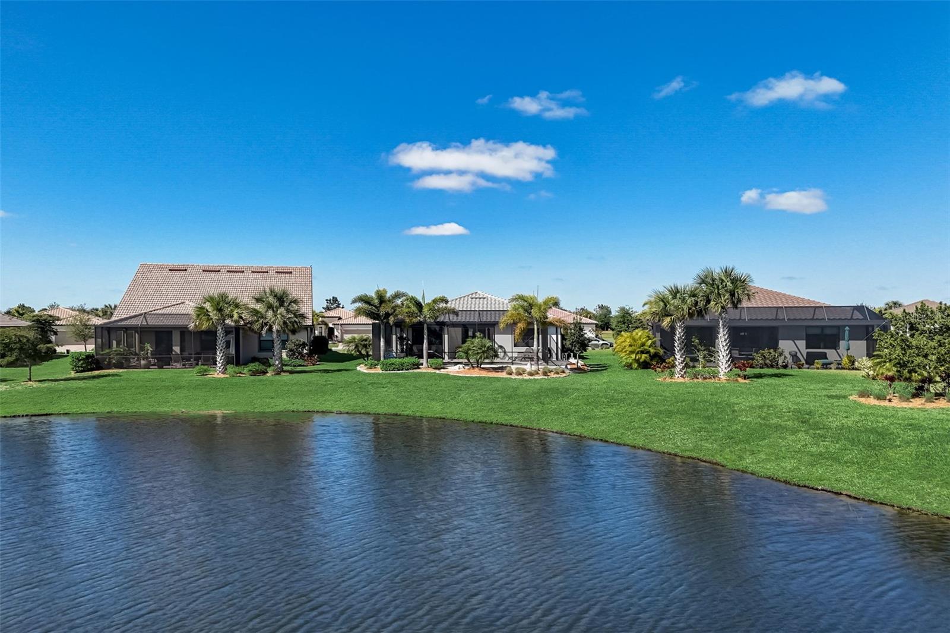
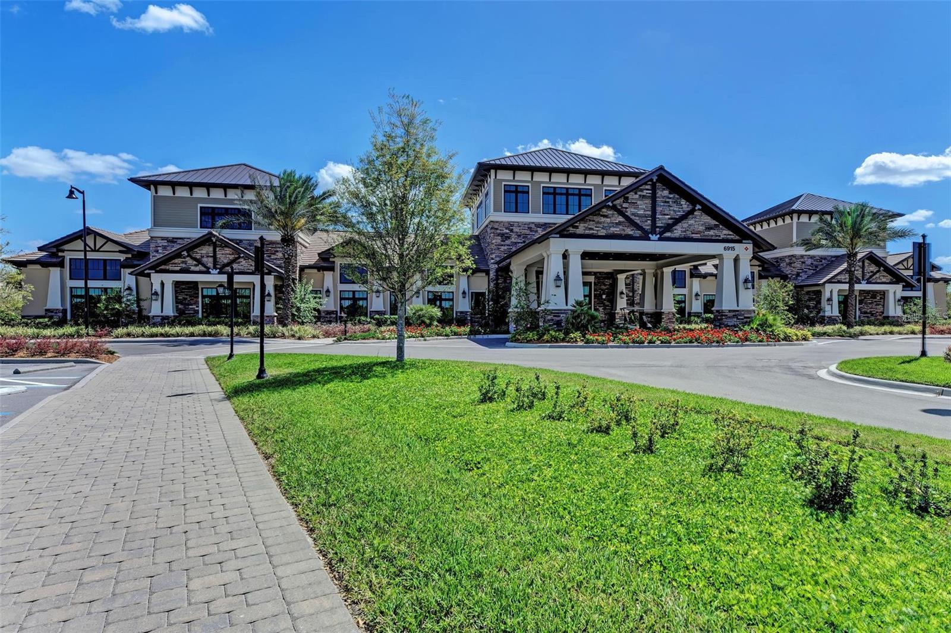
Welcome to Del Webb at Lakewood Ranch, a 55+ community! Lakewood Ranch is the #1 multi-generational community in the country. When you step into this stunning Mystique floor plan, you will feel right at home with the open floor plan concept, beautiful color choices, lots of windows, amazing spacious pool area, and gorgeous pond view. It features 3 bedrooms, den/flex room with glass French doors, and 2 baths. This home has eye-catching curb appeal with its beautiful custom landscaping, tile roof, paver driveway, obscured glass front door, and bold features. Enjoy your morning coffee watching the sunrise from your backyard oasis overlooking the serene water view. This move-in ready home features so many highly desirable upgrades which include: 4ft extended garage with epoxy coating on the floor, gourmet kitchen with stainless steel KitchenAid appliances, solid surface countertops, soft close cabinets and drawers with various pullout drawers in select lower cabinets, central vac, gorgeous 12” X 24” tile throughout common areas and baths, 8ft. doors throughout, large laundry room with sink and folding station, tankless gas water heater, double-pane insulated windows for efficiency, custom electric retractable hurricane screen on lanai area, ceiling fans on lanai, and smart home pre-wiring with wireless access point. The gourmet kitchen area is a chef’s dream with ample counter space and KitchenAid appliances. The huge single level island in the kitchen is perfect for entertaining or enjoying meals with plenty of room for seating. The living room is wonderfully placed just off the kitchen, dining area, and screened in lanai. This layout allows plenty of space for everyone to socialize together whether you’re watching tv, cooking in the kitchen, or relaxing and enjoying the outdoor air. The whole layout is perfect for entertaining. The primary suite overlooks the beautiful pool and pond area. It’s accented with tray ceilings with crown molding. The primary bath boasts 2 sinks, a large walk-in closet with built-in organizing system. The walk-in shower features frameless glass and an elevated window for natural light while maintaining privacy. As you step out to the pavered pool area, you will appreciate all the deck space surrounding the stunning fiberglass heated saltwater pool. It is lighted as well with multicolor capabilities for creating the perfect ambiance. There are plenty of places for lounge chairs, outdoor fire pit, or seating areas. Del Webb is an amazing, gated community featuring a resort style pool, lap lane, and spa. The 21,000-square-foot recreation center features a bar, restaurant, community gathering area, pickleball, tennis, bocce ball, walking trails, fitness center with group fitness studio, full time activities director and outdoor fire pit. Lakewood Ranch is convenient to amazing shopping, restaurants, beautiful beaches, boating, fishing, and tons of trails/parks. Come take your private tour of this wonderful home today!
/u.realgeeks.media/teamdavisc21/Team-Davis-BLK-1.png)
Additional Information
- Taxes
- $7667
- Taxes
- $1,641
- Minimum Lease
- 8-12 Months
- HOA Fee
- $1,230
- HOA Payment Schedule
- Quarterly
- Maintenance Includes
- Pool, Maintenance Grounds, Recreational Facilities
- Location
- Cul-De-Sac, Landscaped, Sidewalk
- Community Features
- Clubhouse, Deed Restrictions, Fitness Center, Pool, Sidewalks, Tennis Courts
- Property Description
- One Story
- Zoning
- PD-R
- Interior Layout
- Ceiling Fans(s), Central Vaccum, Crown Molding, Eat-in Kitchen, Kitchen/Family Room Combo, Open Floorplan, Primary Bedroom Main Floor, Solid Surface Counters, Tray Ceiling(s), Walk-In Closet(s), Window Treatments
- Interior Features
- Ceiling Fans(s), Central Vaccum, Crown Molding, Eat-in Kitchen, Kitchen/Family Room Combo, Open Floorplan, Primary Bedroom Main Floor, Solid Surface Counters, Tray Ceiling(s), Walk-In Closet(s), Window Treatments
- Floor
- Carpet, Tile
- Appliances
- Built-In Oven, Convection Oven, Cooktop, Dishwasher, Disposal, Dryer, Exhaust Fan, Microwave, Refrigerator, Tankless Water Heater, Washer
- Utilities
- Cable Connected, Electricity Connected, Natural Gas Connected, Phone Available, Public, Sewer Connected, Water Connected
- Heating
- Central
- Air Conditioning
- Central Air
- Exterior Construction
- Block, Stucco
- Exterior Features
- Hurricane Shutters, Irrigation System, Rain Gutters, Sidewalk, Sliding Doors
- Roof
- Tile
- Foundation
- Slab
- Pool
- Community, Private
- Pool Type
- Fiberglass, Heated, In Ground, Salt Water
- Garage Carport
- 2 Car Garage
- Garage Spaces
- 2
- Garage Dimensions
- 19x24
- Housing for Older Persons
- Yes
- Water View
- Pond
- Water Frontage
- Pond
- Pets
- Allowed
- Flood Zone Code
- X
- Parcel ID
- 586151759
- Legal Description
- LOT 880, DEL WEBB PH IV SUBPH 4A & 4B. PI #5861.5175/9
Listing courtesy of FINE PROPERTIES. 941-782-0000
Selling Office: BETTER HOMES & GARDENS REAL ES.Mortgage Calculator
StellarMLS is the source of this information via Internet Data Exchange Program. All listing information is deemed reliable but not guaranteed and should be independently verified through personal inspection by appropriate professionals. Listings displayed on this website may be subject to prior sale or removal from sale. Availability of any listing should always be independently verified. Listing information is provided for consumer personal, non-commercial use, solely to identify potential properties for potential purchase. All other use is strictly prohibited and may violate relevant federal and state law. Data last updated on