15508 Linn Park Terrace, Lakewood Ranch, FL 34202
- $1,725,000
- 4
- BD
- 4
- BA
- 3,758
- SqFt










- Sold Price
- $1,725,000
- List Price
- $1,875,000
- Status
- Sold
- Days on Market
- 168
- Closing Date
- Nov 15, 2024
- MLS#
- A4605081
- Property Style
- Single Family
- Architectural Style
- Custom
- Year Built
- 2012
- Bedrooms
- 4
- Bathrooms
- 4
- Baths Half
- 1
- Living Area
- 3,758
- Lot Size
- 28,101
- Acres
- 0.65
- Total Acreage
- 1/2 to less than 1
- Legal Subdivision Name
- Country Club East At Lakewd Rnch Pp
- Community Name
- Lakewood Ranch
- MLS Area Major
- Bradenton/Lakewood Ranch/Lakewood Rch
Property Description
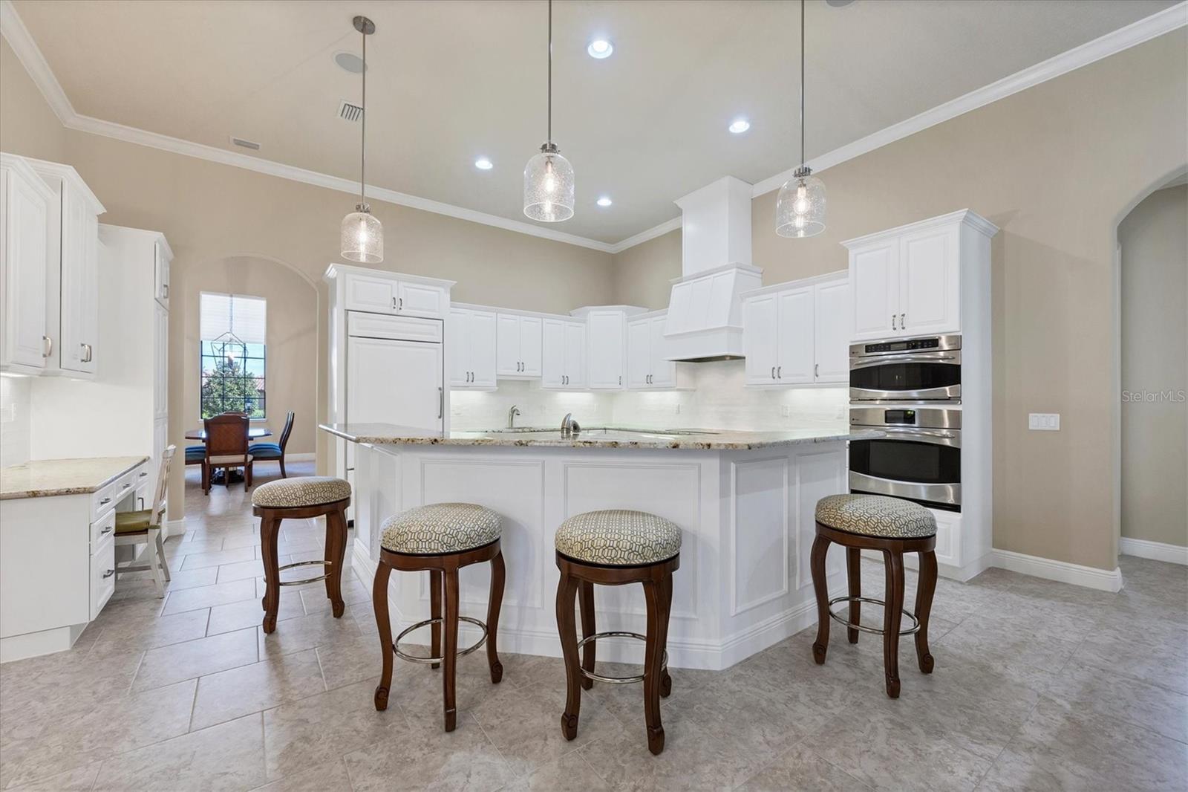
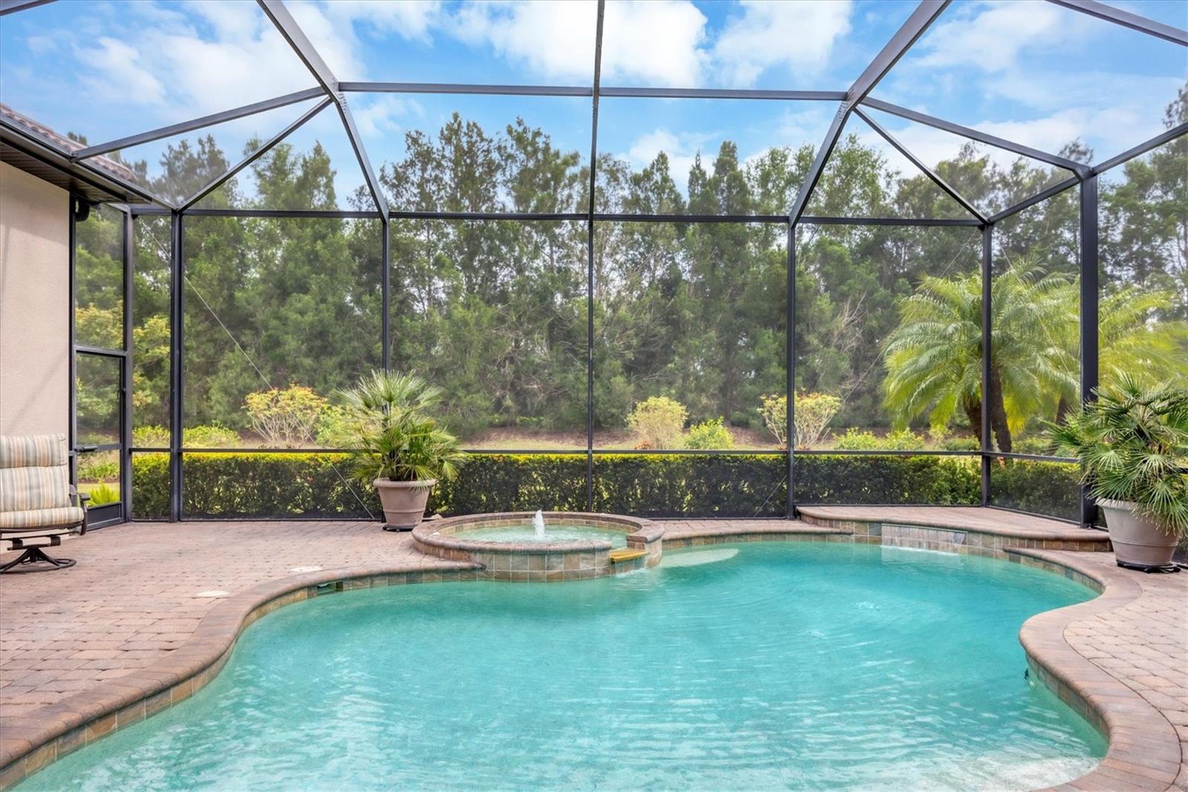
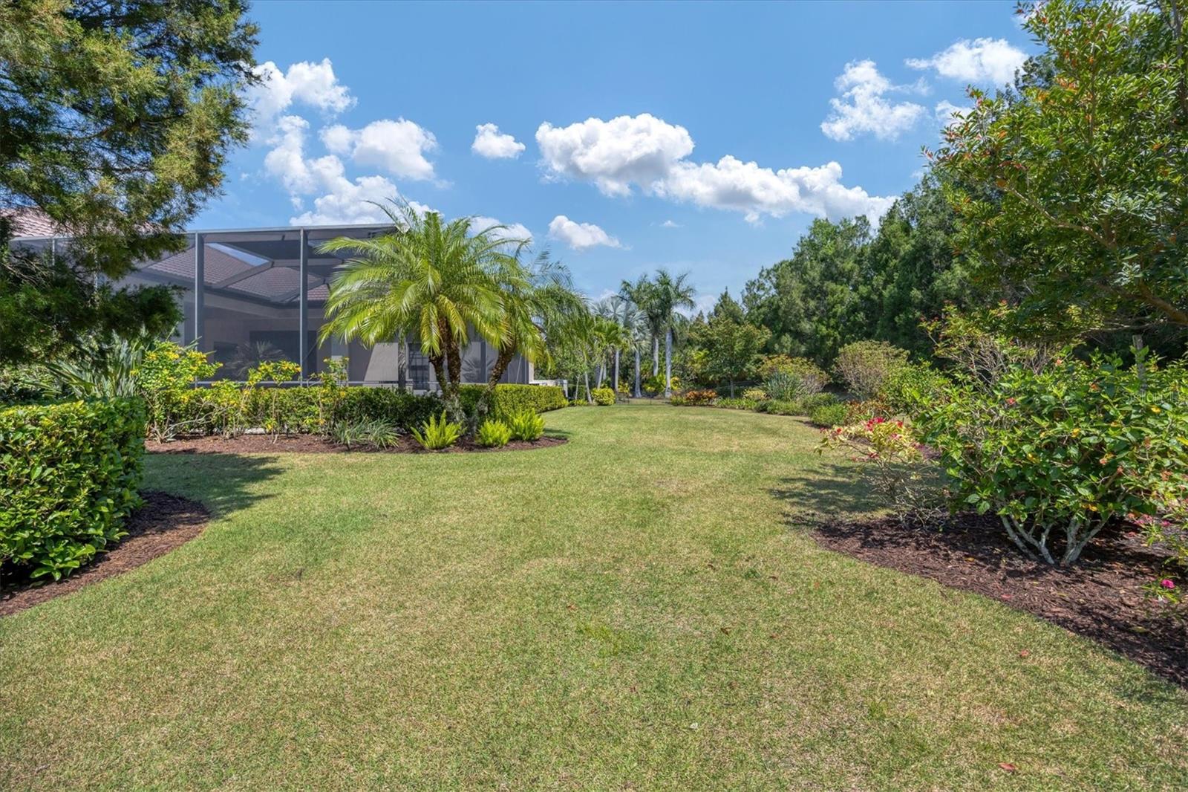
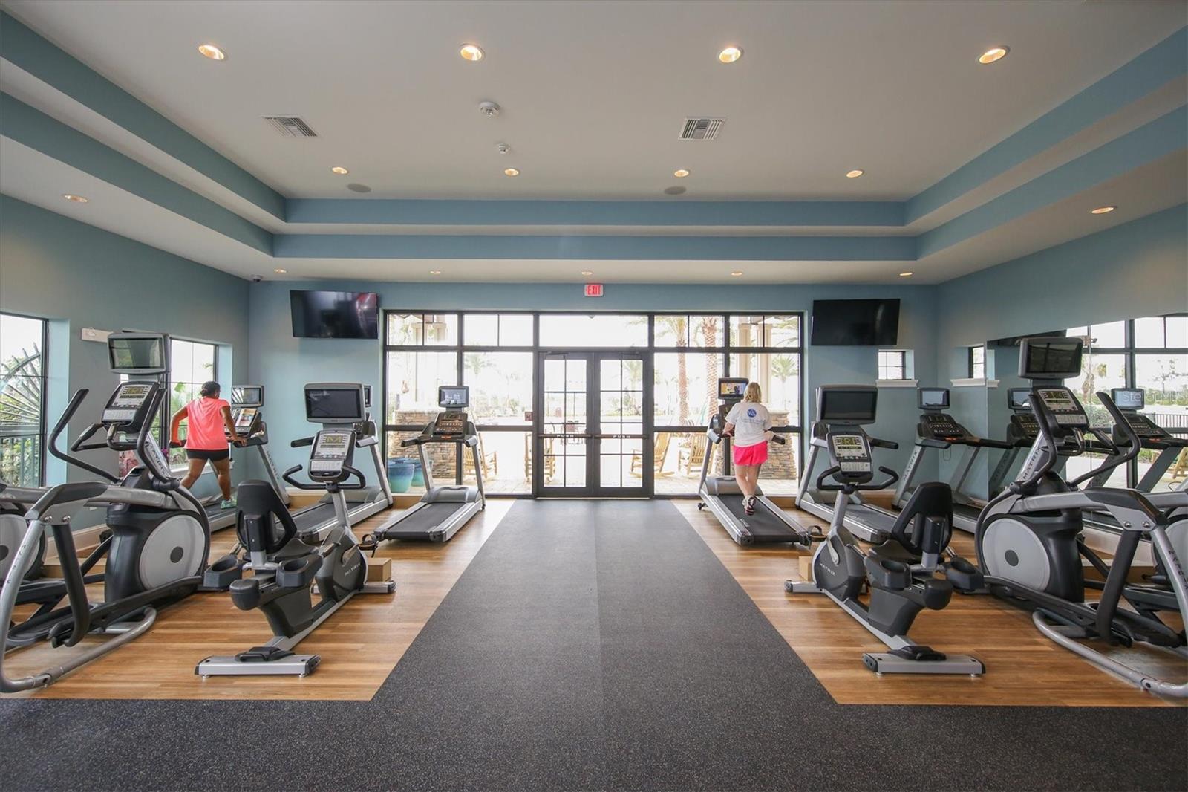
Nestled within the prestigious Royal Valley enclave of Country Club East, this exquisite estate by renowned builder John Cannon defines luxury living. Set on over two-thirds of an acre of meticulously manicured grounds, this home is a masterpiece crafted for both grand entertaining and ultimate comfort. Offering four bedrooms, 3.5 baths, an office, and a home theater, every detail exudes elegance. The striking curb appeal is immediately apparent with a brand-new roof backed by a 10-year warranty, fresh exterior paint, and lush landscaping enhanced by an upgraded drainage system designed to protect the home. Step inside to be welcomed by soaring 12-to-16-foot ceilings, crown molding, and custom window treatments that highlight the formal living and dining spaces. The private study, accessed through double doors, boasts rich wood flooring and upgraded internet access points inside and out for seamless connectivity. The recently remodeled gourmet kitchen is a chef's dream, featuring custom wood cabinetry, stone countertops, high-end appliances including a Sub-Zero refrigerator, Bosch dishwasher, GE Profile induction cooktop, hidden pantry, and new backsplash. This space flows effortlessly into the family room and breakfast nook, opening via sliding glass doors to the expansive lanai, blurring the line between indoor and outdoor living. Entertainment reaches new heights in the dedicated home theater, featuring a 150-inch screen, Epson projector, and surround-sound speakers for a true cinematic experience. A seven-zone Sonos audio system with in-wall speakers extends throughout the home and outdoor areas for music enjoyment. The primary suite is a private retreat with a spacious layout, sitting area, custom closets, and a luxurious bath complete with dual vanities, a soaking tub, and a large walk-in shower. The outdoor living space is equally impressive, with an oversized screened lanai, Lynx-outfitted outdoor kitchen, and a heated saltwater pool and spa, all set against a backdrop of tropical landscaping. Energy efficiency was prioritized with Icynene roof insulation, dual-zone thermostats, an electric heat pump for year-round pool and spa heating, and whole-home surge protection. Additional upgrades include impact doors and windows, motorized blinds, a central vacuum system, and pre-wiring for an electric car charger. State-of-the-art smart home features include two smart thermostats, a smart entry lock, Lutron lighting system, and a home security system, all remotely controllable. Residents of this exceptional estate enjoy access to three community pools, a fitness center, and clubhouse amenities. Optional membership at the Lakewood Ranch Golf and Country Club offers award-winning golf courses, tennis courts, fitness facilities, fine dining, and social events. Ideally located near shopping, dining, I-75, and LWR Hospital, this home embodies the pinnacle of luxury living in Lakewood Ranch.
/u.realgeeks.media/teamdavisc21/Team-Davis-BLK-1.png)
Additional Information
- Taxes
- $11131
- Taxes
- $2,857
- Minimum Lease
- 1-2 Years
- HOA Fee
- $4,556
- HOA Payment Schedule
- Annually
- Maintenance Includes
- Pool, Private Road, Recreational Facilities
- Location
- In County, Private, Sidewalk, Paved
- Community Features
- Clubhouse, Community Mailbox, Deed Restrictions, Dog Park, Fitness Center, Gated Community - Guard, Golf, Irrigation-Reclaimed Water, Restaurant, Sidewalks, Golf Community
- Property Description
- One Story
- Zoning
- PDMU
- Interior Layout
- Ceiling Fans(s), Central Vaccum, Crown Molding, High Ceilings, In Wall Pest System, Kitchen/Family Room Combo, Living Room/Dining Room Combo, Open Floorplan, Smart Home, Solid Surface Counters, Solid Wood Cabinets, Split Bedroom, Stone Counters, Thermostat, Tray Ceiling(s), Window Treatments
- Interior Features
- Ceiling Fans(s), Central Vaccum, Crown Molding, High Ceilings, In Wall Pest System, Kitchen/Family Room Combo, Living Room/Dining Room Combo, Open Floorplan, Smart Home, Solid Surface Counters, Solid Wood Cabinets, Split Bedroom, Stone Counters, Thermostat, Tray Ceiling(s), Window Treatments
- Floor
- Carpet, Hardwood, Tile
- Appliances
- Built-In Oven, Convection Oven, Cooktop, Dishwasher, Freezer, Gas Water Heater, Microwave, Range Hood, Refrigerator, Tankless Water Heater
- Utilities
- BB/HS Internet Available, Cable Available, Cable Connected, Electricity Available, Electricity Connected, Fiber Optics, Natural Gas Available, Natural Gas Connected, Public, Sewer Available, Sewer Connected, Street Lights, Underground Utilities, Water Available, Water Connected
- Heating
- Natural Gas
- Air Conditioning
- Central Air
- Exterior Construction
- Block
- Exterior Features
- Irrigation System, Outdoor Grill, Outdoor Kitchen, Rain Gutters, Sidewalk
- Roof
- Tile
- Foundation
- Slab
- Pool
- Private
- Pool Type
- Heated, Pool Alarm, Salt Water, Screen Enclosure
- Garage Carport
- 3 Car Garage
- Garage Spaces
- 3
- Garage Features
- Deeded, Garage Door Opener
- Elementary School
- Robert E Willis Elementary
- Middle School
- Nolan Middle
- High School
- Lakewood Ranch High
- Pets
- Allowed
- Pet Size
- Extra Large (101+ Lbs.)
- Flood Zone Code
- X
- Parcel ID
- 586532759
- Legal Description
- LOT 3 UNIT 3 COUNTRY CLUB EAST AT LAKEWOOD RANCH SP PP UN 1 AKA CAMARGO UN 2 AKA HAZELTINE UN 3 AKA ROYAL VALLEY PI#5865.3275/9
Listing courtesy of PREMIER SOTHEBYS INTL REALTY. 941-907-9541
Selling Office: PREMIER SOTHEBYS INTL REALTY.Mortgage Calculator
StellarMLS is the source of this information via Internet Data Exchange Program. All listing information is deemed reliable but not guaranteed and should be independently verified through personal inspection by appropriate professionals. Listings displayed on this website may be subject to prior sale or removal from sale. Availability of any listing should always be independently verified. Listing information is provided for consumer personal, non-commercial use, solely to identify potential properties for potential purchase. All other use is strictly prohibited and may violate relevant federal and state law. Data last updated on