14806 Castle Park Terrace, Lakewood Ranch, FL 34202
- $1,160,000
- 3
- BD
- 2
- BA
- 2,455
- SqFt






- Sold Price
- $1,160,000
- List Price
- $1,190,000
- Status
- Sold
- Days on Market
- 12
- Closing Date
- May 09, 2024
- MLS#
- A4604512
- Property Style
- Single Family
- Architectural Style
- Florida
- Year Built
- 2014
- Bedrooms
- 3
- Bathrooms
- 2
- Living Area
- 2,455
- Lot Size
- 9,265
- Acres
- 0.21
- Total Acreage
- 0 to less than 1/4
- Legal Subdivision Name
- Country Club East At Lakewd Rnch Ss
- Complex/Comm Name
- Highlands
- Community Name
- Lakewood Ranch
- MLS Area Major
- Bradenton/Lakewood Ranch/Lakewood Rch
Property Description
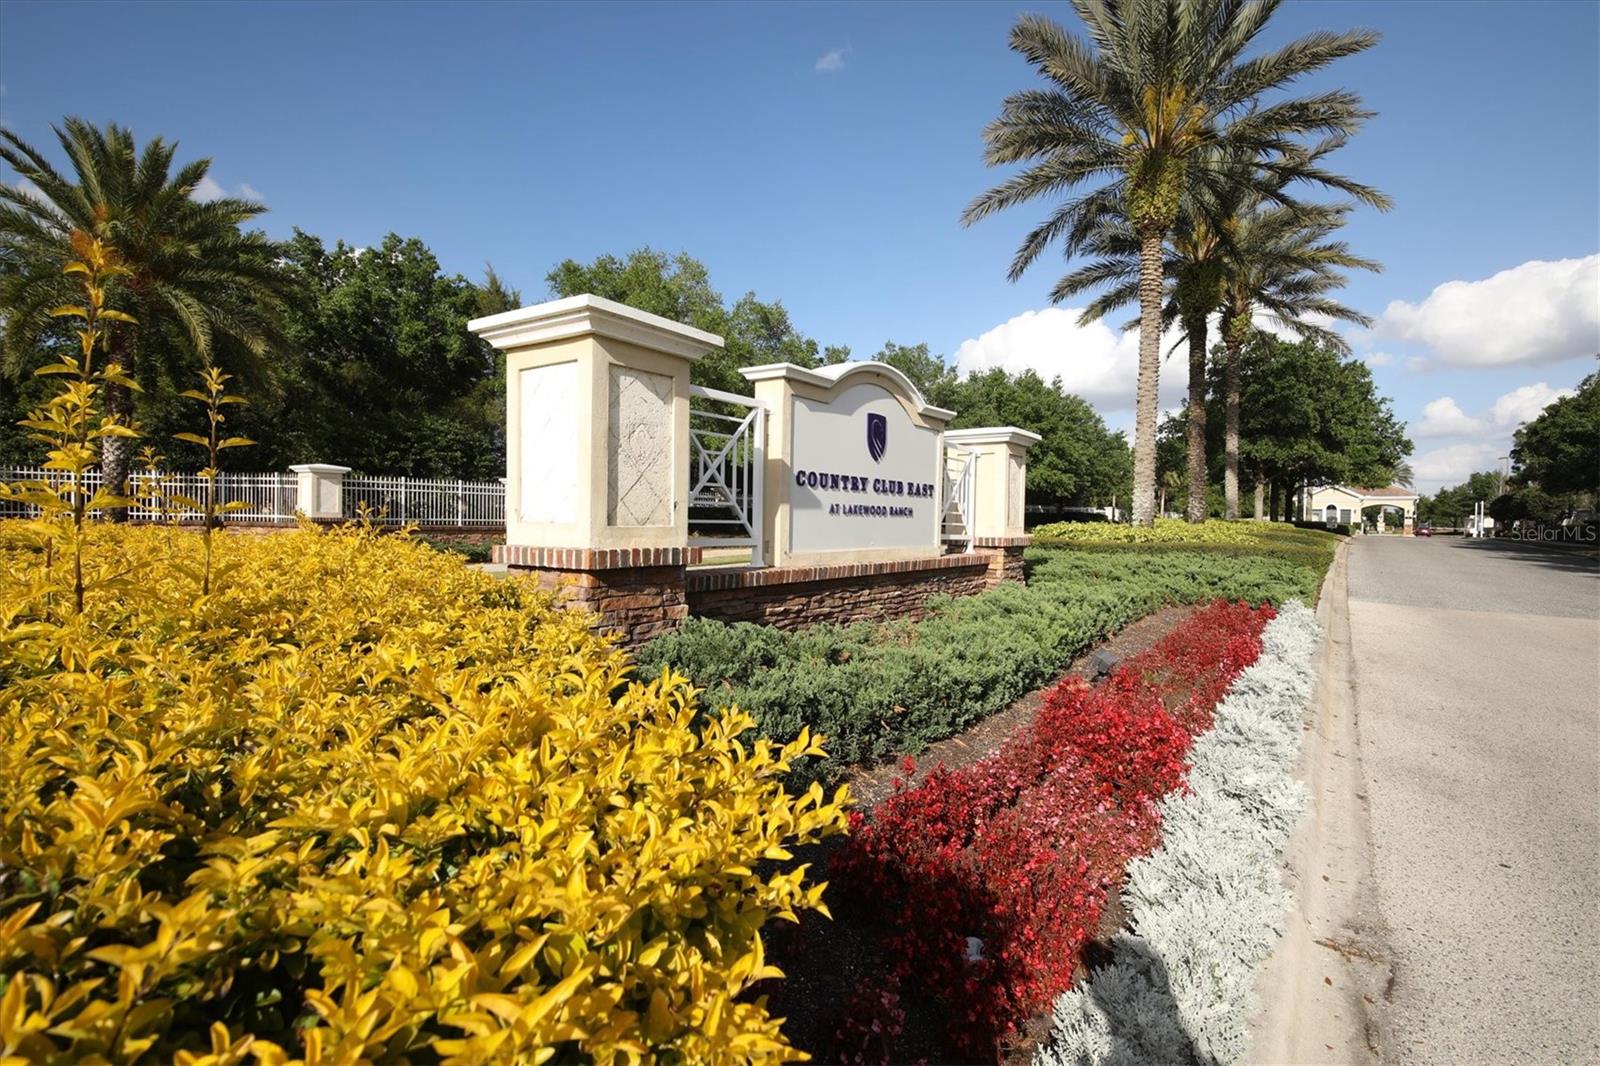
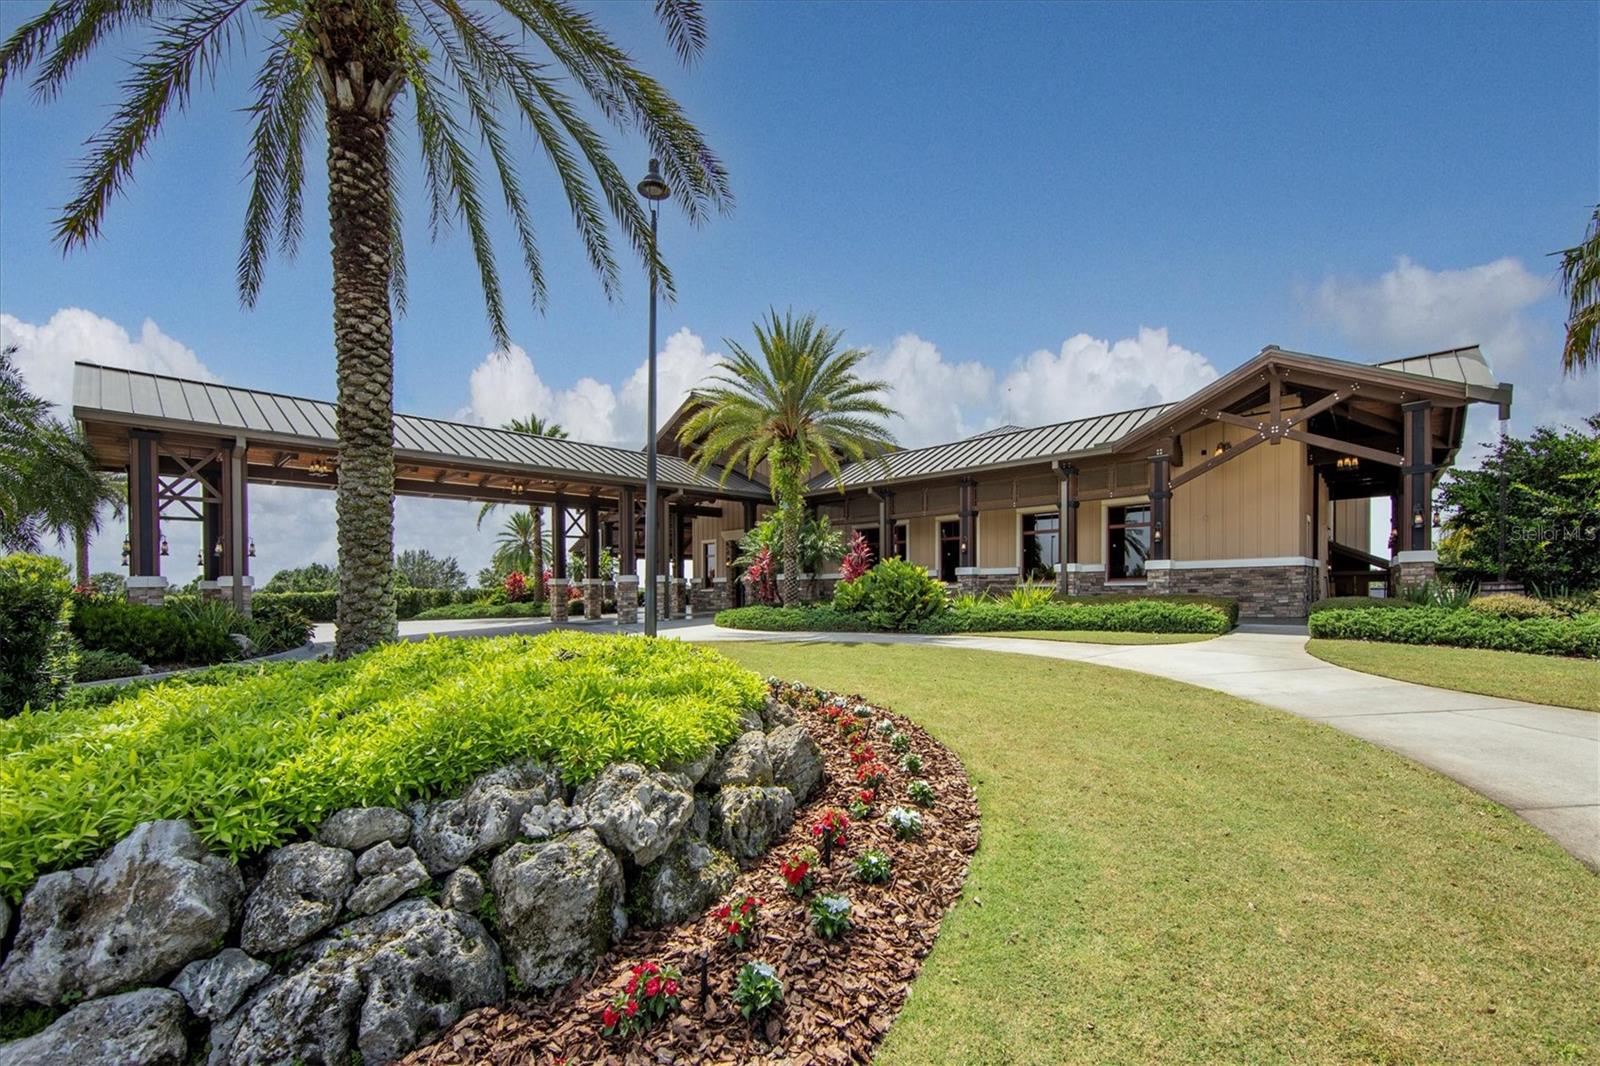
Lakewood Ranch Golf & Country Club premier golf membership may convey with this home. Welcome to your dream oasis on the Royal Lakes Golf Course located in Country Club East. This Neal Signature Entrare model embodies luxury and modern living at its finest. Step through the double front doors to discover an inviting open floor plan adorned with contemporary finishes and soaring ceilings. Neutral tiles and tasteful window treatments enhance the abundant natural light as every corner of this home exudes warmth and charm. A den and formal dining room with glass French doors sit off the entry foyer and gallery. The home’s functional design includes an expansive great room with a tray ceiling and decorative wall treatment. Connected to the great room is the heart of this home, a chef's kitchen featuring an oversized island, extra storage, and top-of-the-line stainless steel appliances. With an eat-in space overlooking the sparkling saltwater pool and spa, every meal feels like a five-star experience. Exit the great room through the pocketing glass sliders to your screened travertine lanai. Entertain in style with an outdoor kitchen, perfect for hosting gatherings while enjoying breathtaking sunsets over the sixth tee of the golf course. Retractable electric sunshades ensure comfort and privacy, while hurricane-impact windows and shutters provide peace of mind during storm season. Your saltwater-heated pool and spa are the perfect setting to unwind after a day on the golf course or tennis courts. Back inside, indulge in relaxation within the primary suite, strategically positioned at the rear of the home for ultimate privacy. Wake up to serene views of the lanai, pool, and golf course, or pamper yourself in the spa-like ensuite bath featuring a walk-in shower and dual sinks. The primary suite offers plenty of storage with dual walk-in closets equipped with custom built-in storage options. Two additional bedrooms and guest bath are discretely nestled towards the front of the residence, with both rooms offering closets equipped with storage solutions for effortless organization. This maintenance-free retreat offers a seamless blend of indoor and outdoor living. Country Club East residents enjoy exclusive access to The Retreat, a neighborhood amenity center boasting a resort-style pool, fitness center, and billiards room. Additionally, The Residents Club offers another pool, spa, and a volleyball court for residents to indulge in leisure and recreation. For those seeking even more recreational options, just a few streets away lies the Lakewood Ranch Golf & Country Club, featuring 54 holes of golf, 20 Har-Tru tennis courts, multiple pools, and the Lodge bar/restaurant. Residents have the option to avail themselves of these facilities through various membership packages. Discover this gem in Lakewood Ranch, America’s top best-selling, master-planned multigenerational community. Call today to schedule your showing.
/u.realgeeks.media/teamdavisc21/Team-Davis-BLK-1.png)
Additional Information
- Taxes
- $13444
- Taxes
- $3,053
- Minimum Lease
- 1-2 Years
- HOA Fee
- $431
- HOA Payment Schedule
- Quarterly
- Maintenance Includes
- Common Area Taxes, Pool, Escrow Reserves Fund, Maintenance Grounds, Private Road, Recreational Facilities
- Location
- In County, Landscaped, On Golf Course, Sidewalk, Paved, Private
- Community Features
- Association Recreation - Lease, Clubhouse, Deed Restrictions, Fitness Center, Gated Community - Guard, Golf Carts OK, Golf, Irrigation-Reclaimed Water, No Truck/RV/Motorcycle Parking, Pool, Restaurant, Sidewalks, Special Community Restrictions, Tennis Courts, Golf Community, Maintenance Free
- Property Description
- One Story
- Zoning
- PDMU
- Interior Layout
- Built-in Features, Ceiling Fans(s), Crown Molding, Eat-in Kitchen, High Ceilings, Kitchen/Family Room Combo, Open Floorplan, Primary Bedroom Main Floor, Stone Counters, Thermostat, Tray Ceiling(s), Walk-In Closet(s), Window Treatments
- Interior Features
- Built-in Features, Ceiling Fans(s), Crown Molding, Eat-in Kitchen, High Ceilings, Kitchen/Family Room Combo, Open Floorplan, Primary Bedroom Main Floor, Stone Counters, Thermostat, Tray Ceiling(s), Walk-In Closet(s), Window Treatments
- Floor
- Ceramic Tile
- Appliances
- Built-In Oven, Cooktop, Dishwasher, Disposal, Dryer, Exhaust Fan, Gas Water Heater, Microwave, Range Hood, Refrigerator, Washer
- Utilities
- BB/HS Internet Available, Cable Connected, Electricity Connected, Fiber Optics, Natural Gas Connected, Sewer Connected, Sprinkler Meter, Street Lights, Underground Utilities, Water Connected
- Heating
- Natural Gas
- Air Conditioning
- Central Air
- Exterior Construction
- Block
- Exterior Features
- Hurricane Shutters, Irrigation System, Lighting, Outdoor Kitchen, Shade Shutter(s), Sidewalk, Sliding Doors
- Roof
- Tile
- Foundation
- Slab
- Pool
- Community, Private
- Pool Type
- Gunite, Heated, In Ground, Lighting, Salt Water, Screen Enclosure, Tile
- Garage Carport
- 3 Car Garage
- Garage Spaces
- 3
- Garage Features
- Driveway, Garage Door Opener, Garage Faces Side
- Garage Dimensions
- 22x31
- Elementary School
- Robert E Willis Elementary
- Middle School
- Nolan Middle
- High School
- Lakewood Ranch High
- Pets
- Allowed
- Pet Size
- Extra Large (101+ Lbs.)
- Flood Zone Code
- X
- Parcel ID
- 586572009
- Legal Description
- LOT 40 COUNTRY CLUB EAST AT LAKEWOOD RANCH SUBPH SS AKA HIGHLANDS PI#5865.7200/9
Listing courtesy of PREMIER SOTHEBYS INTL REALTY. 941-907-9541
Selling Office: MICHAEL SAUNDERS & COMPANY.Mortgage Calculator
StellarMLS is the source of this information via Internet Data Exchange Program. All listing information is deemed reliable but not guaranteed and should be independently verified through personal inspection by appropriate professionals. Listings displayed on this website may be subject to prior sale or removal from sale. Availability of any listing should always be independently verified. Listing information is provided for consumer personal, non-commercial use, solely to identify potential properties for potential purchase. All other use is strictly prohibited and may violate relevant federal and state law. Data last updated on