13204 Sorrento Way, Lakewood Ranch, FL 34211
- $1,099,999
- 3
- BD
- 3
- BA
- 2,311
- SqFt




- Sold Price
- $1,099,999
- List Price
- $1,099,999
- Status
- Sold
- Days on Market
- 78
- Closing Date
- Jul 15, 2024
- MLS#
- A4604443
- Property Style
- Single Family
- Architectural Style
- Florida, Mediterranean
- Year Built
- 2017
- Bedrooms
- 3
- Bathrooms
- 3
- Living Area
- 2,311
- Lot Size
- 10,110
- Acres
- 0.23
- Total Acreage
- 0 to less than 1/4
- Legal Subdivision Name
- Esplanade Ph V Subphases A, B, C, D, E&F
- Community Name
- Esplanade
- MLS Area Major
- Bradenton/Lakewood Ranch Area
Property Description
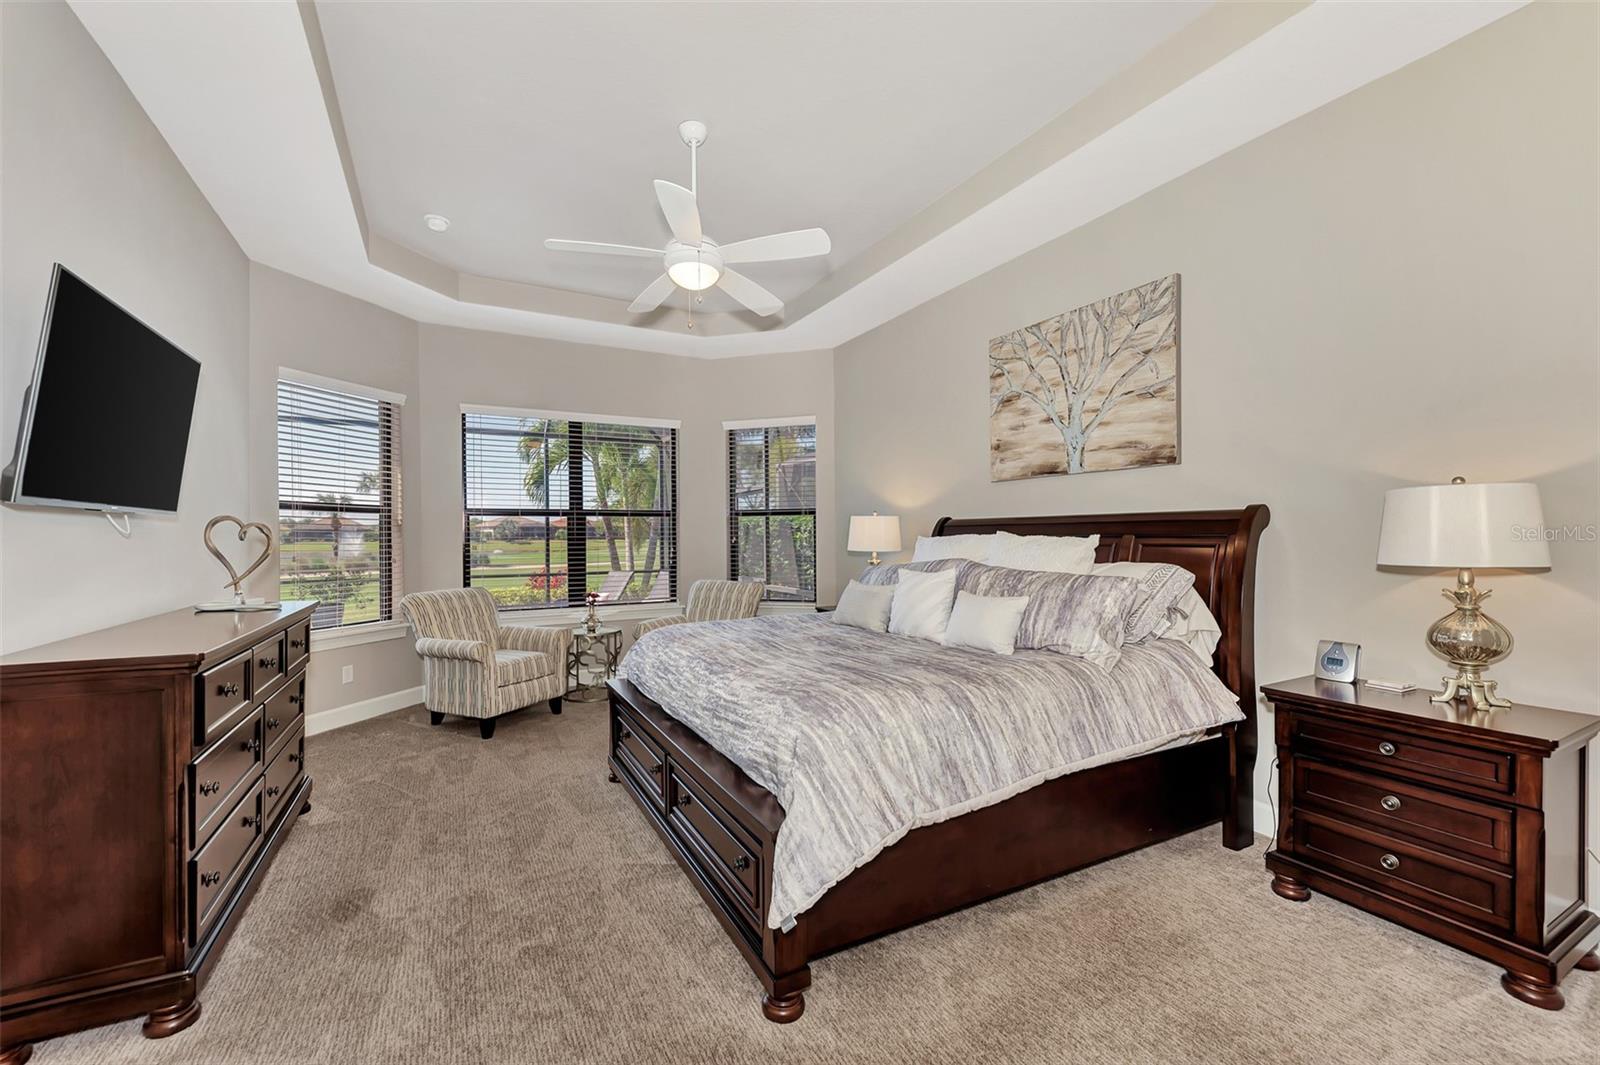
PRICE REDUCED! This move-in ready, golf course view maintenance-free pool home is located in the golf membership-included phase of Esplanade Lakewood Ranch and boasts elegance and comfort, with tasteful finishes that are both neutral and interesting. The 2311 sf OPEN FLOORPLAN effortlessly transitions between living spaces and 3 bedrooms, 3 FULL bathrooms, PLUS a den/office with pocket doors to provide privacy. There are upgrades throughout, from the crown molding and tray ceilings, to the custom drapes, to the mirrored walls that help flood the spacious home with natural light. The pavered patio is your private oasis, which features VIEWS OF THE GOLF COURSE, lake, and sunsets. Indulge your senses with a stunning HEATED POOL AND SPA, surrounded by a BRAND NEW POOL CAGE and an outdoor living room complete with a a gas fireplace, mounted TV, and a convenient FULL FLORIDA KITCHEN with a gas grill, beverage fridge and sink. Whether you're soaking up the sun or hosting barbecues, this outdoor retreat is sure to impress. The Primary Bedroom also enjoys those stunning views, and the en suite bathroom has a large shower with a rain shower and conventional showerhead, dual vanities, separate water closet, and leads to a large walk-in closet.***The GOURMET KITCHEN is a chef's and mixologist's dream, showcasing a large one-level island with seating, additional storage, and quartz countertops; premium appliances; a gas range, and lots of counter space. Additional home features include a 2-car garage, interior laundry room with a utility sink and ample counter space, and a barrel tile roof. This home offers a rare opportunity to experience resort-style living in one of the most sought-after communities in Lakewood Ranch. **Forget being on a waitlist to join a golf club, purchasing this home includes GOLF & COUNTRY CLUB MEMBERSHIP! Whether you want to be active and enjoy the golf, tennis, pickleball, bocce ball, or the fitness center; or relax at the resort-style pools, or get a massage at the spa, Esplanade has something for everyone. There are also a gorgeous upscale restaurant and bar AND a poolside full-service bar and restaurant, all within the gates for true resort-style living! **Lakewood Ranch features A-rated public schools, medical facilities, and numerous dining and shopping options, and is quick drive to UTC, Siesta Key, Lido Key, Longboat Key, and Anna Maria Island. Schedule your private showing today and discover the epitome of luxe living in the Esplanade community!
/u.realgeeks.media/teamdavisc21/Team-Davis-BLK-1.png)
Additional Information
- Taxes
- $12832
- Taxes
- $1,565
- Minimum Lease
- 1 Month
- HOA Fee
- $2,507
- HOA Payment Schedule
- Quarterly
- Maintenance Includes
- Pool, Maintenance Grounds, Recreational Facilities
- Community Features
- Clubhouse, Community Mailbox, Deed Restrictions, Dog Park, Fitness Center, Gated Community - Guard, Gated Community - No Guard, Golf Carts OK, Golf, Irrigation-Reclaimed Water, Pool, Restaurant, Sidewalks, Tennis Courts, Golf Community, Maintenance Free, Security
- Property Description
- One Story
- Zoning
- SFR
- Interior Layout
- Ceiling Fans(s), Crown Molding, Eat-in Kitchen, Kitchen/Family Room Combo, Living Room/Dining Room Combo, Open Floorplan, Primary Bedroom Main Floor, Stone Counters, Thermostat, Walk-In Closet(s)
- Interior Features
- Ceiling Fans(s), Crown Molding, Eat-in Kitchen, Kitchen/Family Room Combo, Living Room/Dining Room Combo, Open Floorplan, Primary Bedroom Main Floor, Stone Counters, Thermostat, Walk-In Closet(s)
- Floor
- Carpet, Ceramic Tile
- Appliances
- Built-In Oven, Dishwasher, Disposal, Dryer, Electric Water Heater, Microwave, Range, Washer, Wine Refrigerator
- Utilities
- Cable Connected, Electricity Connected, Natural Gas Connected, Sewer Connected, Sprinkler Recycled, Underground Utilities, Water Connected
- Heating
- Electric
- Air Conditioning
- Central Air
- Fireplace Description
- Gas, Outside
- Exterior Construction
- Block, Stucco
- Exterior Features
- Hurricane Shutters, Irrigation System, Outdoor Grill, Outdoor Kitchen, Sidewalk, Sliding Doors
- Roof
- Tile
- Foundation
- Slab
- Pool
- Community, Private
- Pool Type
- Child Safety Fence, Heated, In Ground, Screen Enclosure
- Garage Carport
- 2 Car Garage
- Garage Spaces
- 2
- Water View
- Lake, Pond
- Pets
- Allowed
- Flood Zone Code
- X
- Parcel ID
- 580024059
- Legal Description
- LOT 654 ESPLANADE PHASE V, SUBPHASE A, B, C, D, E & F PI#5800.2405/9
Listing courtesy of COLDWELL BANKER REALTY. 941-383-6411
Selling Office: MICHAEL SAUNDERS & COMPANY.Mortgage Calculator
StellarMLS is the source of this information via Internet Data Exchange Program. All listing information is deemed reliable but not guaranteed and should be independently verified through personal inspection by appropriate professionals. Listings displayed on this website may be subject to prior sale or removal from sale. Availability of any listing should always be independently verified. Listing information is provided for consumer personal, non-commercial use, solely to identify potential properties for potential purchase. All other use is strictly prohibited and may violate relevant federal and state law. Data last updated on