15922 Kendleshire Terrace, Lakewood Ranch, FL 34202
- $2,320,000
- 3
- BD
- 5
- BA
- 3,137
- SqFt








- Sold Price
- $2,320,000
- List Price
- $2,449,000
- Status
- Sold
- Days on Market
- 10
- Closing Date
- Jun 17, 2024
- MLS#
- A4604393
- Property Style
- Single Family
- Architectural Style
- Custom
- Year Built
- 2020
- Bedrooms
- 3
- Bathrooms
- 5
- Baths Half
- 1
- Living Area
- 3,137
- Lot Size
- 11,430
- Acres
- 0.26
- Total Acreage
- 1/4 to less than 1/2
- Legal Subdivision Name
- Country Club East At Lakewd Rnch Yy1-4
- Community Name
- Lakewood Ranch
- MLS Area Major
- Bradenton/Lakewood Ranch/Lakewood Rch
Property Description
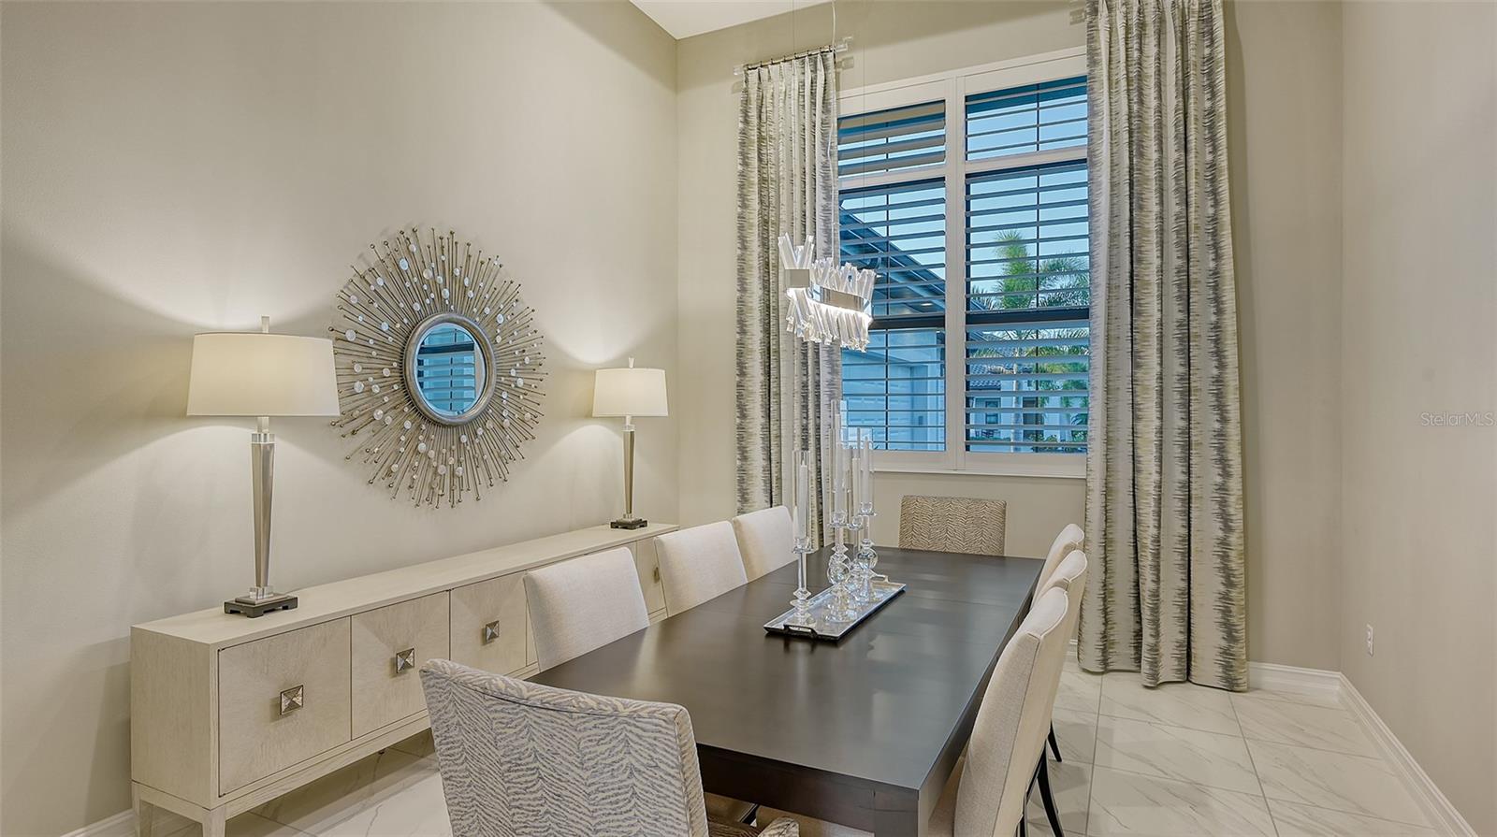
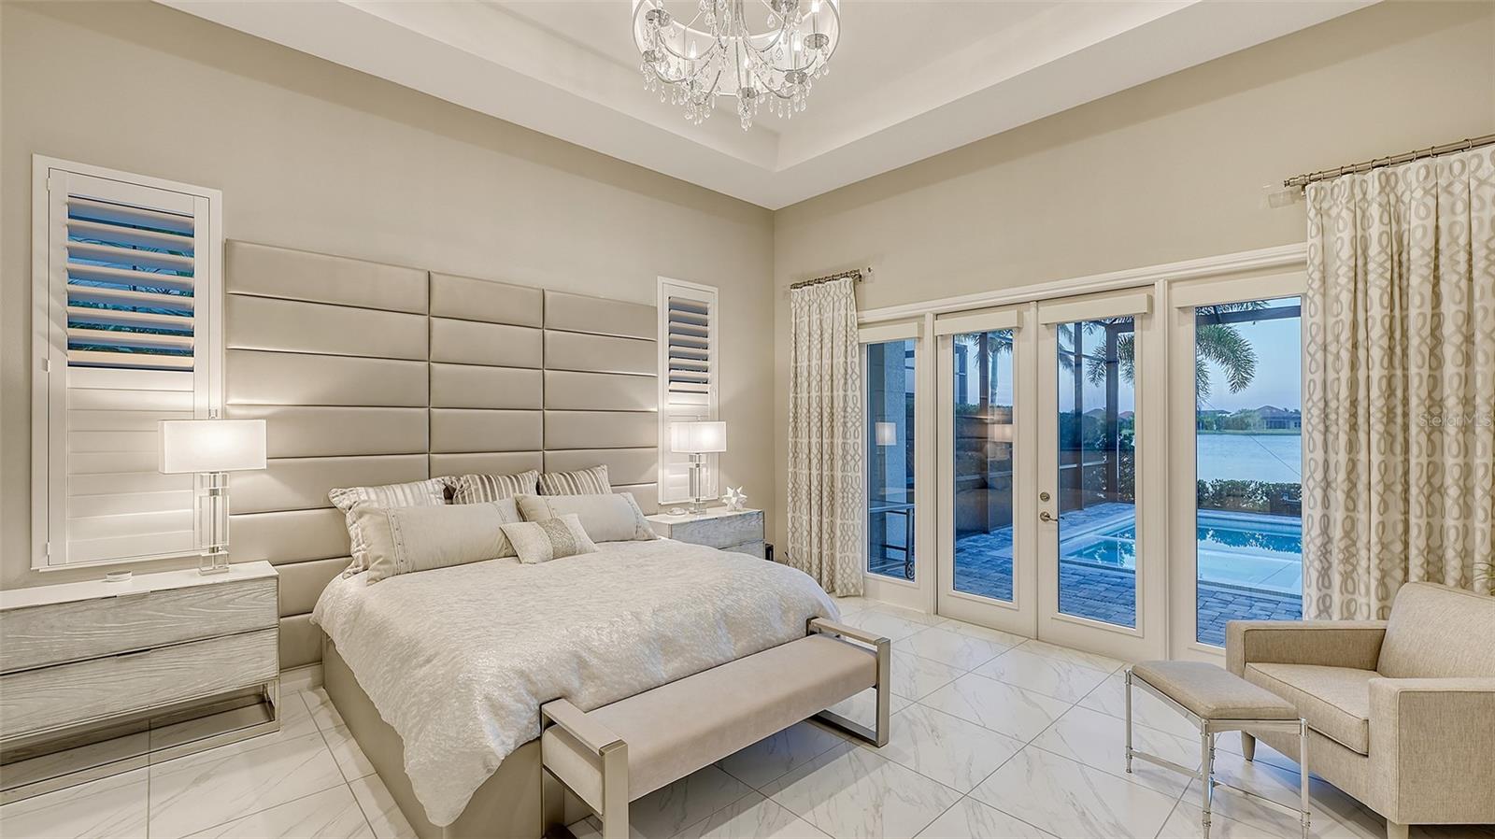
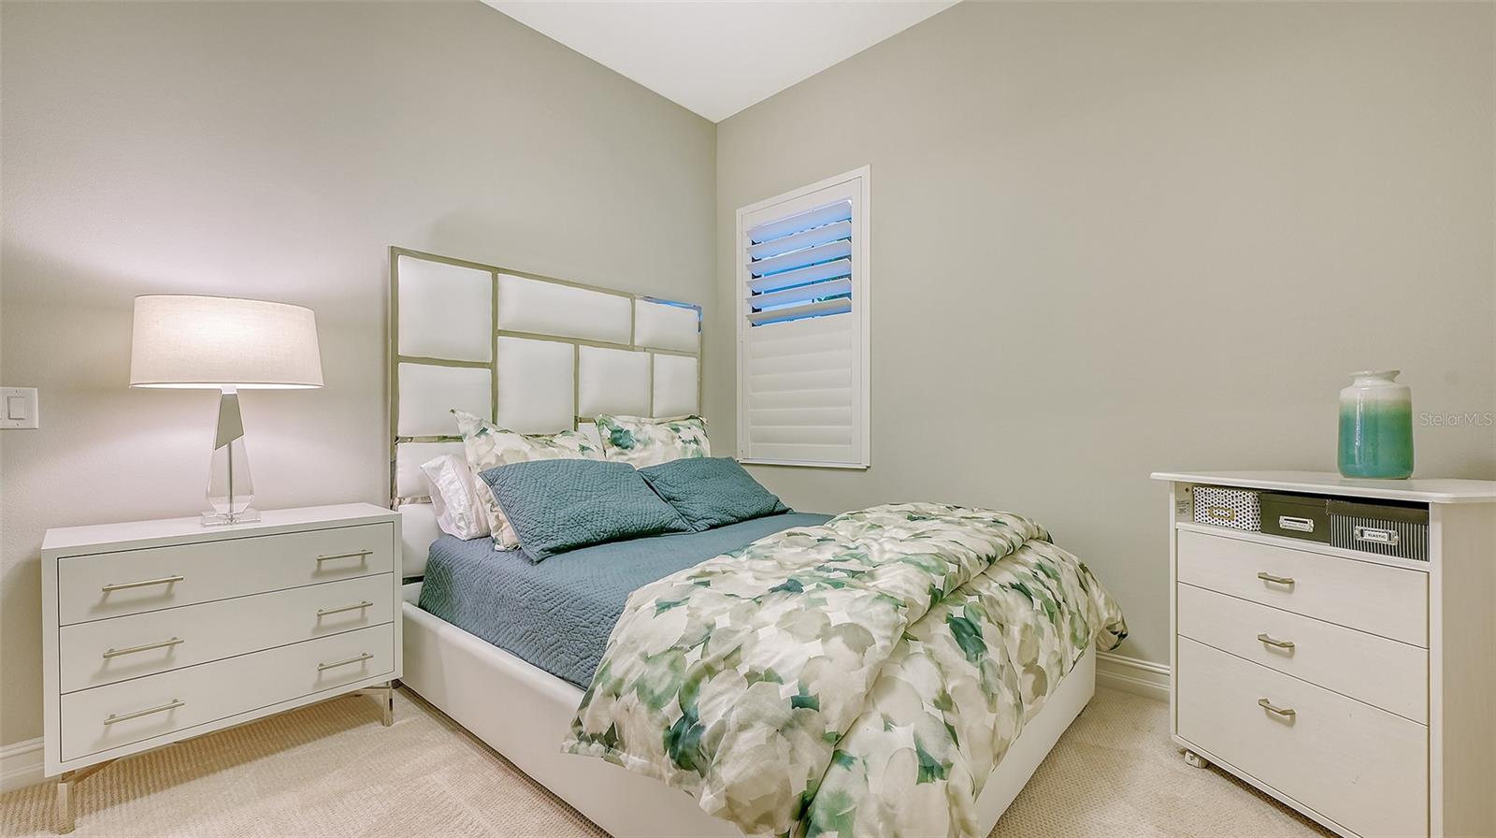
Nestled within the highly sought-after gated community of Country Club East in Lakewood Ranch, this exquisite home offers a haven of elegance and luxury living. Golf enthusiasts will delight in the seamless access to Lakewood Ranch Golf and Country Club, with the seller generously offering to transfer their current membership at closing (buyer to assume applicable fees). Upon entering through the grand iron double doors, guests are greeted by a captivating open floor plan meticulously crafted for entertaining. The great room boasts soaring 12-foot beamed ceilings, an architecturally designed feature wall, and two sets of triple sliders that effortlessly pocket into the wall, seamlessly merging indoor and outdoor spaces. A stunning 15-foot tray ceiling adorns the formal dining room, which can easily transition into an office space if desired. The gourmet kitchen is a chef's dream, showcasing a spacious island, and top-of-the-line KitchenAid appliances including a gas cooktop, warming drawer, wine cooler, and additional sink. Elegant cabinetry with glass doors and pull-out drawers complement the large walk-in pantry, complete with built-in cabinets, quartz counters, and outlets for all your prep needs. Retreat to the luxurious owner's suite featuring a dramatic 13-foot tray ceiling, two custom-designed closets—one with full-length three-way mirrored doors—and a French door providing private access to the lanai. The opulent owner's bath boasts dual sinks, a soaking tub, and a sizable walk-in shower. Two additional guest suites, each with en suite bathrooms, offer privacy as they are thoughtfully separated from the owner's suite. A spacious bonus room at the rear of the home, complete with an en suite bath and direct lanai access, offers versatility as a third guest suite, family room, or office space with custom built-in desk and quartz counters. Step outside to the expansive lanai, offering nearly 2,000 square feet of outdoor living space with panoramic screens, southern exposure, and serene lake views. Entertaining is a delight with a full outdoor kitchen featuring a Lynx grill, sink, beverage cooler, and cooktop burner, alongside a saltwater pool and spa with remote-controlled features. Additional highlights include a third A/C stall in the garage—ideal for a golf cart, hobby room, or workshop—hurricane-rated windows and doors, a motorized hurricane-rated screen system for the lanai, a Kohler whole-house gas generator, and remote-controlled shades in the great room and primary bedroom. Community amenities include a fitness center, clubhouse, and pool, all conveniently located near shopping, dining, and entertainment options. With its impeccable design, curb appeal, mature landscaping, and abundance of upgrades, this maintenance-free home is sure to exceed the expectations of even the most discerning buyer.
/u.realgeeks.media/teamdavisc21/Team-Davis-BLK-1.png)
Additional Information
- Taxes
- $15802
- Taxes
- $3,938
- HOA Fee
- $3,945
- HOA Payment Schedule
- Annually
- Maintenance Includes
- Maintenance Grounds, Private Road
- Other Fees Amount
- 472
- Other Fees Term
- Quarterly
- Location
- In County, Near Golf Course
- Community Features
- Clubhouse, Deed Restrictions, Dog Park, Fitness Center, Gated Community - Guard, Golf, Irrigation-Reclaimed Water, Pool, Restaurant, Sidewalks, Golf Community, Maintenance Free, Security
- Property Description
- One Story
- Zoning
- RES
- Interior Layout
- Built-in Features, Ceiling Fans(s), Crown Molding, Kitchen/Family Room Combo, Open Floorplan, Primary Bedroom Main Floor, Solid Surface Counters, Solid Wood Cabinets, Split Bedroom, Stone Counters, Thermostat, Tray Ceiling(s), Walk-In Closet(s), Wet Bar, Window Treatments
- Interior Features
- Built-in Features, Ceiling Fans(s), Crown Molding, Kitchen/Family Room Combo, Open Floorplan, Primary Bedroom Main Floor, Solid Surface Counters, Solid Wood Cabinets, Split Bedroom, Stone Counters, Thermostat, Tray Ceiling(s), Walk-In Closet(s), Wet Bar, Window Treatments
- Floor
- Carpet, Tile
- Appliances
- Bar Fridge, Cooktop, Disposal, Gas Water Heater, Microwave, Range Hood, Refrigerator, Water Filtration System
- Utilities
- BB/HS Internet Available, Cable Connected, Electricity Available, Electricity Connected, Fiber Optics, Natural Gas Available, Natural Gas Connected, Sewer Available, Sewer Connected, Sprinkler Meter, Sprinkler Recycled, Underground Utilities, Water Available, Water Connected
- Heating
- Natural Gas
- Air Conditioning
- Central Air
- Exterior Construction
- Block
- Exterior Features
- Irrigation System, Outdoor Grill, Outdoor Kitchen, Rain Gutters, Sidewalk, Sliding Doors, Sprinkler Metered
- Roof
- Tile
- Foundation
- Block
- Pool
- Community, Private
- Pool Type
- Heated, In Ground, Salt Water, Screen Enclosure
- Garage Carport
- 3 Car Garage
- Garage Spaces
- 3
- Elementary School
- Robert E Willis Elementary
- Middle School
- Nolan Middle
- High School
- Lakewood Ranch High
- Water View
- Lake
- Water Frontage
- Lake
- Pets
- Allowed
- Pet Size
- Extra Large (101+ Lbs.)
- Flood Zone Code
- X
- Parcel ID
- 586586259
- Legal Description
- LOT 125 UNIT 2 COUNTRY CLUB EAST AT LAKEWOOD RANCH SUBPH YY, UNIT 1 AKA LONGCLIFFE, UNIT 2 AKA HAWKSTONE & UNITS 3 & 4 AKA EAGLESCLIFFE PI 5865.8625/9
Listing courtesy of PREMIER SOTHEBYS INTL REALTY. 941-907-9541
Selling Office: COLDWELL BANKER REALTY.Mortgage Calculator
StellarMLS is the source of this information via Internet Data Exchange Program. All listing information is deemed reliable but not guaranteed and should be independently verified through personal inspection by appropriate professionals. Listings displayed on this website may be subject to prior sale or removal from sale. Availability of any listing should always be independently verified. Listing information is provided for consumer personal, non-commercial use, solely to identify potential properties for potential purchase. All other use is strictly prohibited and may violate relevant federal and state law. Data last updated on