15112 Camargo Place, Lakewood Ranch, FL 34202
- $2,150,000
- 5
- BD
- 4
- BA
- 4,171
- SqFt













- Sold Price
- $2,150,000
- List Price
- $2,199,990
- Status
- Sold
- Days on Market
- 5
- Closing Date
- May 06, 2024
- MLS#
- A4604273
- Property Style
- Single Family
- Architectural Style
- Mediterranean
- Year Built
- 2008
- Bedrooms
- 5
- Bathrooms
- 4
- Living Area
- 4,171
- Lot Size
- 20,425
- Acres
- 0.47
- Total Acreage
- 1/4 to less than 1/2
- Legal Subdivision Name
- Country Club East At Lakewd Rnch Pp
- Community Name
- Lakewood Ranch
- MLS Area Major
- Bradenton/Lakewood Ranch/Lakewood Rch
Property Description
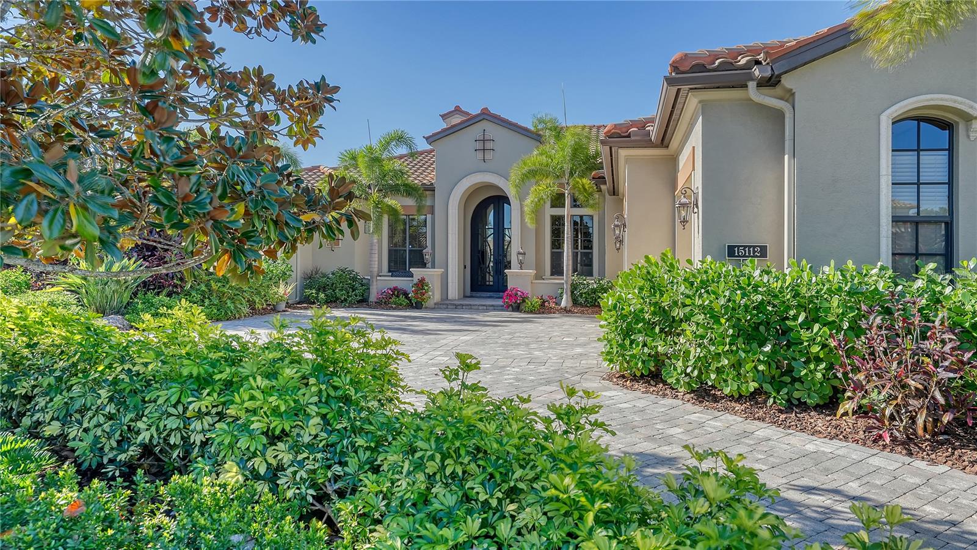
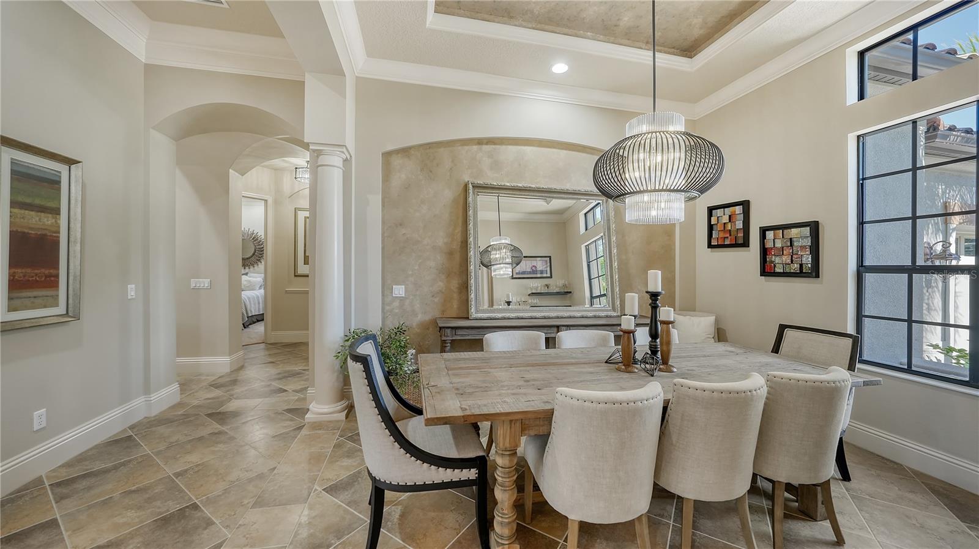
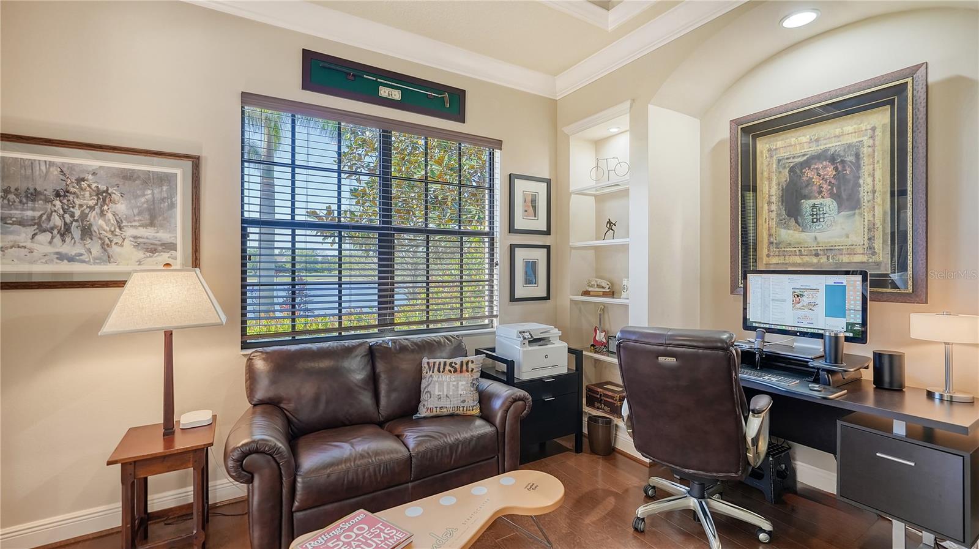
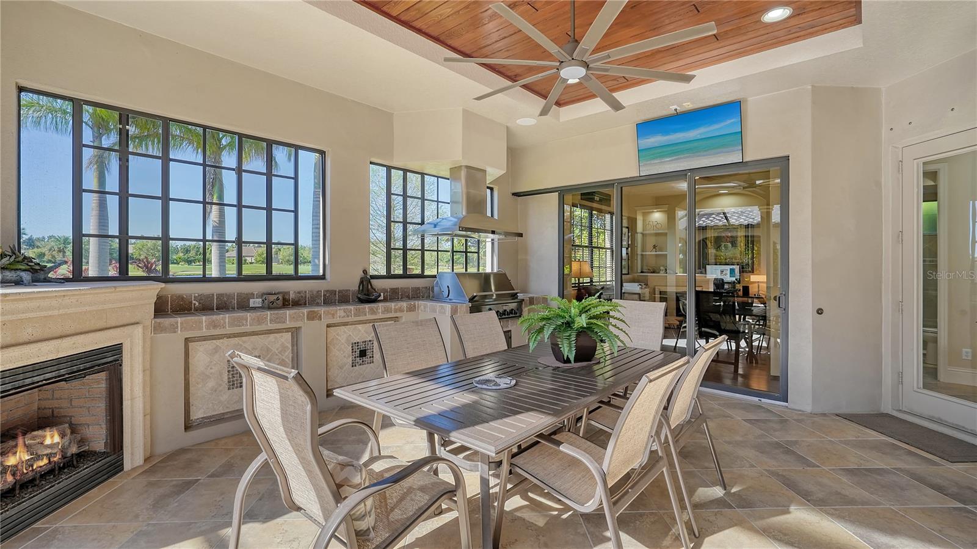
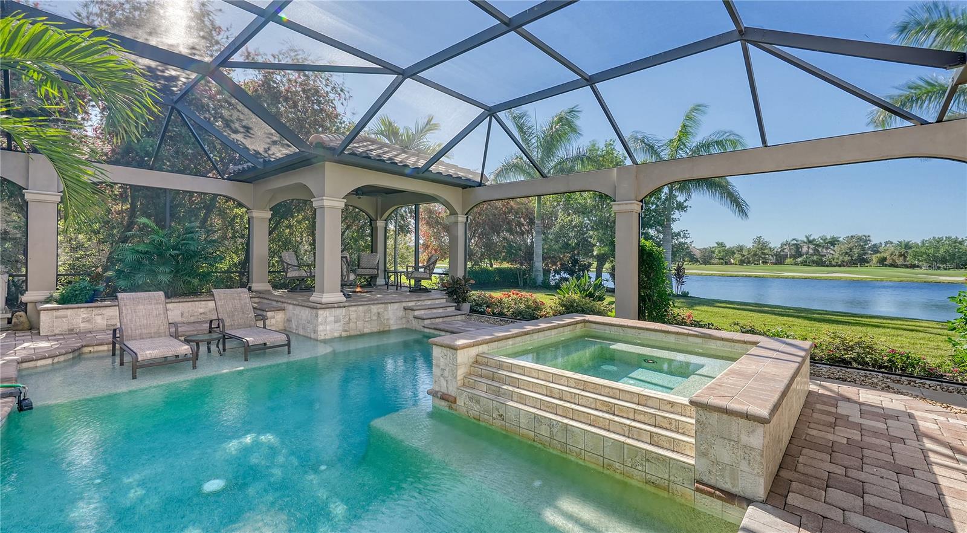
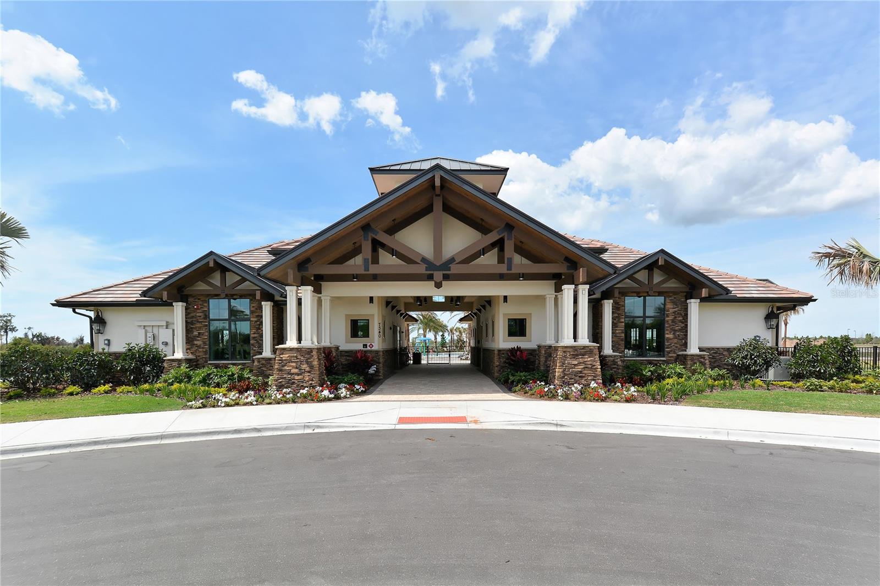
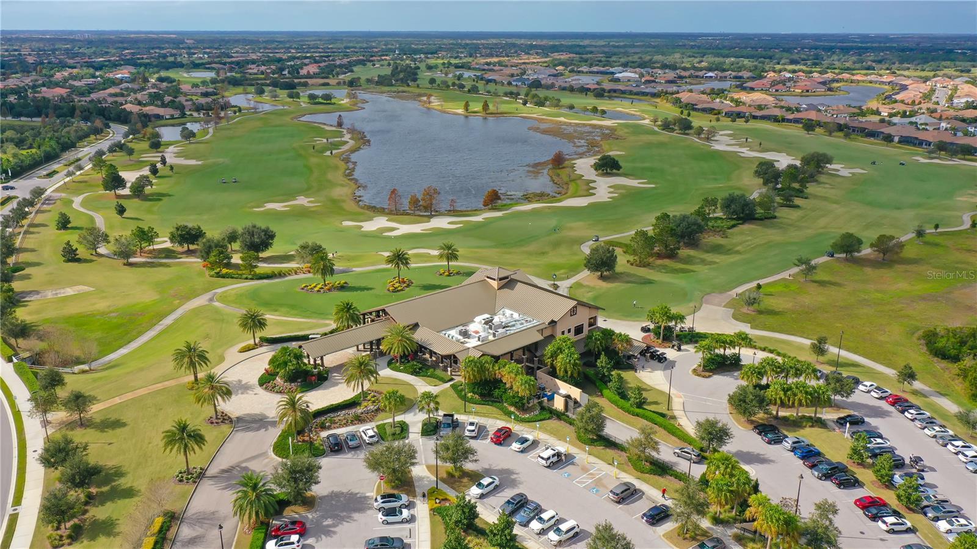
Outstanding former Lee Wetherington model - perfectly poised in one of the most desired locales in all of Lakewood Ranch – Camargo in Country Club East. The setting is sublime – a half-acre with golf and water vistas providing endless views of nature and its sunsets. Custom details and luxurious upgrades are the hallmark of this 5 bed, 4 bath home with dual offices, game room and almost 4200 sf. Lush landscaping leads you past the paved circular drive to the custom 12 ft iron entry doors. You’re greeted by expansive tray ceilings and a cast coral stone fireplace – the ideal spot to entertain guests in your living and dining rooms. The most demanding chef will enjoy the kitchen’s stainless appliances, gas cooktop, pot filler, wine cooler, display cabinets and stone countertops. Open and inviting, the kitchen flows seamlessly into the family room – complete with a disappearing wall of 10-ft pocketing sliders. Working from home is a breeze with built-in bookshelves and desks. The owner’s retreat offers quiet luxury with a sitting area, outdoor access, two oversized custom closets as well as an ensuite bathroom with dual vanities, soaking tub and generous walk-in shower. This true split plan provides the family with a separate downstairs wing of the home complete with two bedrooms and a jack-n-jill bath; or an additional private suite off the pool and rear office. Guests and teenagers alike will appreciate the upstairs – outfitted with a game/tv room, extra bed and bath, wet bar and screened balcony overlooking the fantastic water views. Outdoor living at its finest! Your own private resort awaits with a custom PebbleTec heated pool and spa, outdoor kitchen, cast stone fireplace, cypress ceilings and a separate cabana with sunken fire pit. And there’s plenty of room for all the toys with a tremendous 3-car garage, built-in storage and epoxy floors. Loaded with architectural details and endless upgrades, you’ll find the impact windows, tankless hot water heaters and WHOLE HOUSE generator especially impressive! Country Club East is a premier gated Lakewood Ranch neighborhood – featuring three community pools, fitness center, and clubhouse. Enjoy A-rated public schools, plus Out-of-Door Academy and IMG are nearby. Join Lakewood Ranch Country Club for golf and dining at the nearby Retreat – plus have access to two additional championship courses, tennis, pickleball, fitness, clubhouses and social activities. Just a short drive to UTC Mall, SRQ airport, beaches and the vibrant Sarasota downtown area – teaming with upscale dining, shopping and cultural venues. Start living your Florida dream!
/u.realgeeks.media/teamdavisc21/Team-Davis-BLK-1.png)
Additional Information
- Taxes
- $16125
- Taxes
- $2,891
- Minimum Lease
- 8-12 Months
- HOA Fee
- $4,556
- HOA Payment Schedule
- Annually
- Maintenance Includes
- Common Area Taxes, Pool, Private Road, Recreational Facilities, Security
- Location
- On Golf Course, Street Dead-End, Private
- Community Features
- Association Recreation - Owned, Deed Restrictions, Gated Community - Guard, Golf Carts OK, Golf, Irrigation-Reclaimed Water, Pool, Golf Community
- Property Description
- Two Story
- Zoning
- PDMU
- Interior Layout
- Built-in Features, Coffered Ceiling(s), Crown Molding, Eat-in Kitchen, High Ceilings, Kitchen/Family Room Combo, Living Room/Dining Room Combo, Primary Bedroom Main Floor, Solid Wood Cabinets, Split Bedroom, Tray Ceiling(s), Walk-In Closet(s), Window Treatments
- Interior Features
- Built-in Features, Coffered Ceiling(s), Crown Molding, Eat-in Kitchen, High Ceilings, Kitchen/Family Room Combo, Living Room/Dining Room Combo, Primary Bedroom Main Floor, Solid Wood Cabinets, Split Bedroom, Tray Ceiling(s), Walk-In Closet(s), Window Treatments
- Floor
- Carpet, Hardwood, Tile
- Appliances
- Bar Fridge, Built-In Oven, Dishwasher, Disposal, Dryer, Freezer, Gas Water Heater, Microwave, Range, Range Hood, Tankless Water Heater, Washer, Wine Refrigerator
- Utilities
- Cable Connected, Electricity Connected, Natural Gas Connected, Sewer Connected, Sprinkler Recycled, Underground Utilities, Water Connected
- Heating
- Central
- Air Conditioning
- Central Air
- Fireplace Description
- Gas, Living Room, Outside
- Exterior Construction
- Block, Stucco, Wood Frame
- Exterior Features
- Balcony, French Doors, Garden, Hurricane Shutters, Irrigation System, Lighting, Outdoor Grill, Outdoor Kitchen, Sliding Doors
- Roof
- Tile
- Foundation
- Block
- Pool
- Community, Private
- Pool Type
- Gunite, Heated, In Ground, Screen Enclosure
- Garage Carport
- 3 Car Garage
- Garage Spaces
- 3
- Garage Features
- Circular Driveway, Driveway, Garage Door Opener
- Elementary School
- Robert E Willis Elementary
- Middle School
- Nolan Middle
- High School
- Lakewood Ranch High
- Pets
- Allowed
- Flood Zone Code
- X
- Parcel ID
- 586528309
- Legal Description
- LOT 6 UNIT 1 COUNTRY CLUB EAST AT LAKEWOOD RANCH SP PP UN 1 AKA CAMARGO UN 2 AKA HAZELTINE UN 3 AKA ROYAL VALLEY PI#5865.2830/9
Listing courtesy of COLDWELL BANKER REALTY. 941-383-6411
Selling Office: COLDWELL BANKER REALTY.Mortgage Calculator
StellarMLS is the source of this information via Internet Data Exchange Program. All listing information is deemed reliable but not guaranteed and should be independently verified through personal inspection by appropriate professionals. Listings displayed on this website may be subject to prior sale or removal from sale. Availability of any listing should always be independently verified. Listing information is provided for consumer personal, non-commercial use, solely to identify potential properties for potential purchase. All other use is strictly prohibited and may violate relevant federal and state law. Data last updated on