12819 Sorrento Way, Lakewood Ranch, FL 34211
- $825,000
- 2
- BD
- 3
- BA
- 2,130
- SqFt




- Sold Price
- $825,000
- List Price
- $850,000
- Status
- Sold
- Days on Market
- 2
- Closing Date
- May 07, 2024
- MLS#
- A4604122
- Property Style
- Single Family
- Architectural Style
- Florida
- Year Built
- 2019
- Bedrooms
- 2
- Bathrooms
- 3
- Baths Half
- 1
- Living Area
- 2,130
- Lot Size
- 8,699
- Acres
- 0.20
- Total Acreage
- 0 to less than 1/4
- Legal Subdivision Name
- Esplanade Lakewood Ranch
- Community Name
- Esplanade
- MLS Area Major
- Bradenton/Lakewood Ranch Area
Property Description
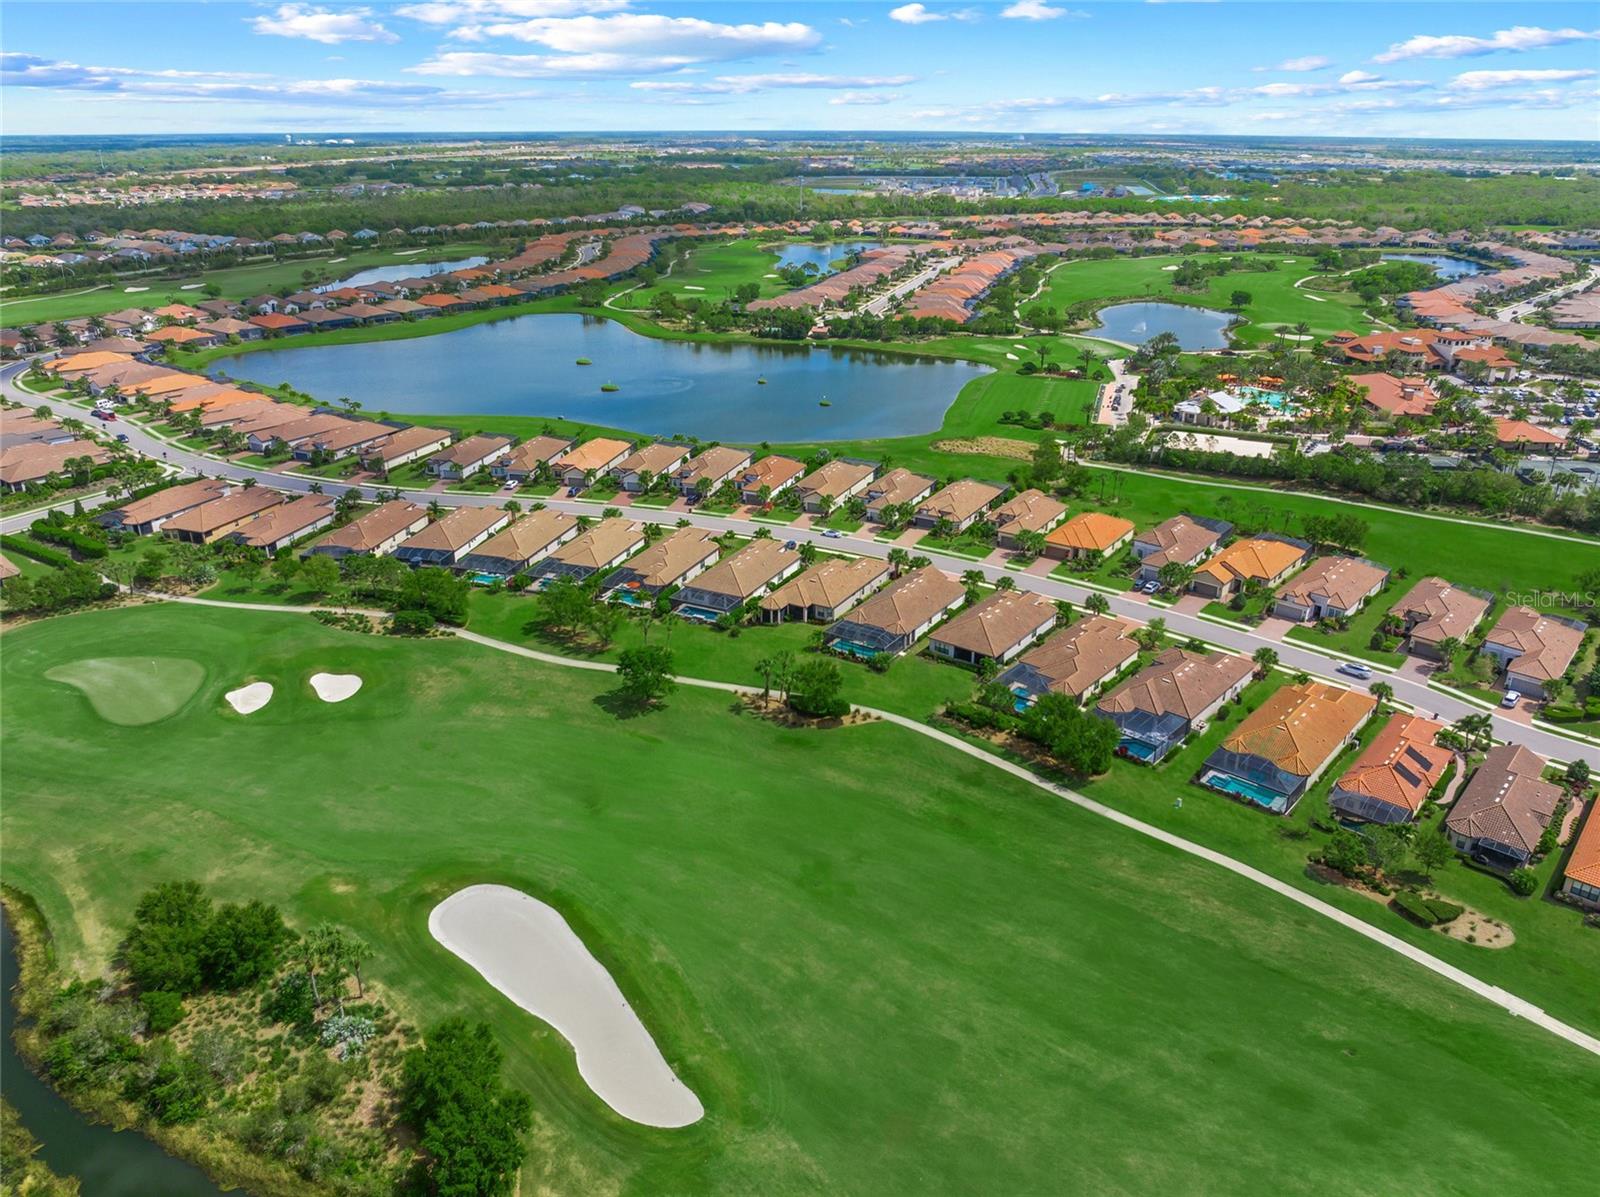
If you're seeking a luxurious and sophisticated community reminiscent of a vacation resort, complete with a variety of social activities and a championship golf course, look no further. Situated within the gated confines of Esplanade Golf and Country Club at Lakewood Ranch, this exquisite home comes with a deeded golf membership, providing unmatched access to the 18-hole golf course and preferred tee times. The community offers an array of amenities, including a wellness center equipped with modern workout facilities offering both group and individual training sessions led by certified trainers. At the Koquina Sand Spa, emphasis is placed on nurturing a balanced and healthy lifestyle, complemented by traditional salon services ranging from haircuts and manicures to massages and facial treatments. The resort-style leisure pool is enhanced by a poolside dining option at the Bahama Bar, ideal for a leisurely afternoon snack or lunch. Culinary enthusiasts will revel in the Barrell House Bistro, featuring a state-of-the-art culinary center designed for both formal and social dining experiences, anchored by a grand bar. The community also boasts four neighborhood pools, eight lit pickleball courts, six lit Har-Tru tennis courts, bocce ball facilities, a second fitness center, dog parks, and an onsite lifestyle director dedicated to fostering social connections among residents. This five-year-old Farnese floor plan is highly sought after for its open concept design, versatile spaces, and extended outdoor living area. The large screened-in porch, recently enhanced with an outdoor kitchen, offers stunning views of the lush greenery and golf course. Designed for seamless integration of outdoor and indoor living, this home is an entertainer's dream, perfect for gatherings with friends and family. At the heart of the home lies a spacious great room flanked by a gourmet kitchen featuring white wood cabinetry, an expansive eight-foot island with quartz countertops, an oversized sink, Café series stainless steel appliances with gas range, and a walk-in pantry with custom shelving. The home's interior is further adorned with crown moldings, tray ceilings in the living area and master bedroom, eight-foot doors, plantation shutters, elegant plank flooring, and upgraded impact glass windows. The home includes two large bedrooms with en-suite baths, a generous den/flex room spanning over 200 square feet, a formal dining room, and a laundry room equipped with rich, dark built-in cabinets and a laundry sink. A half bath is conveniently located next to the two-car garage with epoxy floors. This meticulously maintained home is a model of perfection. Centrally positioned within Lakewood Ranch, the home is a short distance from the Mall at University Town Center, a premier shopping and dining destination with over 100 stores and 20 restaurants. Lakewood Ranch also features extensive bike trails and parks, two downtown centers, and is in close proximity to a plethora of conveniences. This home is poised to exceed your expectations. So, why wait?
/u.realgeeks.media/teamdavisc21/Team-Davis-BLK-1.png)
Additional Information
- Taxes
- $7877
- Taxes
- $1,785
- Minimum Lease
- 1 Month
- HOA Fee
- $2,507
- HOA Payment Schedule
- Quarterly
- Maintenance Includes
- Guard - 24 Hour, Common Area Taxes, Pool, Escrow Reserves Fund, Insurance, Maintenance Grounds, Private Road
- Location
- Landscaped, Level, On Golf Course, Sidewalk, Paved, Private
- Community Features
- Association Recreation - Owned, Clubhouse, Community Mailbox, Deed Restrictions, Dog Park, Fitness Center, Gated Community - Guard, Golf Carts OK, Golf, Irrigation-Reclaimed Water, Playground, Pool, Restaurant, Sidewalks, Special Community Restrictions, Tennis Courts, Golf Community, Maintenance Free, Security
- Property Description
- One Story
- Zoning
- PD-MU
- Interior Layout
- Ceiling Fans(s), Crown Molding, Eat-in Kitchen, High Ceilings, Kitchen/Family Room Combo, Open Floorplan, Primary Bedroom Main Floor, Smart Home, Solid Wood Cabinets, Split Bedroom, Stone Counters, Thermostat, Tray Ceiling(s), Walk-In Closet(s)
- Interior Features
- Ceiling Fans(s), Crown Molding, Eat-in Kitchen, High Ceilings, Kitchen/Family Room Combo, Open Floorplan, Primary Bedroom Main Floor, Smart Home, Solid Wood Cabinets, Split Bedroom, Stone Counters, Thermostat, Tray Ceiling(s), Walk-In Closet(s)
- Floor
- Carpet, Laminate, Tile
- Appliances
- Dishwasher, Disposal, Gas Water Heater, Range, Refrigerator, Water Filtration System
- Utilities
- BB/HS Internet Available, Cable Connected, Electricity Available, Natural Gas Connected, Sewer Connected, Sprinkler Recycled, Street Lights, Underground Utilities, Water Connected
- Heating
- Central
- Air Conditioning
- Central Air
- Exterior Construction
- Block, Stucco
- Exterior Features
- Lighting, Outdoor Grill, Outdoor Kitchen, Rain Gutters, Sidewalk, Sliding Doors, Sprinkler Metered
- Roof
- Tile
- Foundation
- Block
- Pool
- Community
- Garage Carport
- 2 Car Garage
- Garage Spaces
- 2
- Garage Features
- Driveway, Garage Door Opener, Oversized
- Elementary School
- Gullett Elementary
- Middle School
- Dr Mona Jain Middle
- High School
- Lakewood Ranch High
- Pets
- Allowed
- Pet Size
- Extra Large (101+ Lbs.)
- Flood Zone Code
- X
- Parcel ID
- 580051459
- Legal Description
- LOT 736, ESPLANADE PH VIII SUBPH A & B PI#5800.5145/9
Listing courtesy of PREMIER SOTHEBYS INTL REALTY. 941-907-9541
Selling Office: MICHAEL SAUNDERS & COMPANY.Mortgage Calculator
StellarMLS is the source of this information via Internet Data Exchange Program. All listing information is deemed reliable but not guaranteed and should be independently verified through personal inspection by appropriate professionals. Listings displayed on this website may be subject to prior sale or removal from sale. Availability of any listing should always be independently verified. Listing information is provided for consumer personal, non-commercial use, solely to identify potential properties for potential purchase. All other use is strictly prohibited and may violate relevant federal and state law. Data last updated on