7309 Desert Ridge Glen, Lakewood Ranch, FL 34202
- $1,550,000
- 3
- BD
- 3
- BA
- 3,469
- SqFt












- Sold Price
- $1,550,000
- List Price
- $1,550,000
- Status
- Sold
- Days on Market
- 3
- Closing Date
- Apr 22, 2024
- MLS#
- A4602996
- Property Style
- Single Family
- Architectural Style
- Florida
- Year Built
- 2004
- Bedrooms
- 3
- Bathrooms
- 3
- Living Area
- 3,469
- Lot Size
- 16,533
- Acres
- 0.38
- Total Acreage
- 1/4 to less than 1/2
- Legal Subdivision Name
- Lakewood Ranch Country Club
- Community Name
- Lakewood Ranch
- MLS Area Major
- Bradenton/Lakewood Ranch/Lakewood Rch
Property Description
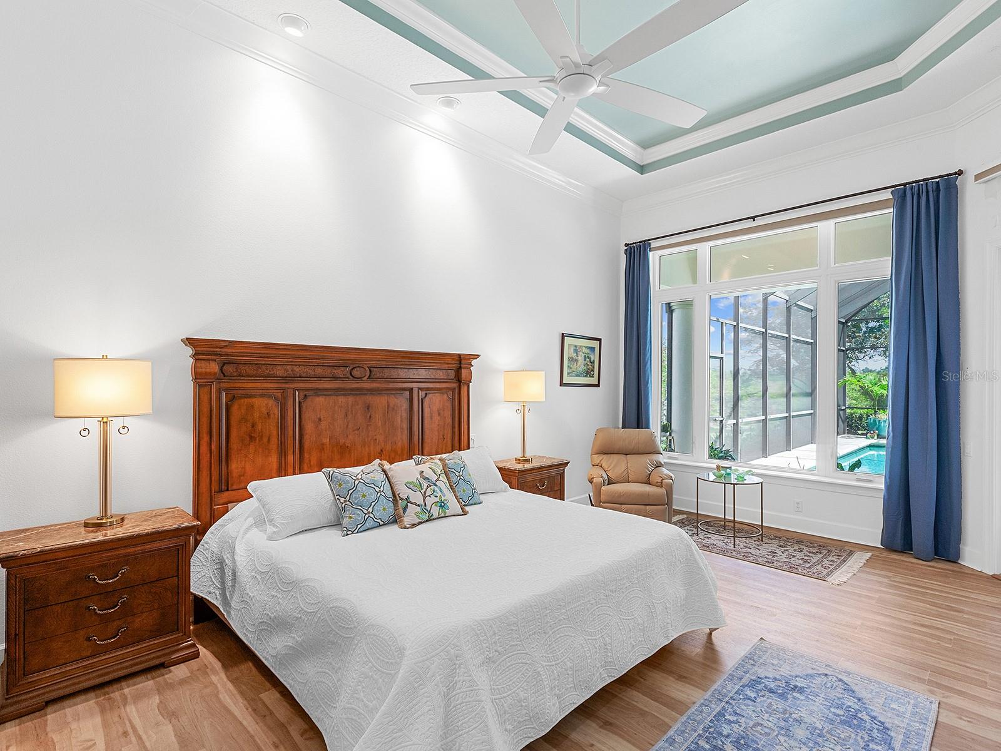
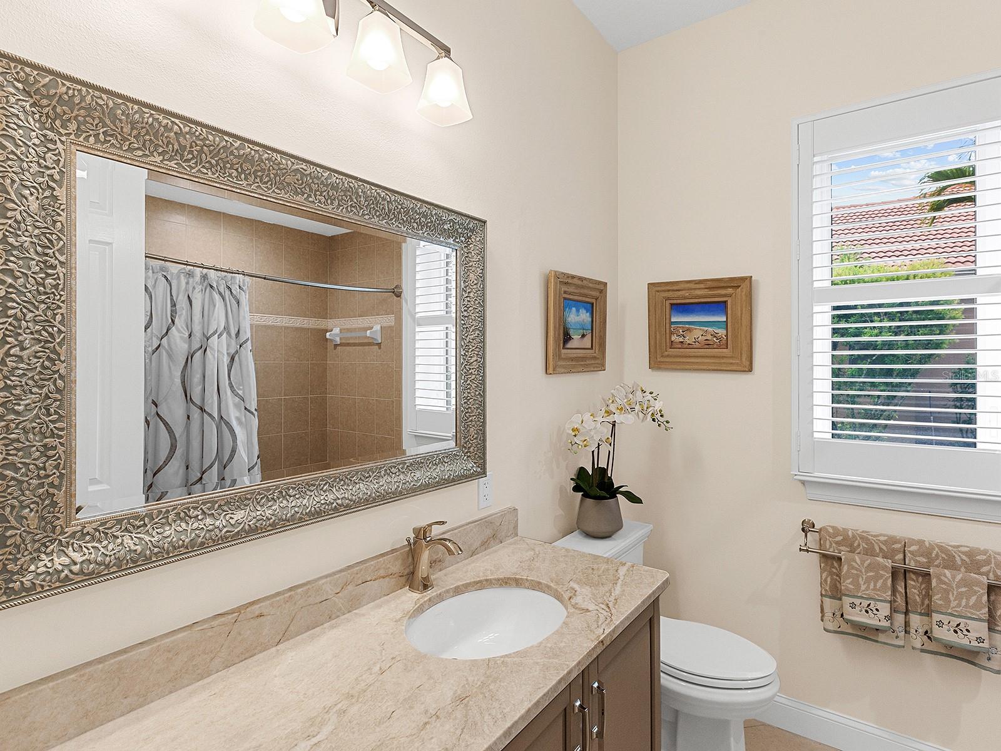
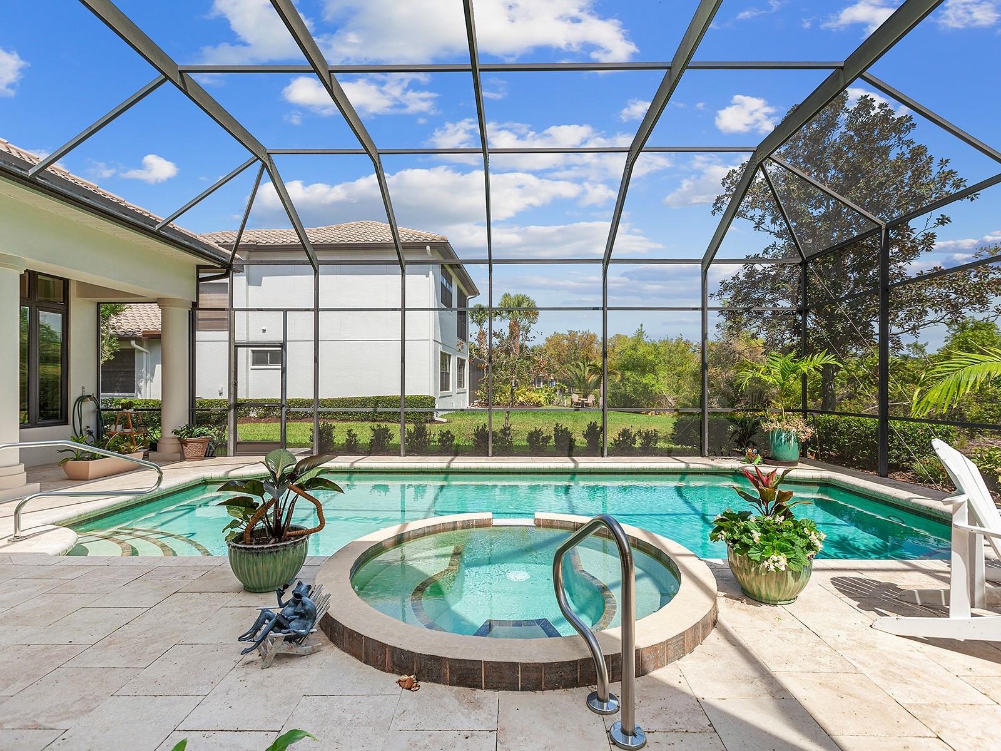
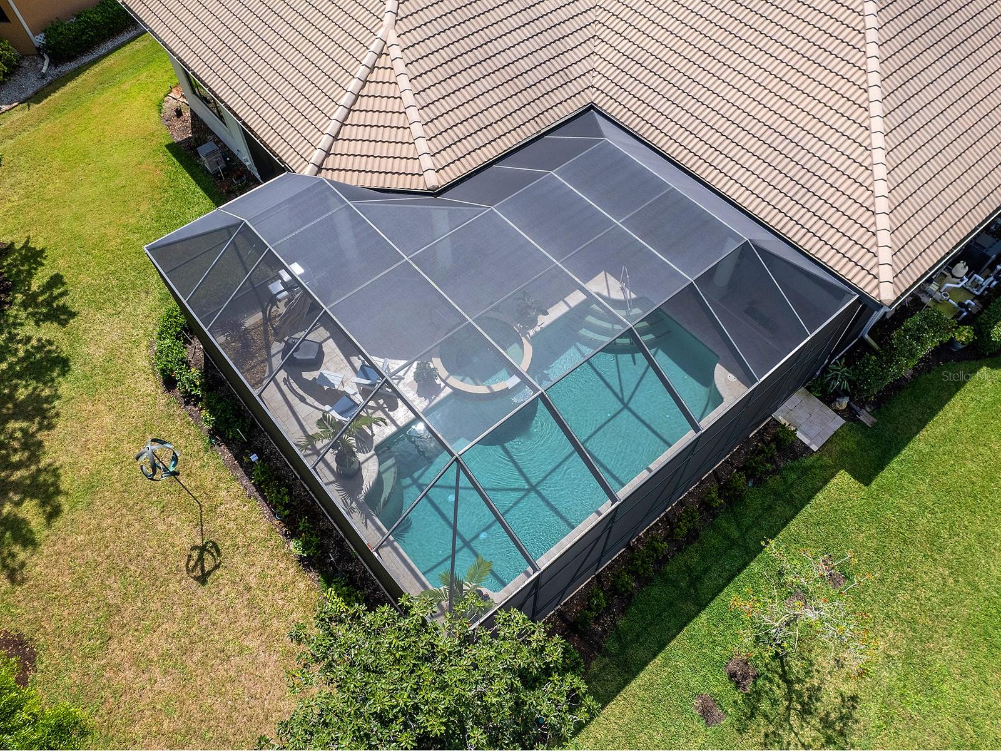
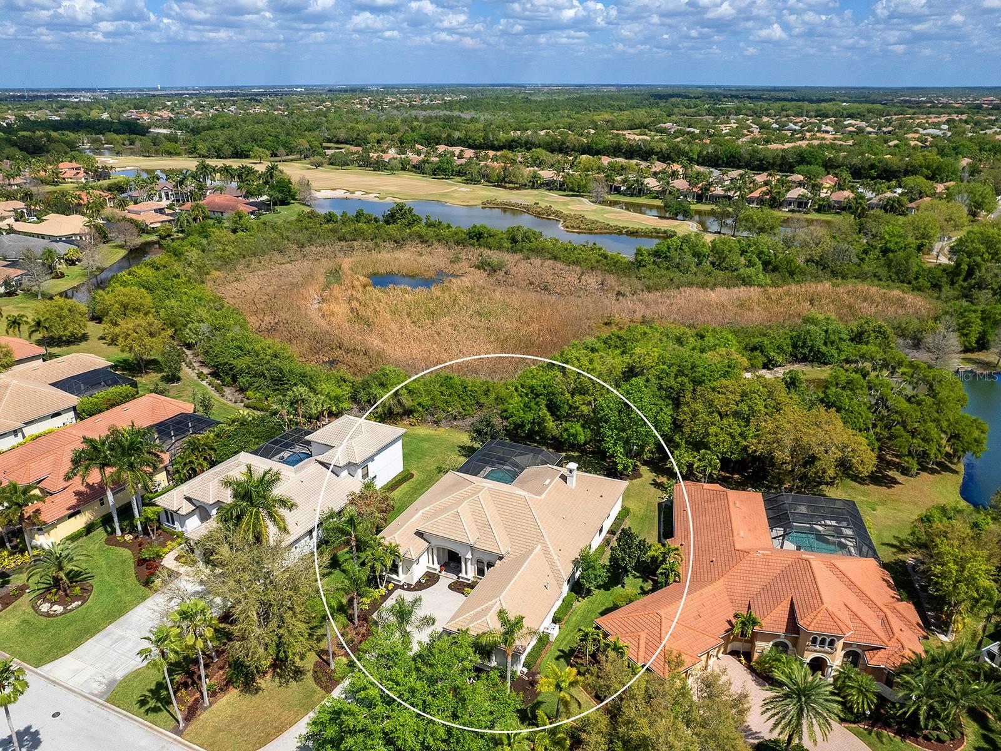
Gracefully updated and surrounded by lush preserve views, this Legend’s Walk home in Lakewood Ranch Country Club could be yours! Including a NEW 2024 ROOF being installed this May and 2023 IMPACT windows, this Arthur Rutenberg residence features robust 2023-2024 upgrades on an oversized lot set amidst the conservation, with peekaboo lake views and near a quiet cul-de-sac for the ideal country club and Lakewood Ranch lifestyle. From the mature oak trees down the long, extended driveway you are welcomed home to this spacious true 3 bedroom and 3 bathroom home with a functional floor plan featuring a den in the rear of the home to enjoy the serene preserve and water views. Plus an additional bonus room, "She Shed" or flex room for your enjoyment. Luxurious upgrades inside include 2023 freshly painted interior in a modern bright palette, crown molding and tray ceilings, 2022 ceiling fans, plantation shutters, arched entryways and columns, and plentiful sliders and transom windows for natural light through the eastern rear exposure. The formal living room and formal dining room offer spaces for upscale entertaining or holiday gatherings, while the casual family room and dinette are perfect for weeknights at home. The gourmet kitchen has been updated in 2023 with new quartzite counters, coastal backsplash, refinished cabinetry in crisp white with undercabinet lighting, and newer stainless steel appliances. In addition to the central island with counter-height seating and storage, this functional kitchen also showcases a wet bar with glass display cabinetry, wine bottle storage, and bar refrigerator; and a built-in desk and home management station down the hall with a walk-in pantry. The cozy family room is highlighted by disappearing corner sliders with transom windows, and a 2023 feature wall with electric fireplace. Enjoy picture perfect Florida days on the travertine lanai with two covered entertaining areas, sparkling saltwater pool and spa with 2023 gas heater, and 2023 clear view screen enclosure. The rear study is a serene place to work from home with conservation views and custom built-in library shelving and desk. In the primary suite you’ll find equally calming views over the pool and preserve, plus dual walk-in closets with custom shelving. The spa-like primary bath is spacious with split vanities, a soaking tub, and separate walk-in shower. Guests will find comfort in two guest bedrooms and two full bathrooms with 2023 quartzite counters, one of which is a full pool bath as well. The bonus room is a functional flex space and is currently used as a storage and mudroom room but would also be perfect as a fitness room, additional office, laundry overflow, or hobby room. Rounding out this lovely home is a laundry with 2023 Electrolux washer & dryer and 2023 ironing center, 3-car sideloading garage, and recirculating hot water heater. Appreciate a state-of-the-art fitness center, clubhouse, junior Olympic-sized pool, three 18-hole championship golf courses, and more by becoming a member of the Lakewood Ranch Country Club. Lakewood Ranch is the top multi-generational community in the country for six years in a row with award-winning shopping, dining, A-rated schools, parks, and nearby beaches.
/u.realgeeks.media/teamdavisc21/Team-Davis-BLK-1.png)
Additional Information
- Taxes
- $17655
- Taxes
- $3,576
- Minimum Lease
- 1-2 Years
- HOA Fee
- $134
- HOA Payment Schedule
- Annually
- Maintenance Includes
- Security
- Location
- Conservation Area, Landscaped, Near Golf Course, Oversized Lot, Sidewalk, Street Dead-End, Paved
- Community Features
- Association Recreation - Owned, Clubhouse, Community Mailbox, Deed Restrictions, Fitness Center, Gated Community - Guard, Gated Community - No Guard, Golf Carts OK, Golf, Irrigation-Reclaimed Water, Pool, Restaurant, Sidewalks, Special Community Restrictions, Tennis Courts, Golf Community, Security
- Property Description
- One Story
- Zoning
- PDMU
- Interior Layout
- Built-in Features, Ceiling Fans(s), Crown Molding, Eat-in Kitchen, High Ceilings, Kitchen/Family Room Combo, Primary Bedroom Main Floor, Solid Surface Counters, Solid Wood Cabinets, Split Bedroom, Stone Counters, Tray Ceiling(s), Walk-In Closet(s), Wet Bar, Window Treatments
- Interior Features
- Built-in Features, Ceiling Fans(s), Crown Molding, Eat-in Kitchen, High Ceilings, Kitchen/Family Room Combo, Primary Bedroom Main Floor, Solid Surface Counters, Solid Wood Cabinets, Split Bedroom, Stone Counters, Tray Ceiling(s), Walk-In Closet(s), Wet Bar, Window Treatments
- Floor
- Carpet, Hardwood, Tile, Vinyl
- Appliances
- Bar Fridge, Built-In Oven, Convection Oven, Cooktop, Dishwasher, Disposal, Dryer, Gas Water Heater, Microwave, Range Hood, Refrigerator, Washer
- Utilities
- BB/HS Internet Available, Cable Connected, Electricity Connected, Natural Gas Connected, Public, Sewer Connected, Sprinkler Recycled, Underground Utilities, Water Connected
- Heating
- Central, Heat Pump
- Air Conditioning
- Central Air
- Fireplace Description
- Electric, Family Room, Ventless
- Exterior Construction
- Block, Stucco
- Exterior Features
- Irrigation System, Rain Gutters, Sidewalk, Sliding Doors
- Roof
- Tile
- Foundation
- Slab
- Pool
- Community, Private
- Pool Type
- Heated, In Ground, Pool Alarm, Salt Water, Screen Enclosure, Self Cleaning
- Garage Carport
- 3 Car Garage
- Garage Spaces
- 3
- Garage Features
- Driveway, Garage Door Opener, Garage Faces Side, Parking Pad
- Elementary School
- Robert E Willis Elementary
- Middle School
- Nolan Middle
- High School
- Lakewood Ranch High
- Water View
- Lake
- Pets
- Allowed
- Flood Zone Code
- X
- Parcel ID
- 588512159
- Legal Description
- LOT 13 BLK A LAKEWOOD RANCH COUNTRY CLUB VILLAGE SUBPHASE V A/K/A LEGENDS WALK AND SUBPHASE W A/K/A KINGSMILL PI#5885.1215/9
Listing courtesy of MICHAEL SAUNDERS & COMPANY. 941-907-9595
Selling Office: PREMIER SOTHEBYS INTL REALTY.Mortgage Calculator
StellarMLS is the source of this information via Internet Data Exchange Program. All listing information is deemed reliable but not guaranteed and should be independently verified through personal inspection by appropriate professionals. Listings displayed on this website may be subject to prior sale or removal from sale. Availability of any listing should always be independently verified. Listing information is provided for consumer personal, non-commercial use, solely to identify potential properties for potential purchase. All other use is strictly prohibited and may violate relevant federal and state law. Data last updated on