15809 Castle Park Terrace, Lakewood Ranch, FL 34202
- $1,950,000
- 3
- BD
- 3
- BA
- 4,200
- SqFt




- Sold Price
- $1,950,000
- List Price
- $1,999,000
- Status
- Sold
- Days on Market
- 240
- Closing Date
- Nov 12, 2024
- MLS#
- A4602265
- Property Style
- Single Family
- Architectural Style
- Custom
- Year Built
- 2018
- Bedrooms
- 3
- Bathrooms
- 3
- Living Area
- 4,200
- Lot Size
- 12,567
- Acres
- 0.29
- Total Acreage
- 1/4 to less than 1/2
- Legal Subdivision Name
- Country Club East
- Community Name
- Lakewood Ranch
- MLS Area Major
- Bradenton/Lakewood Ranch/Lakewood Rch
Property Description
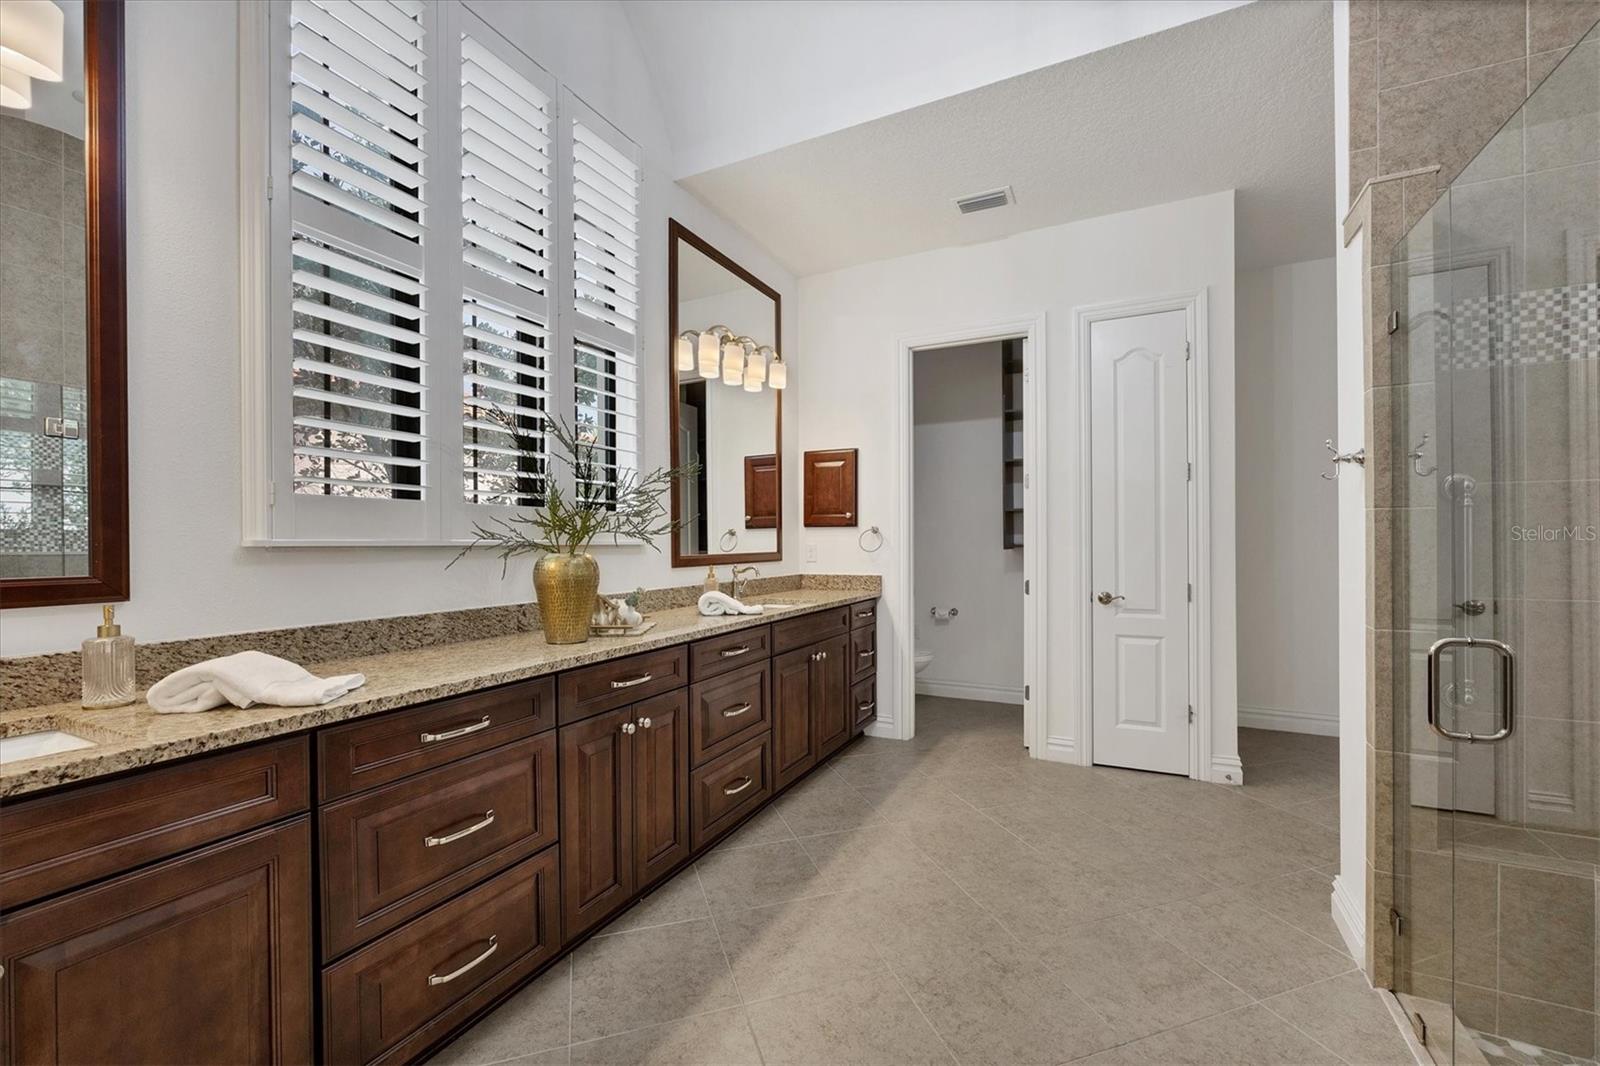
In Country Club East, 15809 Castle Park Terrace stands as a testament to unparalleled elegance. This magnificent property boasts three bedrooms, three baths, and an expansive 4,200 square feet of living space, promising a lifestyle of refined comfort and sophistication. As you step through the grand foyer, framed by a soaring ceiling with custom trim and windows, you're immediately enveloped in a sense of grandeur, setting the tone for exceptional craftsmanship and attention to detail that defines this residence. The formal living room exudes an air of relaxation or entertainment with its custom ceilings, crown molding, and an array of custom windows adorned with remote controlled blinds, offering natural light and privacy. The adjacent office mirrors the living room, creating a harmonious space perfect for productivity and sophistication. The kitchen is a culinary haven, featuring an abundance of cabinetry with display shelving, an enormous center island topped with thick granite, and top-of-the-line Wolf stainless steel appliances, ensuring style and functionality meet seamlessly. Completing this exquisite kitchen is a completely customized pantry with special pullouts and other conveniently unique features. The formal dining room boasts high ceilings and a large bank of windows adorned with plantation shutters, creating an inviting atmosphere for hosting memorable gatherings with friends and family. A nearby wine room adds a touch of sophistication, featuring cabinets, a wine cooler and bottle storage, ideal for the connoisseur or casual aficionado. The great room beckons with its impressive beams across high ceilings, an accent wall, and expansive sliders that seamlessly blend indoor and outdoor living. The primary bedroom offers a serene sanctuary with its custom ceiling, abundant windows offering natural light and direct access to the lanai. Two huge walk-in closets provide ample space for even the most discerning wardrobe. The primary bath is a spa-like retreat, featuring an enormous glass-enclosed custom shower, a water closet with additional built-in storage, and a large window adorned with plantation shutters. Outside, the lanai is an oasis of relaxation, boasting a paver deck, a fireplace, and a fully equipped outdoor kitchen with a grill, sink, ice maker and beverage cooler, all accented by the travertine countertop. For guests or extended family, the bonus room offers a private retreat, complete with built-in cabinets with granite countertops and a beverage cooler, an en-suite bath and a spacious walk-in closet. The two guest bedrooms are generously proportioned, featuring high ceilings, ample windows, walk-in closets and a shared bath for added convenience. In every detail, 15809 Castle Park Terrace epitomizes luxury living at its finest, offering a harmonious blend of elegance, comfort and functionality in an unparalleled setting in Country Club East. To play Tennis or Pickle ball you must join Lakewood Ranch Country Club.
/u.realgeeks.media/teamdavisc21/Team-Davis-BLK-1.png)
Additional Information
- Taxes
- $25646
- Taxes
- $2,938
- Minimum Lease
- 1-2 Years
- HOA Fee
- $3,945
- HOA Payment Schedule
- Annually
- Maintenance Includes
- Guard - 24 Hour, Common Area Taxes, Pool, Fidelity Bond, Maintenance Grounds, Recreational Facilities, Security
- Other Fees Amount
- 557
- Other Fees Term
- Quarterly
- Community Features
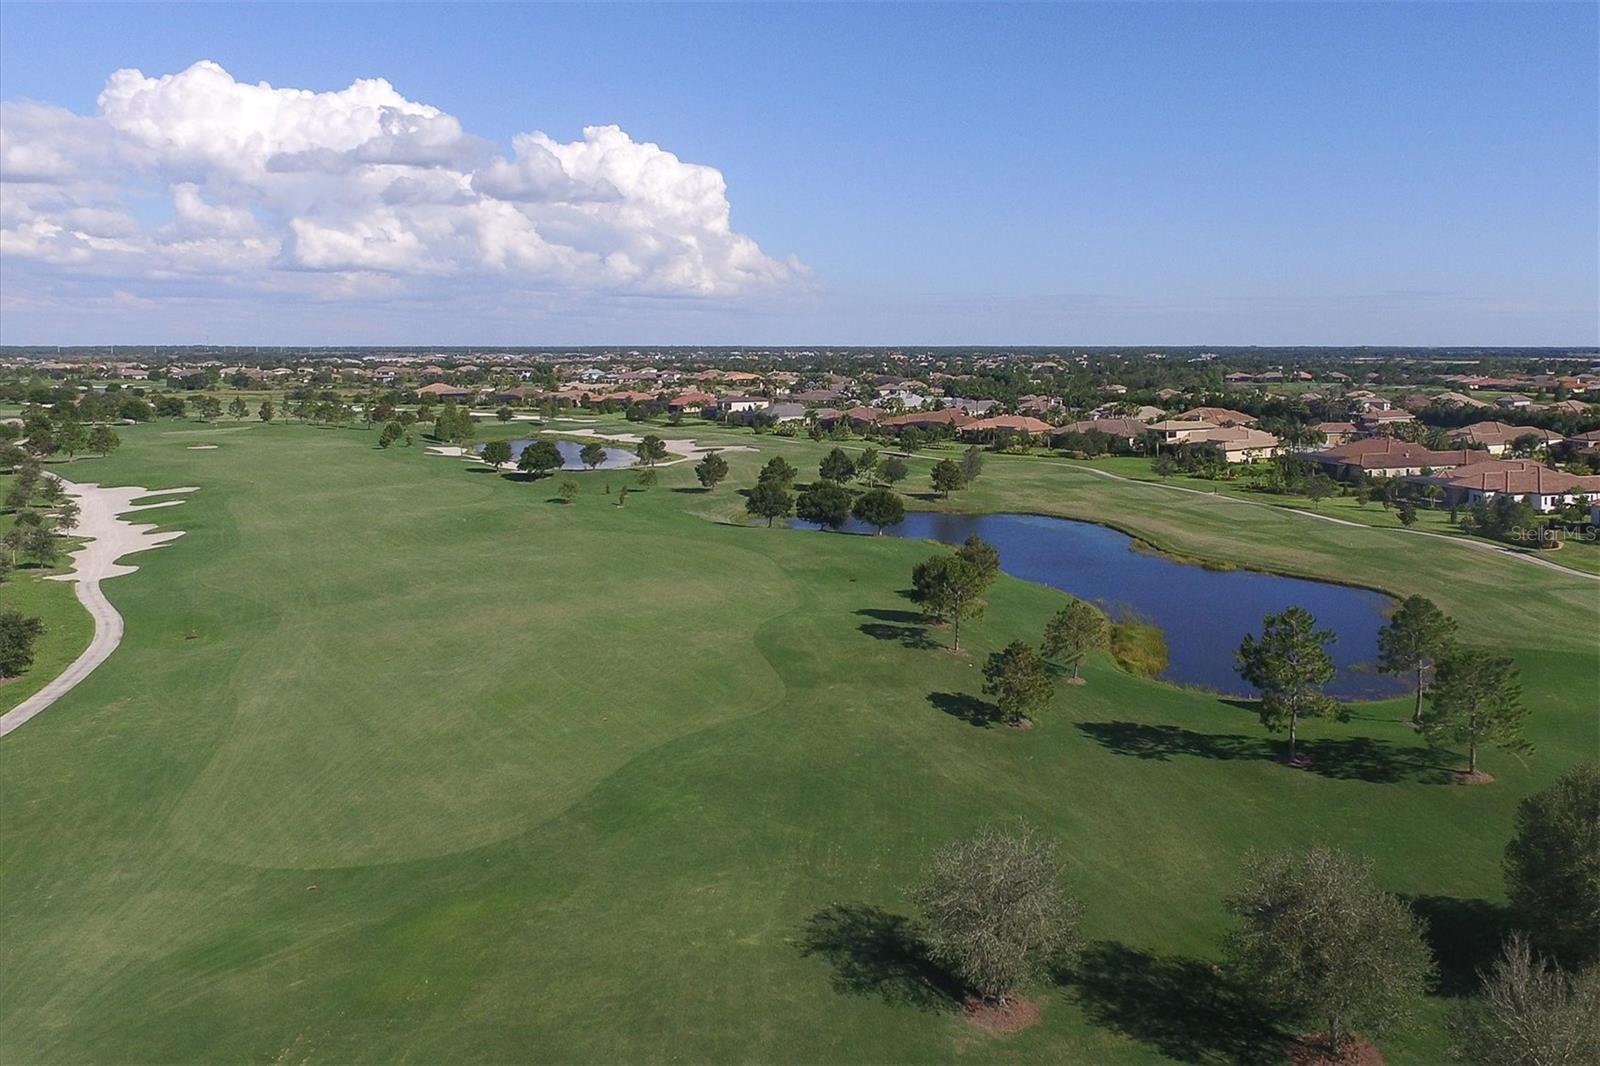
- Clubhouse, Deed Restrictions, Fitness Center, Gated Community - Guard, Golf Carts OK, Golf, Pool, Sidewalks, Tennis Courts, Golf Community
- Property Description
- One Story
- Zoning
- PDMU/A
- Interior Layout
- Coffered Ceiling(s), Crown Molding, Dry Bar, High Ceilings, Living Room/Dining Room Combo, Open Floorplan, Primary Bedroom Main Floor, Solid Wood Cabinets, Split Bedroom, Stone Counters, Tray Ceiling(s), Vaulted Ceiling(s), Walk-In Closet(s)
- Interior Features
- Coffered Ceiling(s), Crown Molding, Dry Bar, High Ceilings, Living Room/Dining Room Combo, Open Floorplan, Primary Bedroom Main Floor, Solid Wood Cabinets, Split Bedroom, Stone Counters, Tray Ceiling(s), Vaulted Ceiling(s), Walk-In Closet(s)
- Floor
- Carpet, Ceramic Tile, Hardwood
- Appliances
- Convection Oven, Cooktop, Dishwasher, Disposal, Dryer, Microwave, Range, Range Hood, Refrigerator, Tankless Water Heater, Wine Refrigerator
- Utilities
- Cable Connected, Electricity Connected, Natural Gas Connected, Sewer Connected, Sprinkler Recycled, Underground Utilities
- Heating
- Central
- Air Conditioning
- Central Air
- Fireplace Description
- Gas
- Exterior Construction
- Block
- Exterior Features
- Irrigation System, Outdoor Kitchen, Sidewalk, Sliding Doors
- Roof
- Tile
- Foundation
- Slab
- Pool
- Community, Private
- Pool Type
- Child Safety Fence, Heated, In Ground, Salt Water
- Garage Carport
- 3 Car Garage
- Garage Spaces
- 3
- Elementary School
- Robert E Willis Elementary
- Middle School
- Nolan Middle
- High School
- Lakewood Ranch High
- Water Frontage
- Lake
- Pets
- Allowed
- Max Pet Weight
- 110
- Pet Size
- Extra Large (101+ Lbs.)
- Flood Zone Code
- X
- Parcel ID
- 586328109
- Legal Description
- LOT 108 COUNTRY CLUB EAST AT LAKEWOOD RANCH SUBPH VV UNIT 2 AKA PRESTBURY PI#5863.2810/9
Listing courtesy of PREMIER SOTHEBYS INTL REALTY. 941-364-4000
Selling Office: COMPASS FLORIDA LLC.Mortgage Calculator
StellarMLS is the source of this information via Internet Data Exchange Program. All listing information is deemed reliable but not guaranteed and should be independently verified through personal inspection by appropriate professionals. Listings displayed on this website may be subject to prior sale or removal from sale. Availability of any listing should always be independently verified. Listing information is provided for consumer personal, non-commercial use, solely to identify potential properties for potential purchase. All other use is strictly prohibited and may violate relevant federal and state law. Data last updated on