13012 Sorrento Way, Lakewood Ranch, FL 34211
- $1,620,000
- 3
- BD
- 4
- BA
- 2,875
- SqFt













- Sold Price
- $1,620,000
- List Price
- $1,620,000
- Status
- Sold
- Days on Market
- 2
- Closing Date
- Jun 21, 2024
- MLS#
- A4602264
- Property Style
- Single Family
- Architectural Style
- Contemporary
- Year Built
- 2019
- Bedrooms
- 3
- Bathrooms
- 4
- Baths Half
- 1
- Living Area
- 2,875
- Lot Size
- 11,112
- Acres
- 0.26
- Total Acreage
- 1/4 to less than 1/2
- Legal Subdivision Name
- Esplanade
- Community Name
- Esplanade
- MLS Area Major
- Bradenton/Lakewood Ranch Area
Property Description
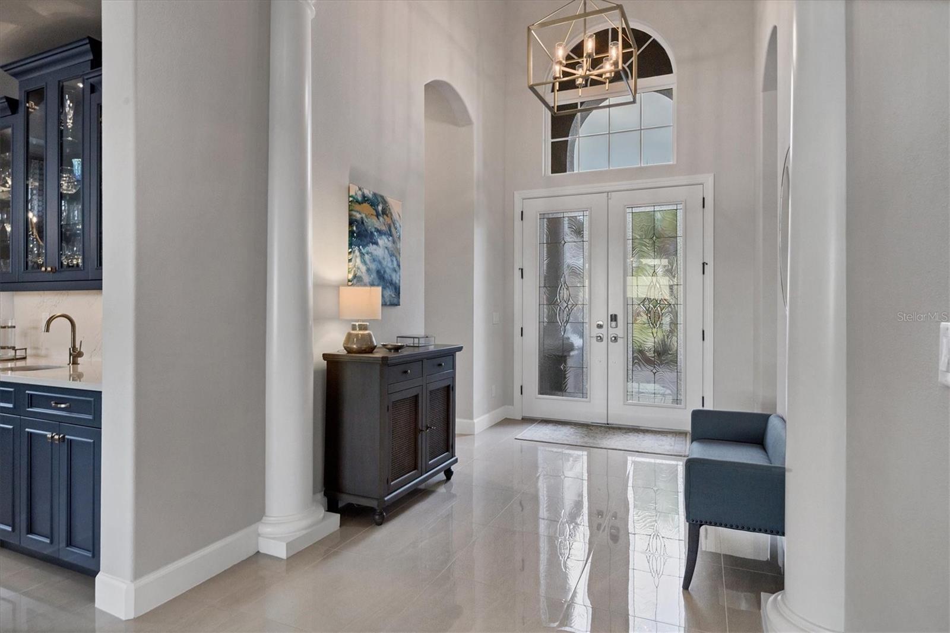
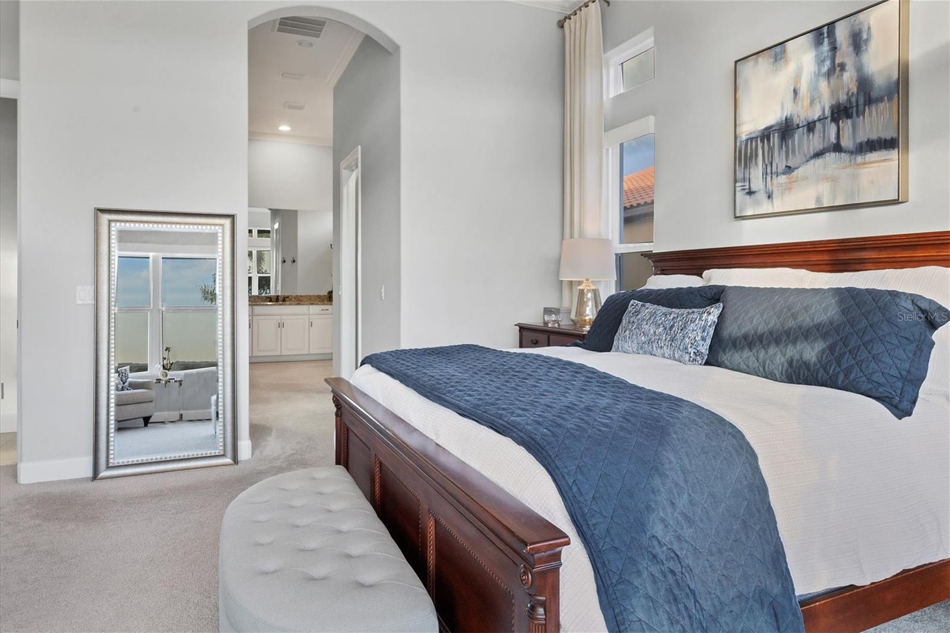
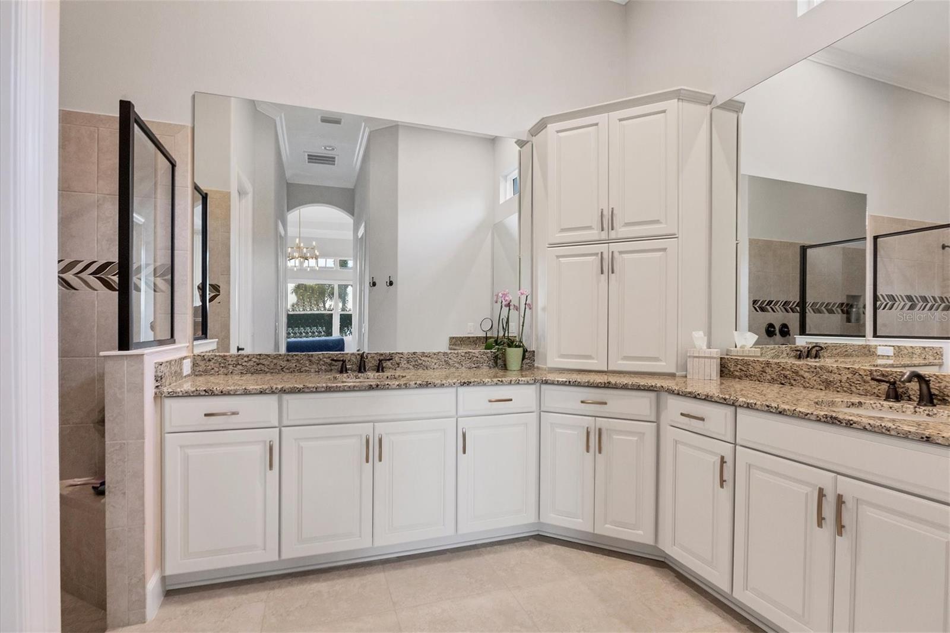
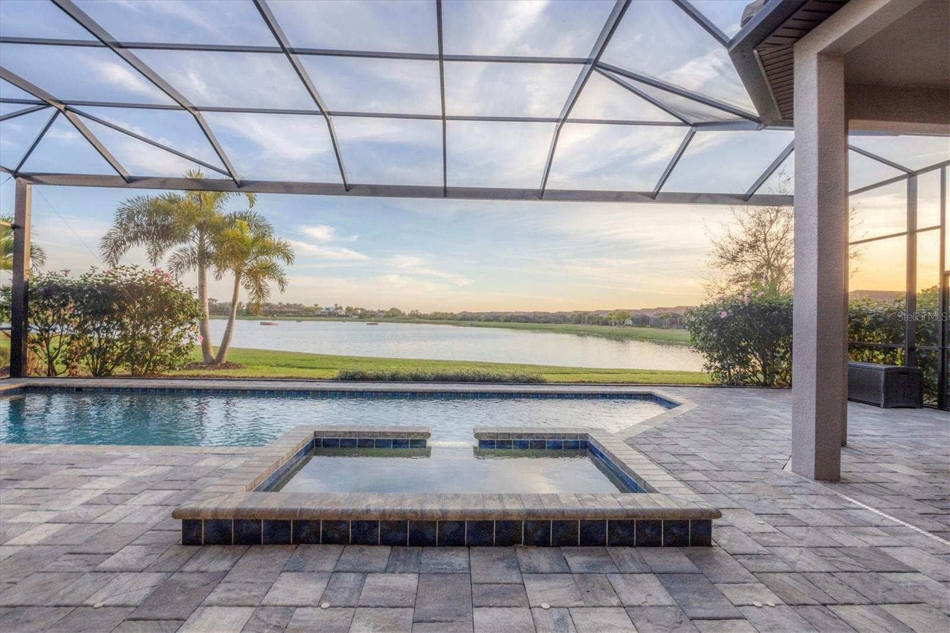
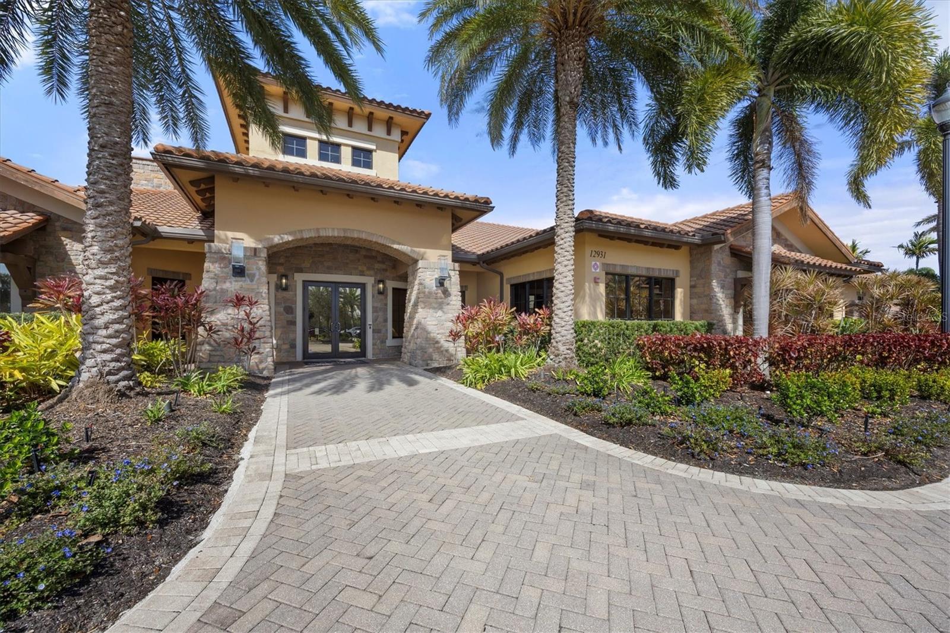
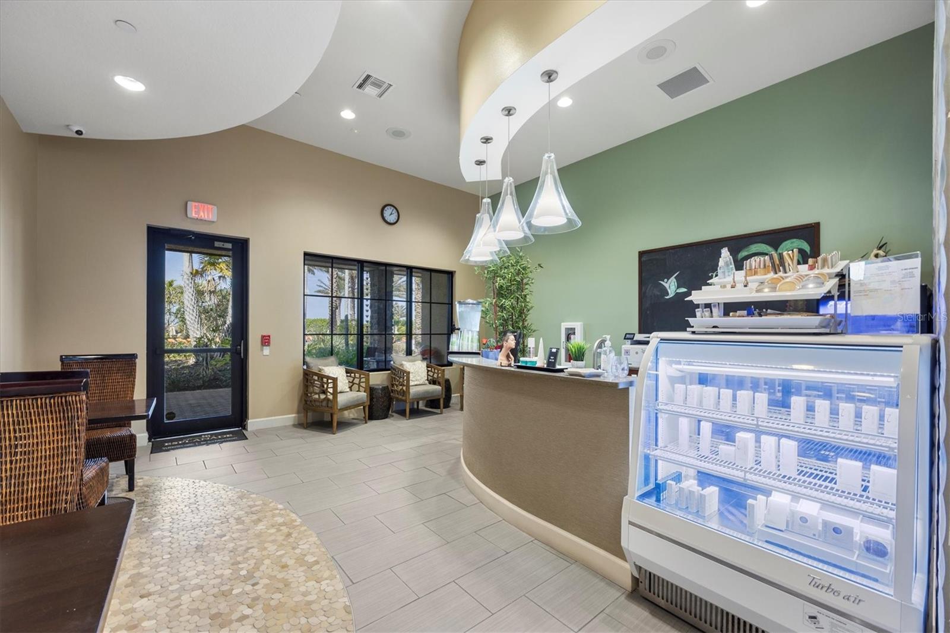
Experience the best of luxury living in the Francesco floor plan by Taylor Morrison. As you step into the foyer, a grand 13-foot custom ceiling adorned with a designer chandelier sets the tone. The foyer also boasts a custom coat closet and elegant column and arch details, leading you into the heart of this stunning home through glass French doors with a large arched window. Designed for both functionality and style, this home features an open concept that seamlessly connects the living room, kitchen, and dining room. The living room is an inviting space with a custom ceiling, an alcove media area, and pocket sliders to effortlessly blend indoor and outdoor living. Perfect for entertaining, the dining room features a built-in wet bar with a beverage cooler, quartz countertop, and upper cabinetry with glass fronts and lighting. Large windows with remote shades and a custom ceiling enhance the dining experience. The kitchen is a chef's dream, boasting an oversized island with cabinets on both sides, stainless steel GE appliances, two wall ovens, a gas cooktop, and glass-front upper cabinets. The den is a versatile space with a custom ceiling, designer lighting, and a built-in workstation with a quartz countertop. A wall of windows floods the room with natural light, complemented by remote-controlled shades for privacy. Step outside to the lanai and indulge in the gas fireplace on remote, a heated pool and spa, and breathtaking expansive water views. The covered and uncovered dining and lounging areas make this outdoor space perfect for relaxation and entertainment. The primary suite is a luxurious retreat with high ceilings, ample windows, and two custom California closets. The spa-like bath features a walk-in shower and a spacious vanity. Additional features include a guest bedroom with a custom-organized California closet and ensuite bath, as well as another guest bedroom with a spacious closet and generous bath. The garage is equipped with a mini-split air conditioner, an insulated door, and an epoxy floor. Whether for full-time living or as a resort-style second home, this property includes a full golf membership. Esplanade, a gated community, offers a range of amenities including a state-of-the-art fitness center, a full-service spa, bocce ball, pickleball courts, a tennis club, fitness classes, walking trails, a dog park, a culinary center, a clubhouse, a heated lagoon-style pool with private cabanas, a resistance pool, and a full-service tiki bar and restaurant. This is a golf-deeded home.
/u.realgeeks.media/teamdavisc21/Team-Davis-BLK-1.png)
Additional Information
- Taxes
- $14092
- Taxes
- $1,648
- Minimum Lease
- 1 Month
- HOA Fee
- $846
- HOA Payment Schedule
- Monthly
- Maintenance Includes
- Guard - 24 Hour, Common Area Taxes, Pool, Escrow Reserves Fund, Maintenance Grounds, Management, Private Road, Recreational Facilities
- Location
- In County, On Golf Course
- Community Features
- Association Recreation - Owned, Clubhouse, Deed Restrictions, Fitness Center, Gated Community - Guard, Golf Carts OK, Golf, Irrigation-Reclaimed Water, Park, Playground, Pool, Restaurant, Sidewalks, Special Community Restrictions, Tennis Courts, Golf Community, Security
- Property Description
- One Story
- Zoning
- PDMU
- Interior Layout
- Built-in Features, Central Vaccum, Coffered Ceiling(s), Crown Molding, High Ceilings, Kitchen/Family Room Combo, Solid Wood Cabinets, Stone Counters, Tray Ceiling(s), Walk-In Closet(s), Wet Bar
- Interior Features
- Built-in Features, Central Vaccum, Coffered Ceiling(s), Crown Molding, High Ceilings, Kitchen/Family Room Combo, Solid Wood Cabinets, Stone Counters, Tray Ceiling(s), Walk-In Closet(s), Wet Bar
- Floor
- Carpet, Ceramic Tile, Tile
- Appliances
- Built-In Oven, Cooktop, Dishwasher, Disposal, Dryer, Exhaust Fan, Microwave, Range Hood, Refrigerator, Tankless Water Heater, Washer
- Utilities
- Cable Connected, Electricity Connected, Natural Gas Connected, Public, Sewer Connected, Sprinkler Meter, Water Connected
- Heating
- Central, Electric
- Air Conditioning
- Central Air
- Fireplace Description
- Non Wood Burning, Other
- Exterior Construction
- Block, Stucco
- Exterior Features
- French Doors, Hurricane Shutters, Lighting, Outdoor Kitchen, Sliding Doors, Sprinkler Metered
- Roof
- Tile
- Foundation
- Slab
- Pool
- Community, Private
- Pool Type
- Heated, In Ground, Tile
- Garage Carport
- 2 Car Garage
- Garage Spaces
- 2
- Garage Features
- Covered, Driveway, Garage Door Opener, Garage Faces Side, Ground Level
- Water View
- Lake
- Water Access
- Lake
- Water Frontage
- Lake
- Pets
- Allowed
- Flood Zone Code
- X
- Parcel ID
- 580055109
- Legal Description
- LOT 809 EXPLANADE PH VIII SUBPH A & B PI#5800-5510/9
Listing courtesy of PREMIER SOTHEBYS INTL REALTY. 941-364-4000
Selling Office: EXP REALTY LLC.Mortgage Calculator
StellarMLS is the source of this information via Internet Data Exchange Program. All listing information is deemed reliable but not guaranteed and should be independently verified through personal inspection by appropriate professionals. Listings displayed on this website may be subject to prior sale or removal from sale. Availability of any listing should always be independently verified. Listing information is provided for consumer personal, non-commercial use, solely to identify potential properties for potential purchase. All other use is strictly prohibited and may violate relevant federal and state law. Data last updated on