13603 Blythefield Terrace, Lakewood Ranch, FL 34202
- $2,400,000
- 5
- BD
- 6
- BA
- 5,814
- SqFt











- Sold Price
- $2,400,000
- List Price
- $2,750,000
- Status
- Sold
- Days on Market
- 173
- Closing Date
- Oct 22, 2024
- MLS#
- A4602262
- Property Style
- Single Family
- Architectural Style
- Custom
- Year Built
- 2003
- Bedrooms
- 5
- Bathrooms
- 6
- Baths Half
- 1
- Living Area
- 5,814
- Lot Size
- 16,422
- Acres
- 0.38
- Total Acreage
- 1/4 to less than 1/2
- Legal Subdivision Name
- Lakewood Ranch Country Club
- Community Name
- Lakewood Ranch
- MLS Area Major
- Bradenton/Lakewood Ranch/Lakewood Rch
Property Description
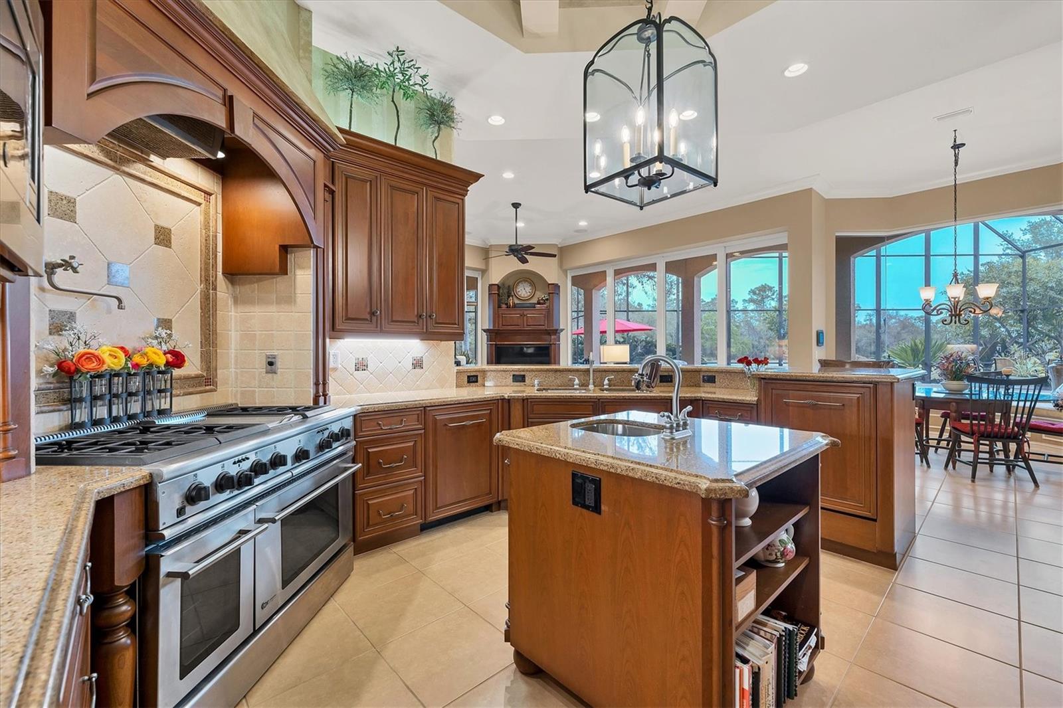
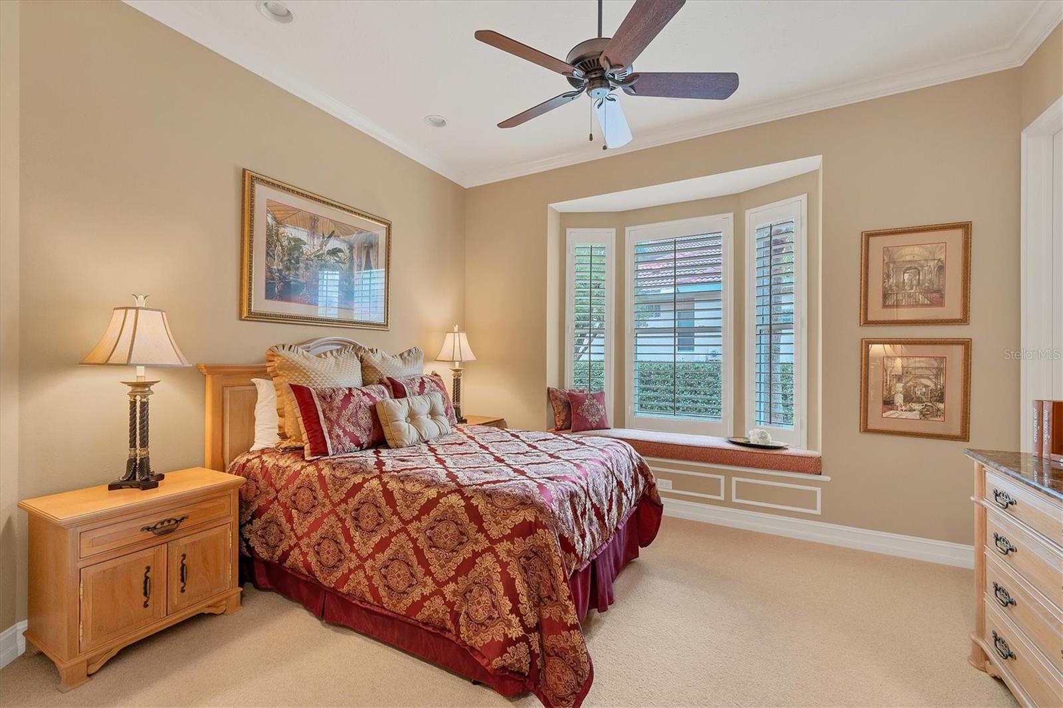
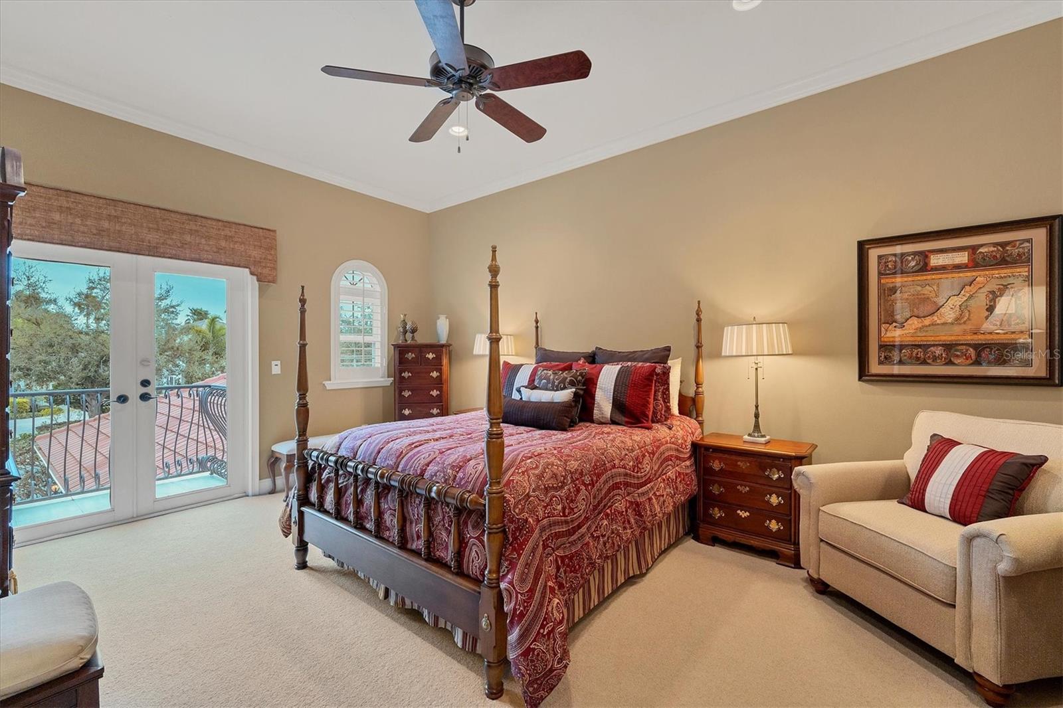
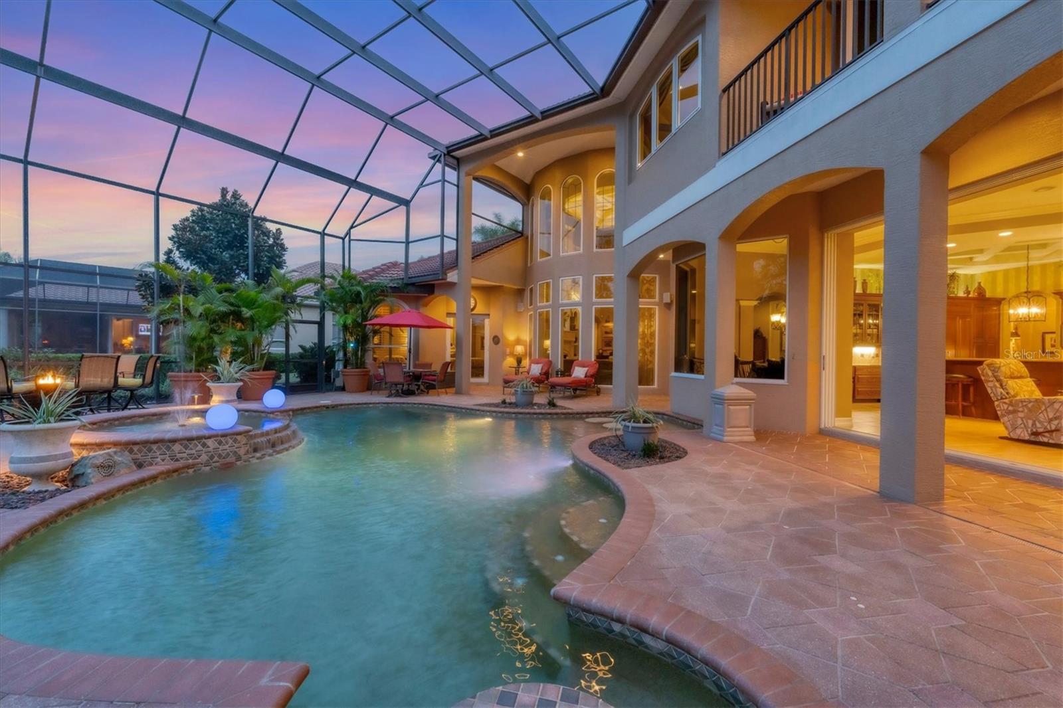
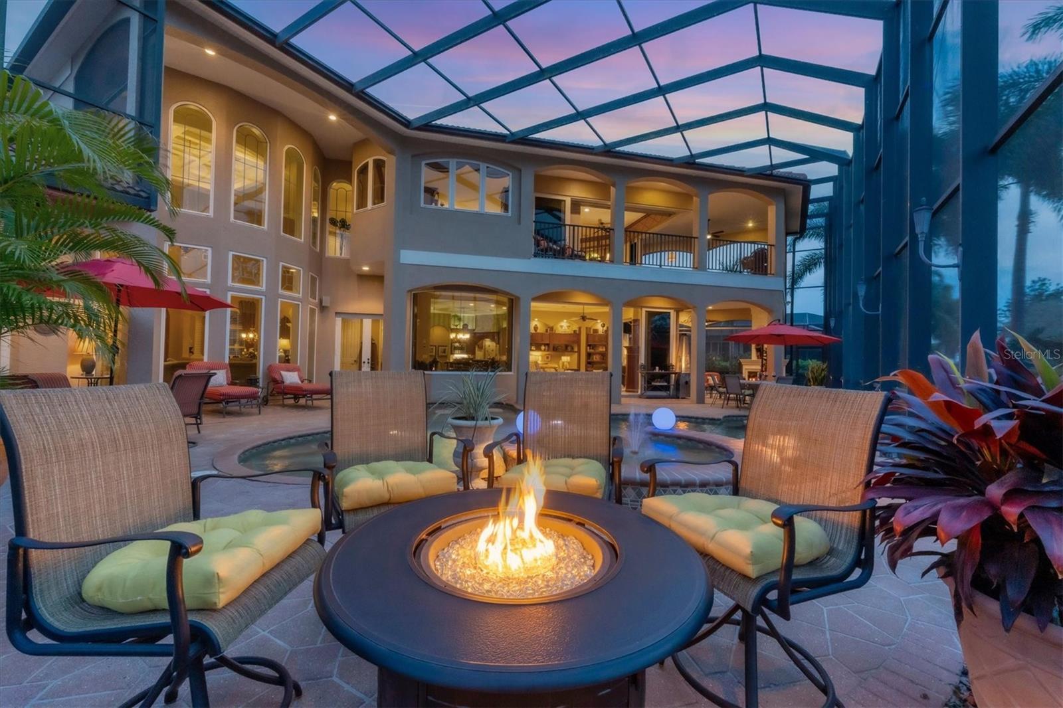
Welcome to luxurious living in Lakewood Ranch Country Club. This stunning five-bedroom, 5.5-bath estate boasts 5,814 square feet of living space and is sure to impress. As you enter the heavy wood door with intricate design, you are greeted by a foyer with a high ceiling and beautiful dome, an arch with columns and decorative tile flooring. The living room features a two-story coffered ceiling with custom molding and trim, a two-story fireplace with custom built-in shelving and mirrored alcove, and a wall of large windows offering picturesque views of the golf course and lanai. The wet bar is ideal for entertaining, with a beverage cooler, prep sink and bar seating, all surrounded by wood cabinets and quartz countertops. The dining room is elegant and spacious, with a mirrored wall with column detail, custom high ceilings with artistic detailing, an enormous window with plantation shutters and decorative tile flooring. The den, near the living and dining rooms, features built-in shelving and cabinetry, an enormous window with plantation shutters and custom wall trim. A two-stop elevator is conveniently near the grand staircase for easy access to the upper level. The kitchen is a dream, with granite countertops, newer Monogram® appliances including two dishwashers, a range with six burners and pot filler, a vent hood, an oversized refrigerator and freezer, an island with a prep sink, a hidden pantry, custom cabinetry, dry bar and a breakfast nook with an aquarium window. The adjacent family room offers a built-in entertainment center, a built-in workstation with custom organization and two sets of pocketing sliders that open to the lanai, seamlessly blending indoor and outdoor living. The lanai is an oasis, with a paver pool deck, an outdoor kitchen with an infrared grill, beverage cooler, sink and quartz countertop with seating, a stone fireplace and a sitting area wrapped in arched columns with their own screens. The saltwater pool and spa feature a cocktail table within and a sun shelf. The outdoor space also offers multiple covered and uncovered living and dining areas, all surrounded by lush landscaping. The primary bedroom suite is a retreat, with an alcove entry, tray ceiling with custom crown molding, a sitting area with large windows and plantation shutters, and a private entry to the lanai. The luxurious bath is complete with a private water closet, Roman shower with three shower heads and bench, an exquisite vanity with two sinks and a seating area all with marble countertops, a Jacuzzi tub and custom tile design on the floors. The grand staircase leads to the second-floor bonus room, ideal for entertaining, with a kitchenette, bar-height seating, custom built-ins, crown molding, zero corner sliders, windows with plantation shutters, custom trim accent wall and a spacious screened-in terrace. The second level also features a guest bedroom with its own private balcony and a shared bath. The two downstairs guest bedrooms are spacious and elegant with their own en-suite baths. The office, in the downstairs guest wing, features an en-suite bath and can also be a guest suite. The three-car garage has an overabundance of storage plus an enclosed room for a workshop. Lakewood Ranch Country Club is conveniently near Lakewood Ranch Main Street, Waterside Place, shopping or dining at UTC, easy access to Interstate 75 and a short drive to beautiful beaches. You won't want to miss this opportunity!
/u.realgeeks.media/teamdavisc21/Team-Davis-BLK-1.png)
Additional Information
- Taxes
- $19321
- Taxes
- $3,972
- Minimum Lease
- 1-2 Years
- HOA Fee
- $208
- HOA Payment Schedule
- Annually
- Location
- Cul-De-Sac, Sidewalk, Paved
- Community Features
- Deed Restrictions, Gated Community - Guard, Golf, Golf Community
- Property Description
- Two Story
- Zoning
- PDMU
- Interior Layout
- Central Vaccum, Elevator, High Ceilings, Kitchen/Family Room Combo, Living Room/Dining Room Combo, Open Floorplan, Primary Bedroom Main Floor, Solid Surface Counters, Solid Wood Cabinets, Split Bedroom, Stone Counters, Walk-In Closet(s), Wet Bar, Window Treatments
- Interior Features
- Central Vaccum, Elevator, High Ceilings, Kitchen/Family Room Combo, Living Room/Dining Room Combo, Open Floorplan, Primary Bedroom Main Floor, Solid Surface Counters, Solid Wood Cabinets, Split Bedroom, Stone Counters, Walk-In Closet(s), Wet Bar, Window Treatments
- Floor
- Carpet, Ceramic Tile, Marble, Wood
- Appliances
- Bar Fridge, Convection Oven, Dishwasher, Disposal, Dryer, Gas Water Heater, Microwave, Range, Refrigerator, Washer, Wine Refrigerator
- Utilities
- BB/HS Internet Available, Cable Connected, Electricity Connected, Public, Sprinkler Recycled, Street Lights, Underground Utilities
- Heating
- Central, Electric, Heat Pump, Zoned
- Air Conditioning
- Central Air, Humidity Control
- Fireplace Description
- Gas
- Exterior Construction
- Block, Stucco
- Exterior Features
- Balcony, Irrigation System, Lighting, Outdoor Grill, Outdoor Kitchen, Rain Gutters, Sliding Doors
- Roof
- Tile
- Foundation
- Slab
- Pool
- Private
- Pool Type
- Auto Cleaner, Child Safety Fence, Heated, Screen Enclosure
- Garage Carport
- 3 Car Garage
- Garage Spaces
- 3
- Garage Features
- Circular Driveway, Driveway, Garage Door Opener, Garage Faces Side, Golf Cart Parking, Guest, Oversized
- Elementary School
- Robert E Willis Elementary
- Middle School
- Nolan Middle
- High School
- Lakewood Ranch High
- Pets
- Allowed
- Flood Zone Code
- x
- Parcel ID
- 588498659
- Legal Description
- LOT 31 BLK B LAKEWOOD RANCH COUNTRY CLUB VILLAGE SUBPHASE M A/K/A MONTCLAIR AND SUBPHASE N A/K/A BLYTHEFIELD PI#5884.9865/9
Listing courtesy of PREMIER SOTHEBYS INTL REALTY. 941-364-4000
Selling Office: PREMIER SOTHEBYS INTL REALTY.Mortgage Calculator
StellarMLS is the source of this information via Internet Data Exchange Program. All listing information is deemed reliable but not guaranteed and should be independently verified through personal inspection by appropriate professionals. Listings displayed on this website may be subject to prior sale or removal from sale. Availability of any listing should always be independently verified. Listing information is provided for consumer personal, non-commercial use, solely to identify potential properties for potential purchase. All other use is strictly prohibited and may violate relevant federal and state law. Data last updated on