18212 Cayo Largo Place, Lakewood Ranch, FL 34202
- $2,075,000
- 4
- BD
- 6
- BA
- 4,943
- SqFt















- Sold Price
- $2,075,000
- List Price
- $2,290,000
- Status
- Sold
- Days on Market
- 34
- Closing Date
- Jun 07, 2024
- MLS#
- A4601692
- Property Style
- Single Family
- Year Built
- 2023
- Bedrooms
- 4
- Bathrooms
- 6
- Baths Half
- 1
- Living Area
- 4,943
- Lot Size
- 12,789
- Acres
- 0.29
- Total Acreage
- 1/4 to less than 1/2
- Legal Subdivision Name
- Isles At Lakewood Ranch Ph Ii
- MLS Area Major
- Bradenton/Lakewood Ranch/Lakewood Rch
Property Description
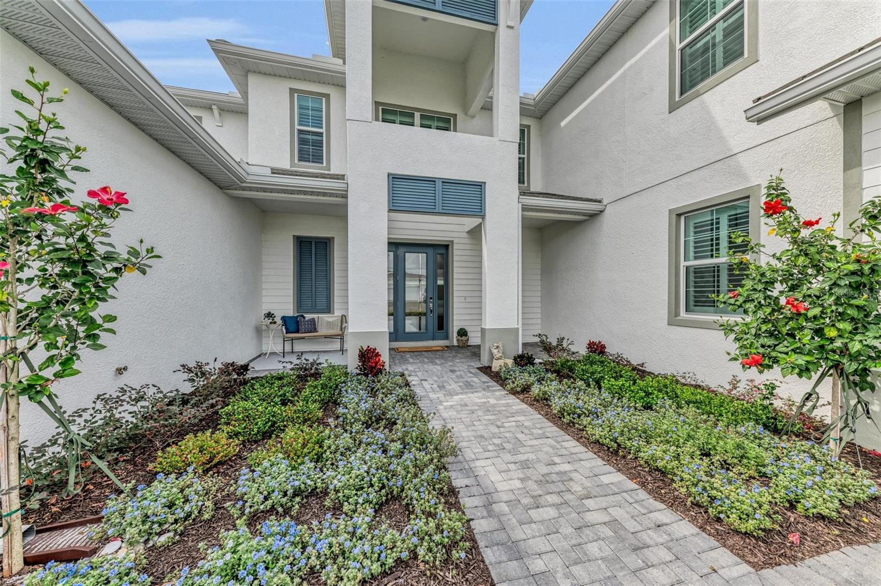
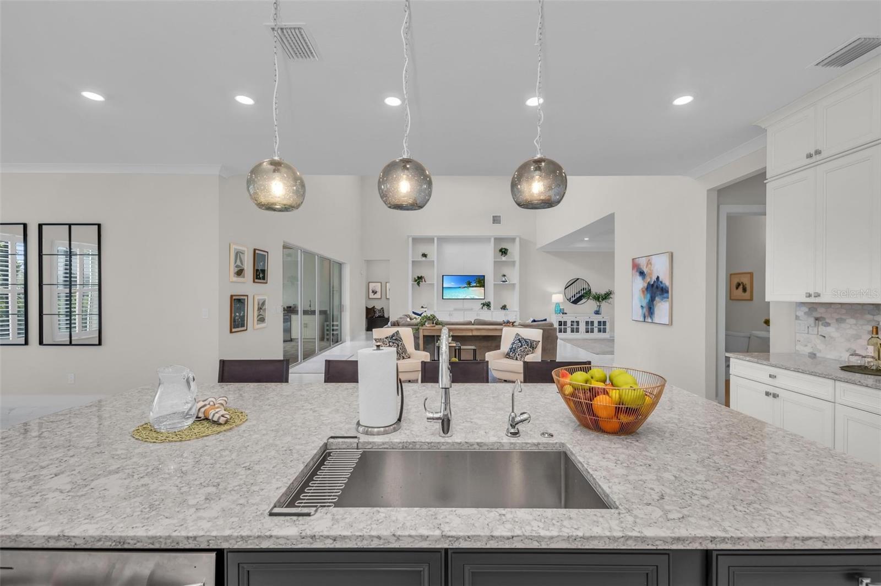
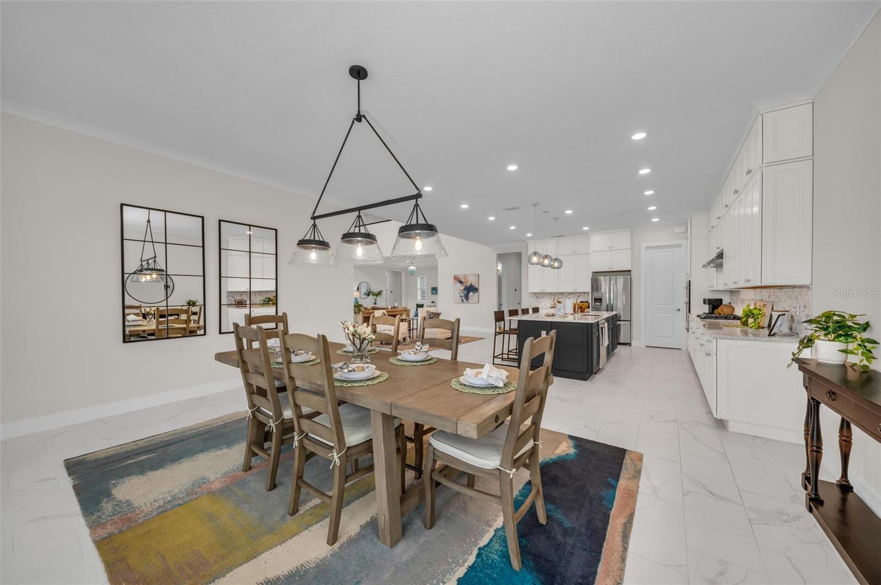
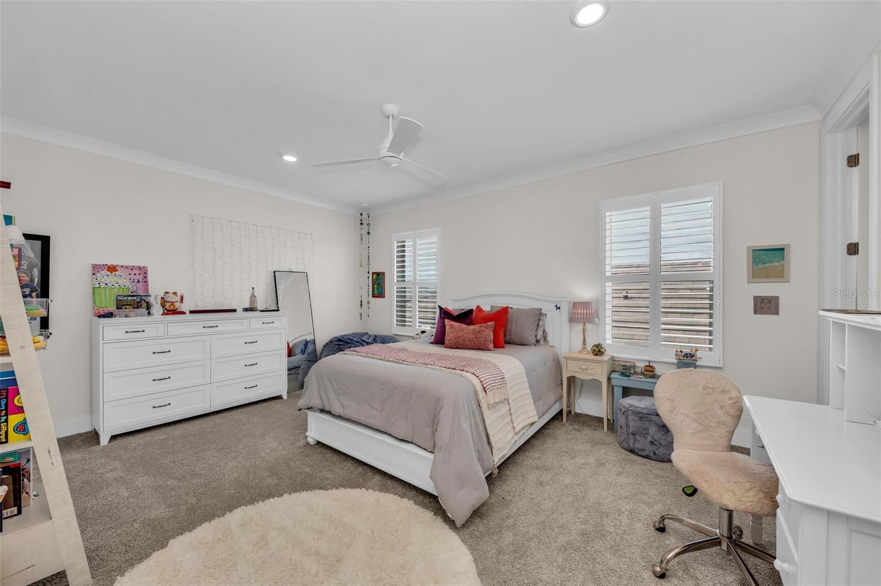
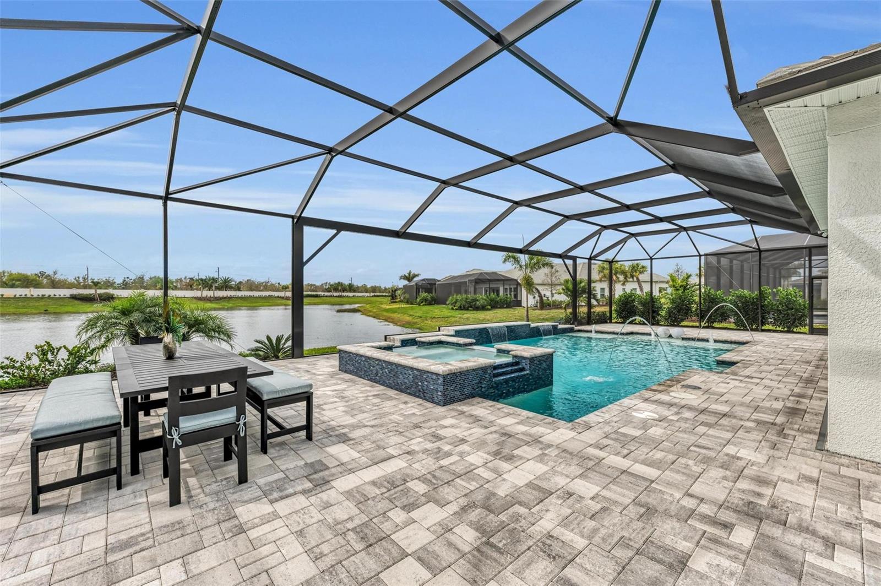
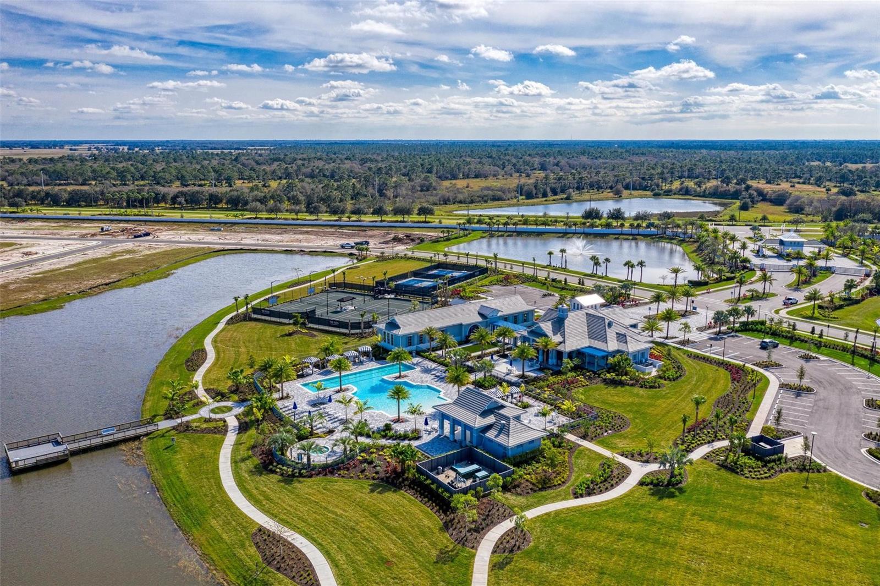
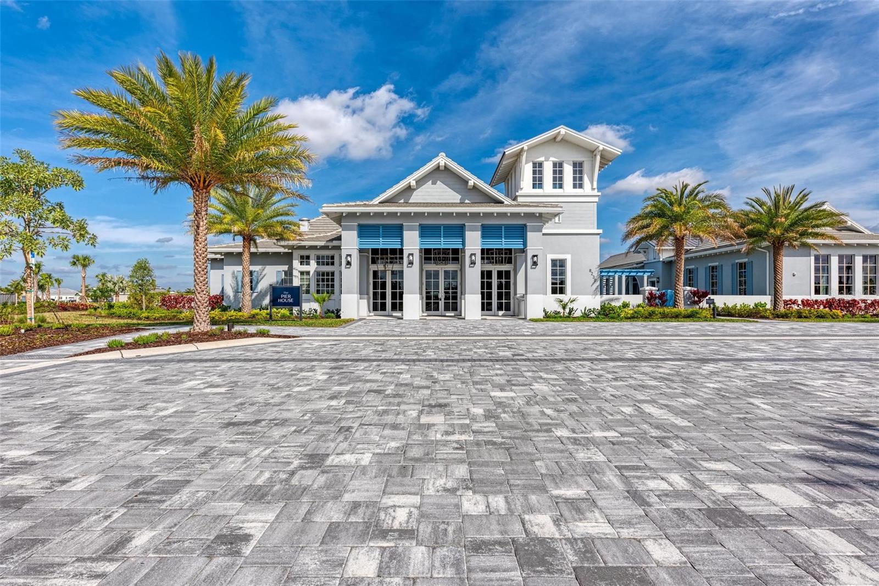
Experience the pinnacle of luxury living in The Isles, a gated community nestled between The Lake Club and Concession. Presenting a magnificent masterpiece completed in June 2023, this home showcases the Fullerton floor plan, the largest in the community, boasting nearly 5,000 square feet of living space. With a unique Bonus Room, 4-bedroom en-suites, an Office, and Open Loft, this residence caters to every need. Situated on a serene cul-de-sac street, this waterfront homesite offers unparalleled privacy with no rear neighbors and southern exposure. Upon arrival, you're greeted by two charming front porches and an upgraded glass front door. Step inside to be captivated by the grandeur of the gathering room, featuring a soaring 21-foot tray ceiling, a towering built-in wall unit, and a row of sliding glass doors overlooking the expansive covered lanai. The outdoor oasis boasts an outdoor kitchen, tongue and groove ceiling, and a 35x18 saltwater-heated pool/spa complete with extra jets, bubblers, and the soothing sounds of a 3-tiered waterfall. Indulge your culinary passions in the expansive kitchen, equipped with quartz countertops, a popular single bowl sink, stainless-steel appliances, a vented hood, and upgraded cabinets with staggered uppers, soft close mechanisms, pullout shelves for added convenience and a large pantry. The impressive island features navy cabinets with extra storage and ample workspace for meal preparation, entertaining, and seating. The separate dining room, adorned with multiple windows overlooking the pool area, is perfect for hosting intimate or large gatherings. Conveniently located off the kitchen, you'll find a powder bathroom, a spacious laundry room, and a built-in drop zone area leading to the two-car garage with a 4’ extension. The Owner’s Retreat has been extended to provide additional space for comfort, offering two large closets, a tray ceiling, and plantation shutters found throughout the home. The elegant bathroom highlights a stunning wavy wall, complemented by Cambria quartz countertops, which are also featured in other guest bathrooms. In the west wing on the lower level, a tucked-away den/office offers utmost privacy next to a Guest bedroom with a full bath and a one-car garage. Upstairs, newly installed carpeting, has an open loft area bringing in natural light through the picturesque windows. Additionally, there are two more Guest Bedroom En-suites, a Bonus room that could serve as a 5th bedroom and has a fifth bathroom. This home is equipped with top-notch features including crown molding in most rooms, 8’ doors, a whole house generator, reverse osmosis system in the kitchen, water softener system, in-wall pest system, spray foam insulation, remaining transferable builder warranties and more. All mounted televisions and patio furniture are available for purchase by separate agreement. Residents of The Isles enjoy access to an impressive 65,000 square foot clubhouse, pickleball/tennis courts, a basketball court, playground, state-of-the-art fitness center, yoga room, resort-style swimming pool and spa, boardwalk, fishing pier, playground, and dog park. Seize the opportunity to call home to the #1 master-planned community catering to all ages! With 150 miles of parks/trails, organized activities, and just moments away from restaurants, world-class beaches, the UTC shopping district, top-rated schools, and beyond, this opportunity is not to be missed!
/u.realgeeks.media/teamdavisc21/Team-Davis-BLK-1.png)
Additional Information
- Taxes
- $5684
- Taxes
- $2,590
- Minimum Lease
- 6 Months
- HOA Fee
- $1,305
- HOA Payment Schedule
- Quarterly
- Maintenance Includes
- Pool, Maintenance Grounds, Management, Recreational Facilities
- Location
- In County, Sidewalk, Private
- Community Features
- Clubhouse, Community Mailbox, Dog Park, Fitness Center, Gated Community - Guard, Golf Carts OK, Irrigation-Reclaimed Water, Park, Playground, Pool, Sidewalks, Tennis Courts, No Deed Restriction
- Property Description
- Two Story
- Zoning
- PD-MU
- Interior Layout
- Ceiling Fans(s), Crown Molding, High Ceilings, Kitchen/Family Room Combo, Open Floorplan, Primary Bedroom Main Floor, Smart Home, Solid Surface Counters, Split Bedroom, Stone Counters, Thermostat, Walk-In Closet(s), Window Treatments
- Interior Features
- Ceiling Fans(s), Crown Molding, High Ceilings, Kitchen/Family Room Combo, Open Floorplan, Primary Bedroom Main Floor, Smart Home, Solid Surface Counters, Split Bedroom, Stone Counters, Thermostat, Walk-In Closet(s), Window Treatments
- Floor
- Carpet, Tile
- Appliances
- Built-In Oven, Cooktop, Dishwasher, Disposal, Dryer, Kitchen Reverse Osmosis System, Microwave, Range, Range Hood, Refrigerator, Tankless Water Heater, Washer, Water Softener, Whole House R.O. System
- Utilities
- BB/HS Internet Available, Cable Connected, Electricity Connected, Natural Gas Connected, Phone Available, Sewer Connected, Underground Utilities, Water Connected
- Heating
- Electric, Natural Gas
- Air Conditioning
- Central Air, Zoned
- Exterior Construction
- Block, Stucco, Wood Frame
- Exterior Features
- Hurricane Shutters, Irrigation System, Lighting, Outdoor Grill, Outdoor Kitchen, Rain Gutters, Sidewalk, Sliding Doors
- Roof
- Concrete, Tile
- Foundation
- Slab
- Pool
- Community, Private
- Pool Type
- Heated, In Ground, Lighting, Screen Enclosure
- Garage Carport
- 3 Car Garage
- Garage Spaces
- 3
- Garage Features
- Driveway, Garage Door Opener
- Garage Dimensions
- 24x26
- Elementary School
- Robert E Willis Elementary
- Middle School
- Nolan Middle
- High School
- Lakewood Ranch High
- Water View
- Lake
- Water Access
- Lake
- Water Frontage
- Lake
- Pets
- Allowed
- Max Pet Weight
- 999
- Pet Size
- Extra Large (101+ Lbs.)
- Flood Zone Code
- X
- Parcel ID
- 589011259
- Legal Description
- LOT 176, ISLES AT LAKEWOOD RANCH PH II PI #5890.1125/9
Listing courtesy of MICHAEL SAUNDERS & COMPANY. 941-907-9595
Selling Office: KELLER WILLIAMS ON THE WATER S.Mortgage Calculator
StellarMLS is the source of this information via Internet Data Exchange Program. All listing information is deemed reliable but not guaranteed and should be independently verified through personal inspection by appropriate professionals. Listings displayed on this website may be subject to prior sale or removal from sale. Availability of any listing should always be independently verified. Listing information is provided for consumer personal, non-commercial use, solely to identify potential properties for potential purchase. All other use is strictly prohibited and may violate relevant federal and state law. Data last updated on