7920 Matera Court, Lakewood Ranch, FL 34202
- $1,920,000
- 3
- BD
- 4
- BA
- 2,960
- SqFt








- Sold Price
- $1,920,000
- List Price
- $1,950,000
- Status
- Sold
- Days on Market
- 17
- Closing Date
- Jun 07, 2024
- MLS#
- A4601383
- Property Style
- Single Family
- Architectural Style
- Custom, Mediterranean
- Year Built
- 2019
- Bedrooms
- 3
- Bathrooms
- 4
- Baths Half
- 1
- Living Area
- 2,960
- Lot Size
- 13,353
- Acres
- 0.30
- Total Acreage
- 1/4 to less than 1/2
- Legal Subdivision Name
- Lake Club
- Community Name
- The Lake Club
- MLS Area Major
- Bradenton/Lakewood Ranch/Lakewood Rch
Property Description
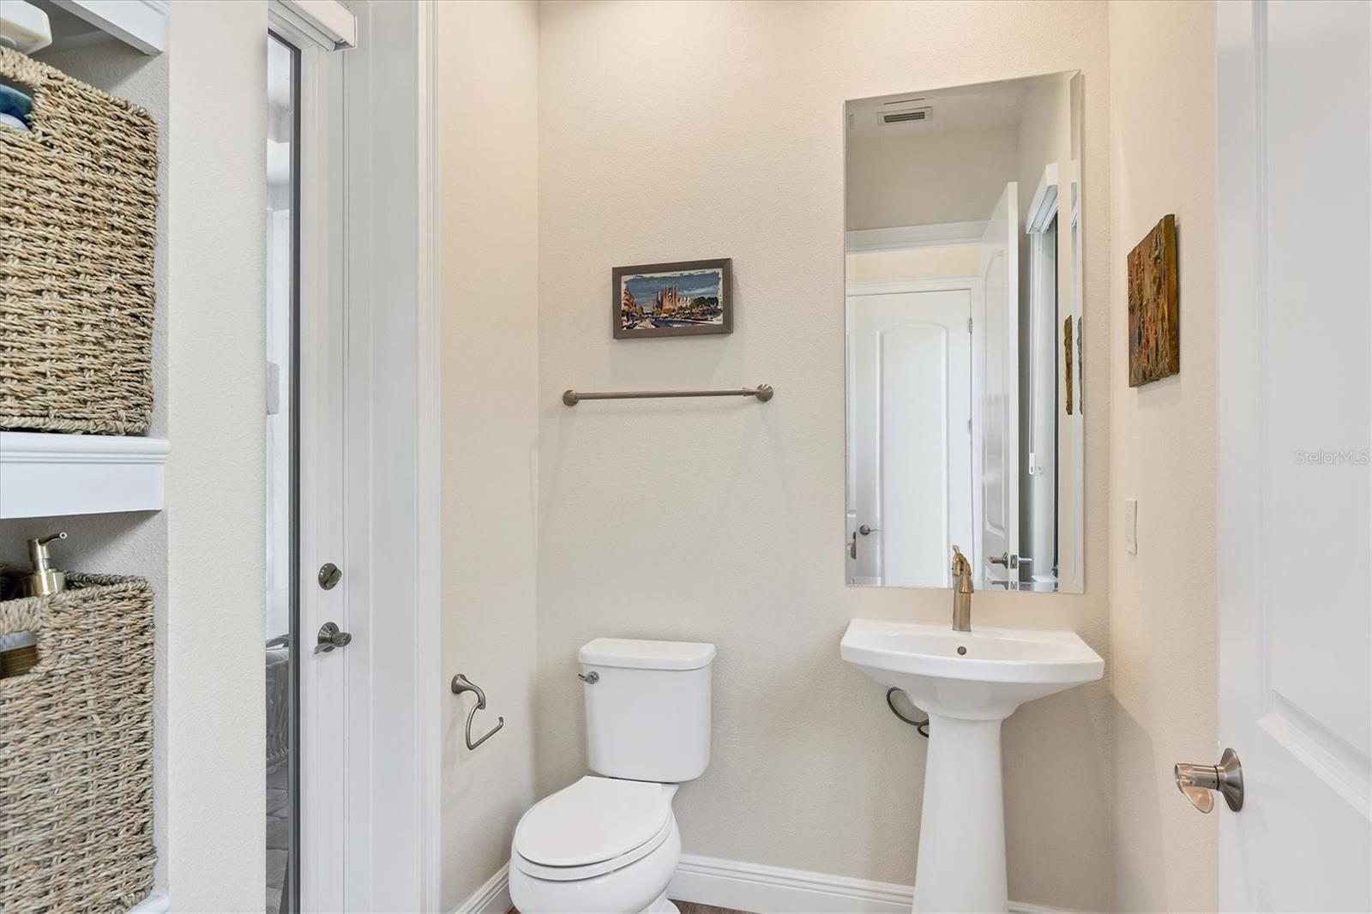
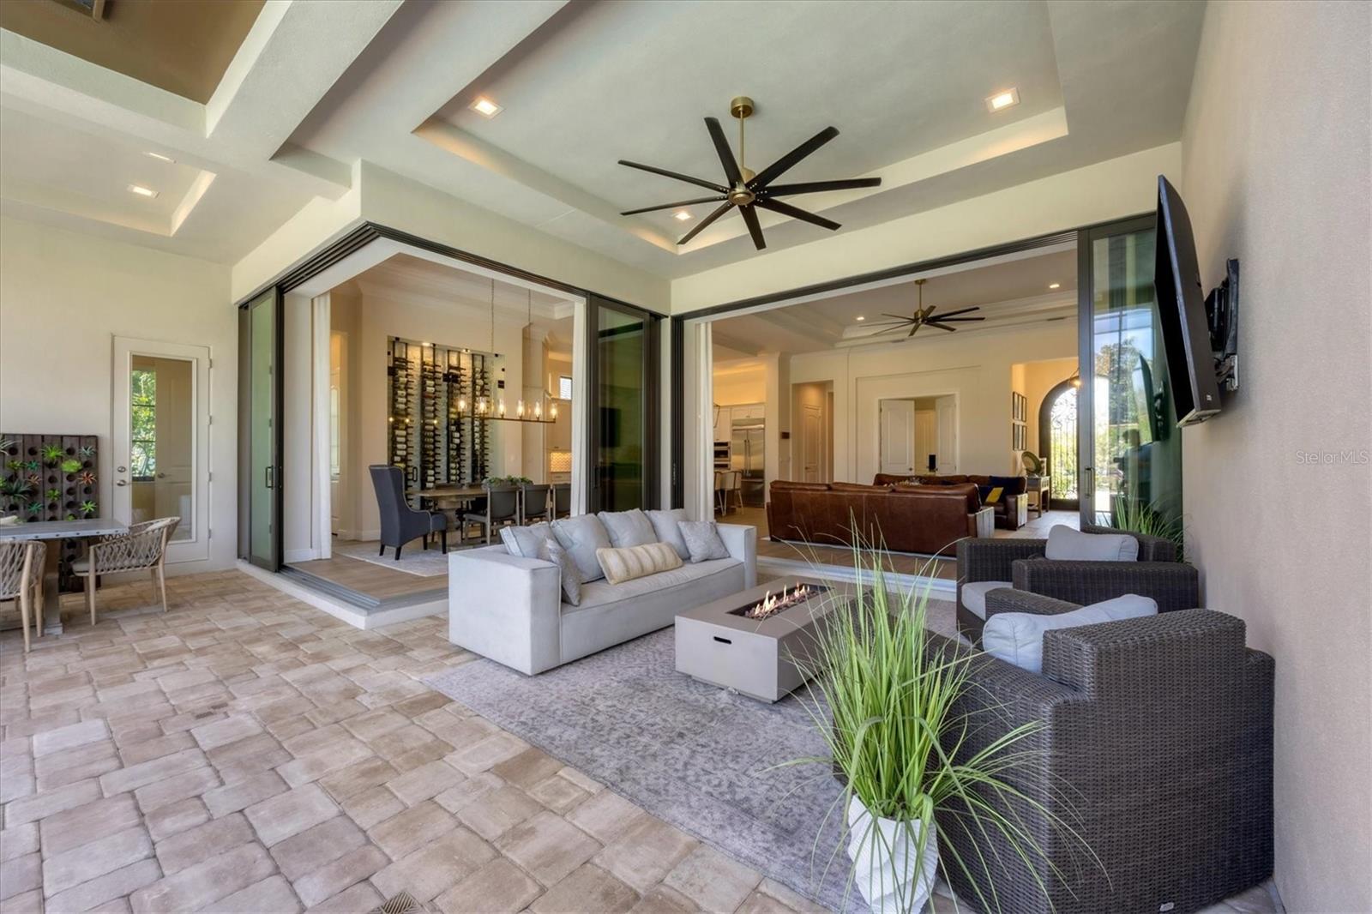
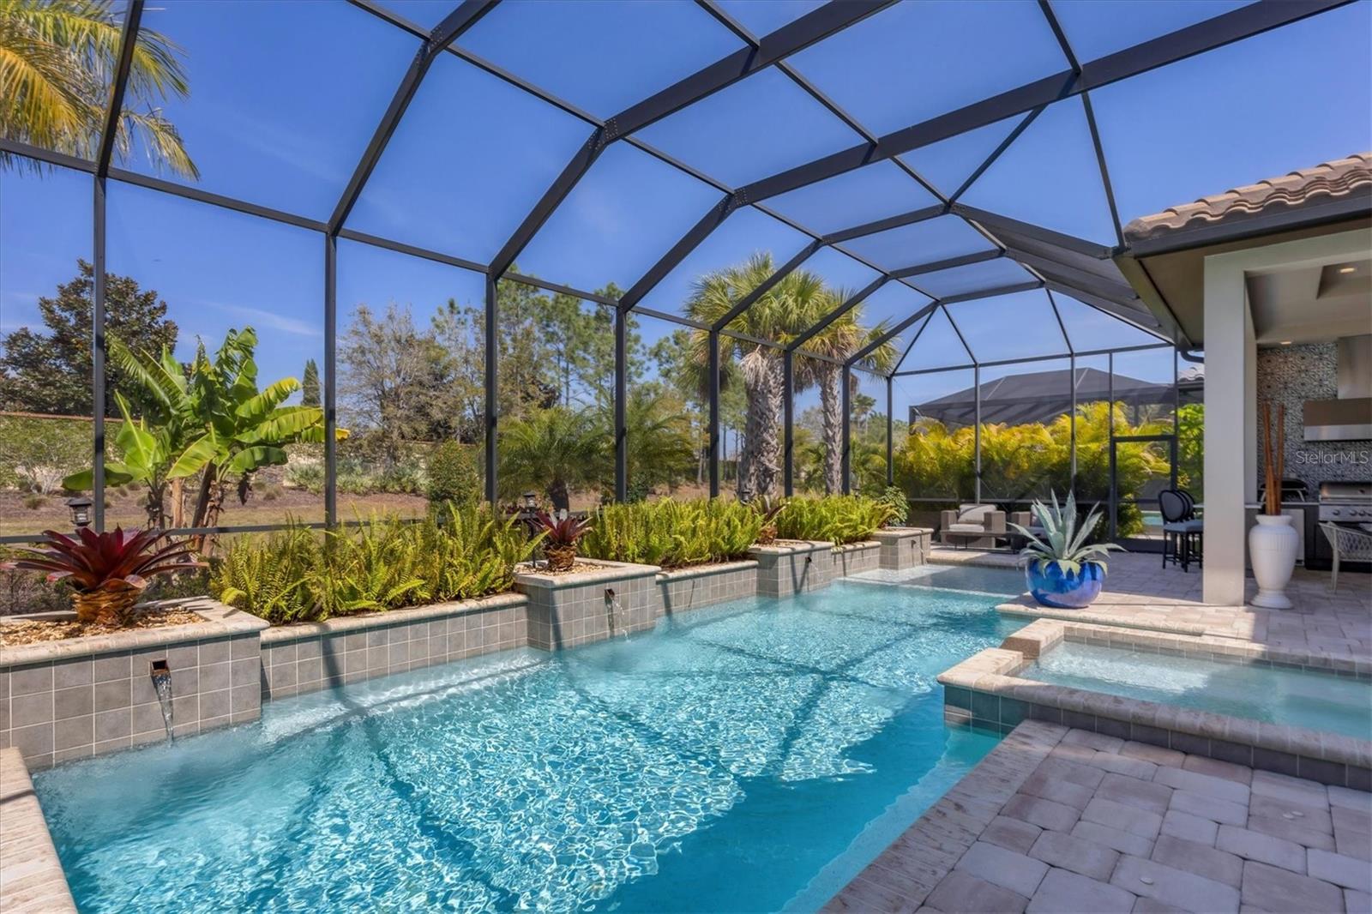
In the prestigious Lake Club at Lakewood Ranch, this three-bedroom, 3.5-bath Lee Wetherington home epitomizes luxury living with its exquisite design and upscale amenities. Spanning 2,960 square feet, this residence showcases the award-winning San Mateo floor plan, seamlessly blending indoor and outdoor living. The floor plan has earned accolades such as Best Overall, Best Curb Appeal, Best Kitchen, Best Primary Bedroom, Best Floor Plan and Best Architectural Detail. Upon entering, you are greeted by a grand foyer with a high-tray ceiling and an elegant chandelier. The foyer flows into the living room, seamlessly blending with the kitchen and dining rooms. The living room features a wall of pocketing sliders, a stunning stone accent wall and a high-tray ceiling with crown molding. The kitchen is a chef's dream, boasting premium appliances including Wolf® and GE Monogram series®, a large center island with seating and beautiful quartz countertop, a spacious walk-in pantry, an abundance of cabinetry with pullouts and customized storage. The dining room features zero-corner sliders and a glass wine display with a stone accent wall, creating the ideal ambiance for hosting guests. Step outside to the expansive living space, which includes a lanai with a paver deck, a heated saltwater pool and spa with planters and water feature, an outdoor kitchen and dining area, a covered seating area and a spacious backyard. The outdoor kitchen features a grill, sink, ice maker, bar seating, and a custom tile wall behind the grill and sink area. The San Mateo floorplan was recognized as winner of the 2017 World’s Greatest Pools. The primary suite is a tranquil retreat boasting two walk-in closets plus one custom-organized shoe closet, private lanai entry, crown molding and oversized windows. The spa-like bath features tile floors, a glass-enclosed shower with windows, a double-sink vanity with storage, a luxurious soaker tub, a water closet and a linen closet. This home also includes a spacious office with extra storage and glass French doors, two well-appointed guest suites with high ceilings, large windows, walk-in closets and full baths, a beautiful laundry room with high ceilings, ample cabinet space, a sink, a closet and shelving, and a side-load three-car garage. Additionally, this home comes with numerous upgrades including designer lighting, ceiling fans, blinds and more. The Lake Club offers a wealth of amenities, including a 20,000-square-foot grand clubhouse with a restaurant and bar, two resort-style swimming pools, an expanded fitness center, a massage and skincare room, a gaming and lifestyle center, and various sports facilities, such as tennis, pickleball and basketball courts. Additionally, Linear Park and interlinking lakes provide opportunities for kayaking and fishing, ensuring a lifestyle of leisure and recreation. This prime location is surrounded by top-rated schools and is just a short distance from dining, entertainment and shopping options, including the popular UTC Mall, Lakewood Ranch Main Street, Waterside Place and more.
/u.realgeeks.media/teamdavisc21/Team-Davis-BLK-1.png)
Additional Information
- Taxes
- $13271
- Taxes
- $1,912
- Minimum Lease
- 1-2 Years
- HOA Fee
- $6,773
- HOA Payment Schedule
- Annually
- Maintenance Includes
- Pool, Escrow Reserves Fund, Maintenance Grounds, Management
- Other Fees Amount
- 966
- Other Fees Term
- Quarterly
- Location
- Sidewalk, Paved, Private
- Community Features
- Association Recreation - Owned, Clubhouse, Deed Restrictions, Dog Park, Fitness Center, Gated Community - Guard, Golf Carts OK, Irrigation-Reclaimed Water, Park, Playground, Pool, Sidewalks, Tennis Courts, Maintenance Free
- Property Description
- One Story, Attached
- Zoning
- PD-MU
- Interior Layout
- Crown Molding, Eat-in Kitchen, High Ceilings, In Wall Pest System, Kitchen/Family Room Combo, Open Floorplan, Stone Counters, Tray Ceiling(s), Walk-In Closet(s)
- Interior Features
- Crown Molding, Eat-in Kitchen, High Ceilings, In Wall Pest System, Kitchen/Family Room Combo, Open Floorplan, Stone Counters, Tray Ceiling(s), Walk-In Closet(s)
- Floor
- Carpet, Ceramic Tile, Wood
- Appliances
- Built-In Oven, Cooktop, Dishwasher, Disposal, Dryer, Microwave, Range Hood, Refrigerator, Tankless Water Heater, Washer
- Utilities
- Cable Available, Electricity Available, Electricity Connected, Natural Gas Available, Public, Sewer Connected
- Heating
- Central, Heat Pump
- Air Conditioning
- Central Air
- Exterior Construction
- Block, Stucco, Wood Frame
- Exterior Features
- Irrigation System, Sidewalk, Tennis Court(s)
- Roof
- Concrete, Tile
- Foundation
- Slab, Stem Wall
- Pool
- Community, Private
- Pool Type
- Gunite, Heated, In Ground, Salt Water, Screen Enclosure, Tile
- Garage Carport
- 3 Car Garage
- Garage Spaces
- 3
- Garage Features
- Driveway, Garage Door Opener, Garage Faces Side
- Garage Dimensions
- 22x33
- Elementary School
- Robert E Willis Elementary
- Middle School
- Nolan Middle
- High School
- Lakewood Ranch High
- Pets
- Allowed
- Flood Zone Code
- x
- Parcel ID
- 588816709
- Legal Description
- LOT 34 LAKE CLUB PHASE II PI#5888.1670/9
Listing courtesy of PREMIER SOTHEBYS INTL REALTY. 941-364-4000
Selling Office: PREMIER SOTHEBYS INTL REALTY.Mortgage Calculator
StellarMLS is the source of this information via Internet Data Exchange Program. All listing information is deemed reliable but not guaranteed and should be independently verified through personal inspection by appropriate professionals. Listings displayed on this website may be subject to prior sale or removal from sale. Availability of any listing should always be independently verified. Listing information is provided for consumer personal, non-commercial use, solely to identify potential properties for potential purchase. All other use is strictly prohibited and may violate relevant federal and state law. Data last updated on