6227 Pine Siskin Glen, Lakewood Ranch, FL 34202
- $700,000
- 4
- BD
- 3
- BA
- 2,315
- SqFt




- Sold Price
- $700,000
- List Price
- $725,000
- Status
- Sold
- Days on Market
- 7
- Closing Date
- Apr 12, 2024
- MLS#
- A4601146
- Property Style
- Single Family
- Year Built
- 2002
- Bedrooms
- 4
- Bathrooms
- 3
- Living Area
- 2,315
- Lot Size
- 8,760
- Acres
- 0.20
- Total Acreage
- 0 to less than 1/4
- Legal Subdivision Name
- Greenbrook Village Subphase K Unit 1 & 2
- Community Name
- Greenbrook Village
- MLS Area Major
- Bradenton/Lakewood Ranch/Lakewood Rch
Property Description
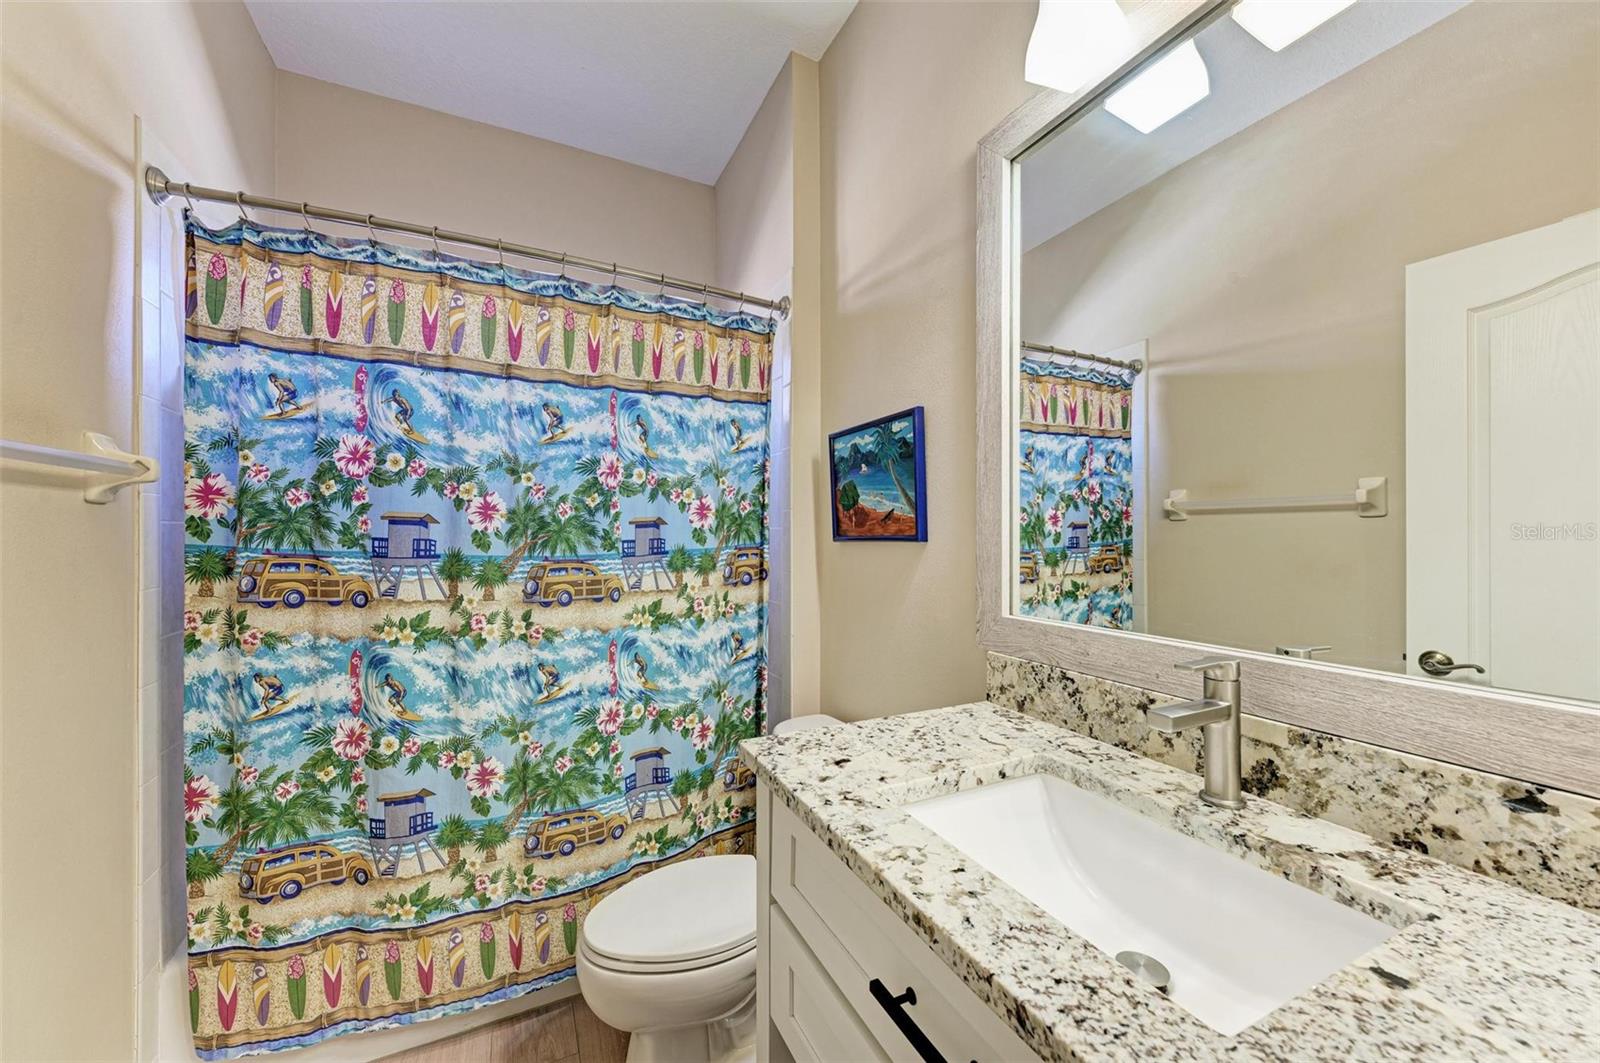
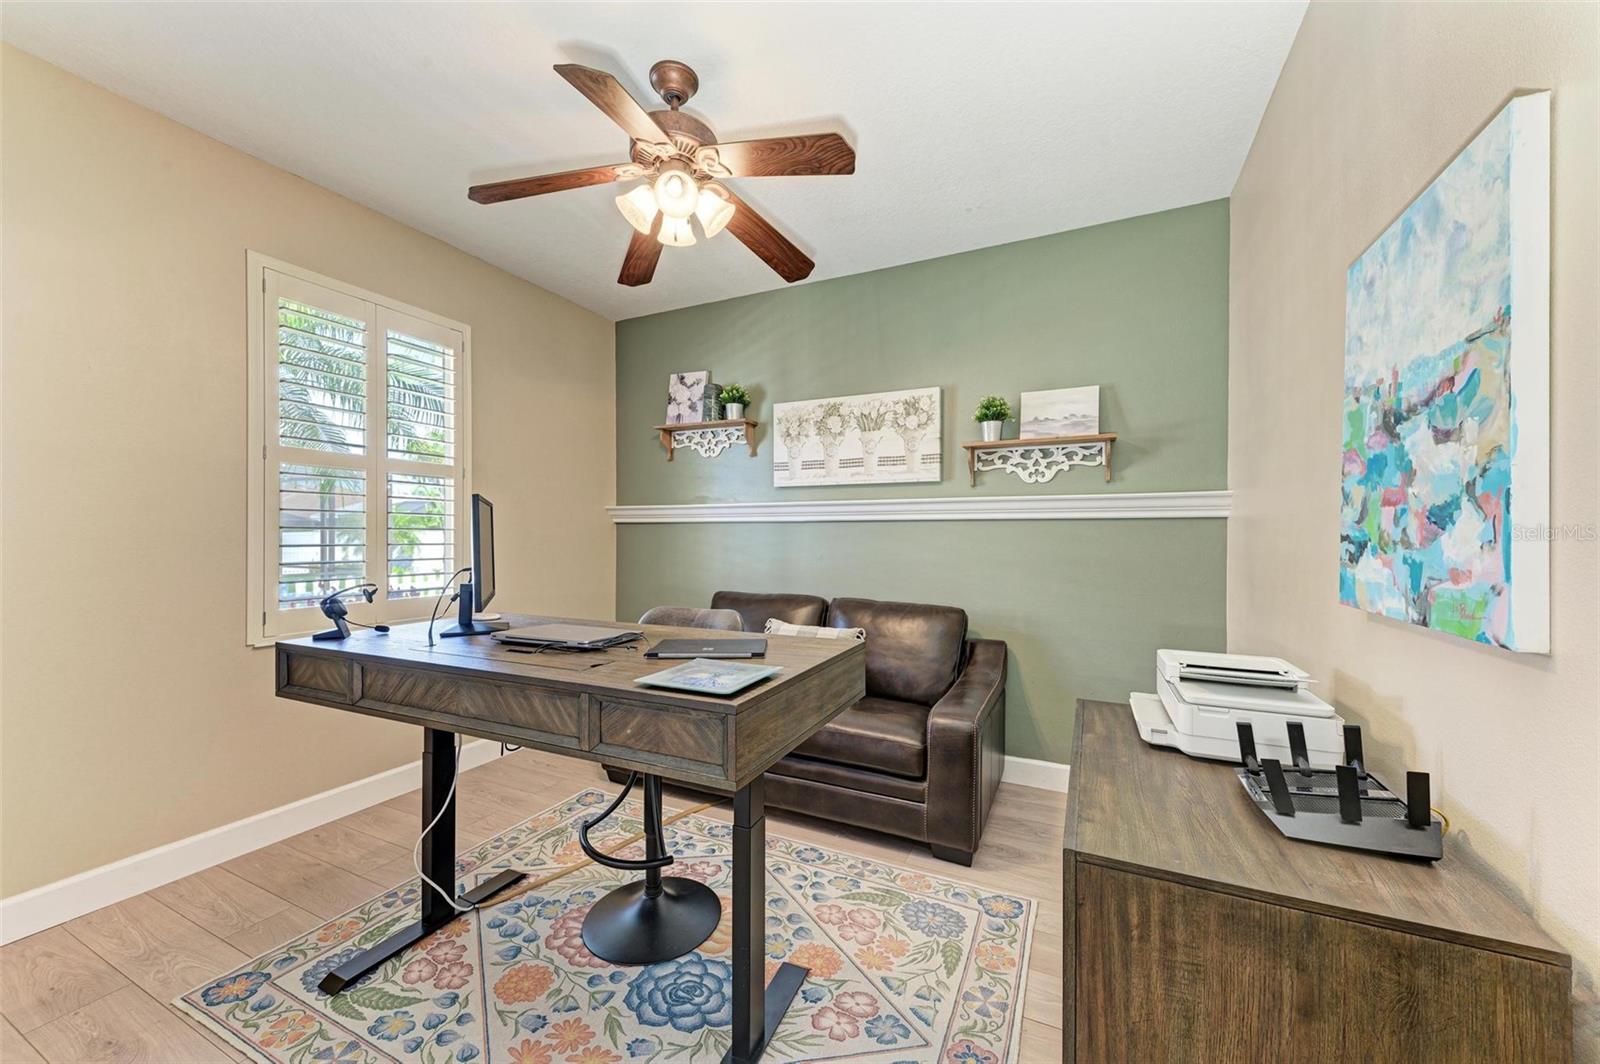
Nestled in the heart of Greenbrook Village, this stunning home offers the perfect blend of modern luxury and comfort. This home has 4 bedrooms plus a den, 3 full bathrooms, and a spacious porch with a remodeled pool, this residence is sure to impress. Step inside to discover a beautifully remodeled kitchen, completed in 2022, featuring a wine/beverage fridge, gourmet Kuct gas stove, and top-of-the-line appliances. The kitchen flows seamlessly into the living and dining areas, making it ideal for entertaining guests or enjoying family meals. The home's updates continue with new flooring and renovated bathrooms in 2022, ensuring a fresh and stylish aesthetic throughout. The master bathroom vanities were also recently updated in January 2024, adding a touch of elegance to the space. Outside, the porch overlooks the inviting pool area, creating a tranquil oasis where you can relax and unwind. With a new roof installed in 2021, this home offers peace of mind and low maintenance for years to come. Located in a highly sought-after community of Lakewood Ranch with top-rated schools, parks, and amenities nearby, this is the perfect place to call home. Don't miss your chance to own this exquisite property!
/u.realgeeks.media/teamdavisc21/Team-Davis-BLK-1.png)
Additional Information
- Taxes
- $5060
- Taxes
- $1,792
- Minimum Lease
- 8-12 Months
- HOA Fee
- $102
- HOA Payment Schedule
- Annually
- Community Features
- Deed Restrictions, Dog Park, Park, Playground, Sidewalks
- Property Description
- One Story
- Zoning
- PDMU/WPE
- Interior Layout
- Ceiling Fans(s), High Ceilings, Solid Surface Counters, Split Bedroom, Walk-In Closet(s), Window Treatments
- Interior Features
- Ceiling Fans(s), High Ceilings, Solid Surface Counters, Split Bedroom, Walk-In Closet(s), Window Treatments
- Floor
- Ceramic Tile
- Appliances
- Dishwasher, Disposal, Dryer, Electric Water Heater, Microwave, Range, Refrigerator, Washer, Wine Refrigerator
- Utilities
- Cable Connected, Electricity Connected, Public, Water Connected
- Heating
- Central
- Air Conditioning
- Central Air
- Exterior Construction
- Block
- Exterior Features
- Sidewalk, Sliding Doors
- Roof
- Shingle
- Foundation
- Slab
- Pool
- Private
- Pool Type
- In Ground
- Garage Carport
- 2 Car Garage
- Garage Spaces
- 2
- Elementary School
- Mcneal Elementary
- Middle School
- Nolan Middle
- High School
- Lakewood Ranch High
- Pets
- Allowed
- Flood Zone Code
- x
- Parcel ID
- 584302609
- Legal Description
- LOT 12 GREENBROOK VILLAGE SUBPHASE K UNIT 1 A/K/A GREENBROOK CROSSINGS PI#5843.0260/9
Listing courtesy of COLDWELL BANKER REALTY. 941-739-6777
Selling Office: MICHAEL SAUNDERS & COMPANY.Mortgage Calculator
StellarMLS is the source of this information via Internet Data Exchange Program. All listing information is deemed reliable but not guaranteed and should be independently verified through personal inspection by appropriate professionals. Listings displayed on this website may be subject to prior sale or removal from sale. Availability of any listing should always be independently verified. Listing information is provided for consumer personal, non-commercial use, solely to identify potential properties for potential purchase. All other use is strictly prohibited and may violate relevant federal and state law. Data last updated on