11710 Soft Rush Terrace, Lakewood Ranch, FL 34202
- $777,000
- 4
- BD
- 3
- BA
- 2,758
- SqFt






- Sold Price
- $777,000
- List Price
- $795,000
- Status
- Sold
- Days on Market
- 21
- Closing Date
- Apr 17, 2024
- MLS#
- A4601114
- Property Style
- Single Family
- Year Built
- 1999
- Bedrooms
- 4
- Bathrooms
- 3
- Living Area
- 2,758
- Lot Size
- 12,720
- Acres
- 0.29
- Total Acreage
- 1/4 to less than 1/2
- Legal Subdivision Name
- Summerfield Village Subphase D U2
- Community Name
- Summerfield Village
- MLS Area Major
- Bradenton/Lakewood Ranch/Lakewood Rch
Property Description
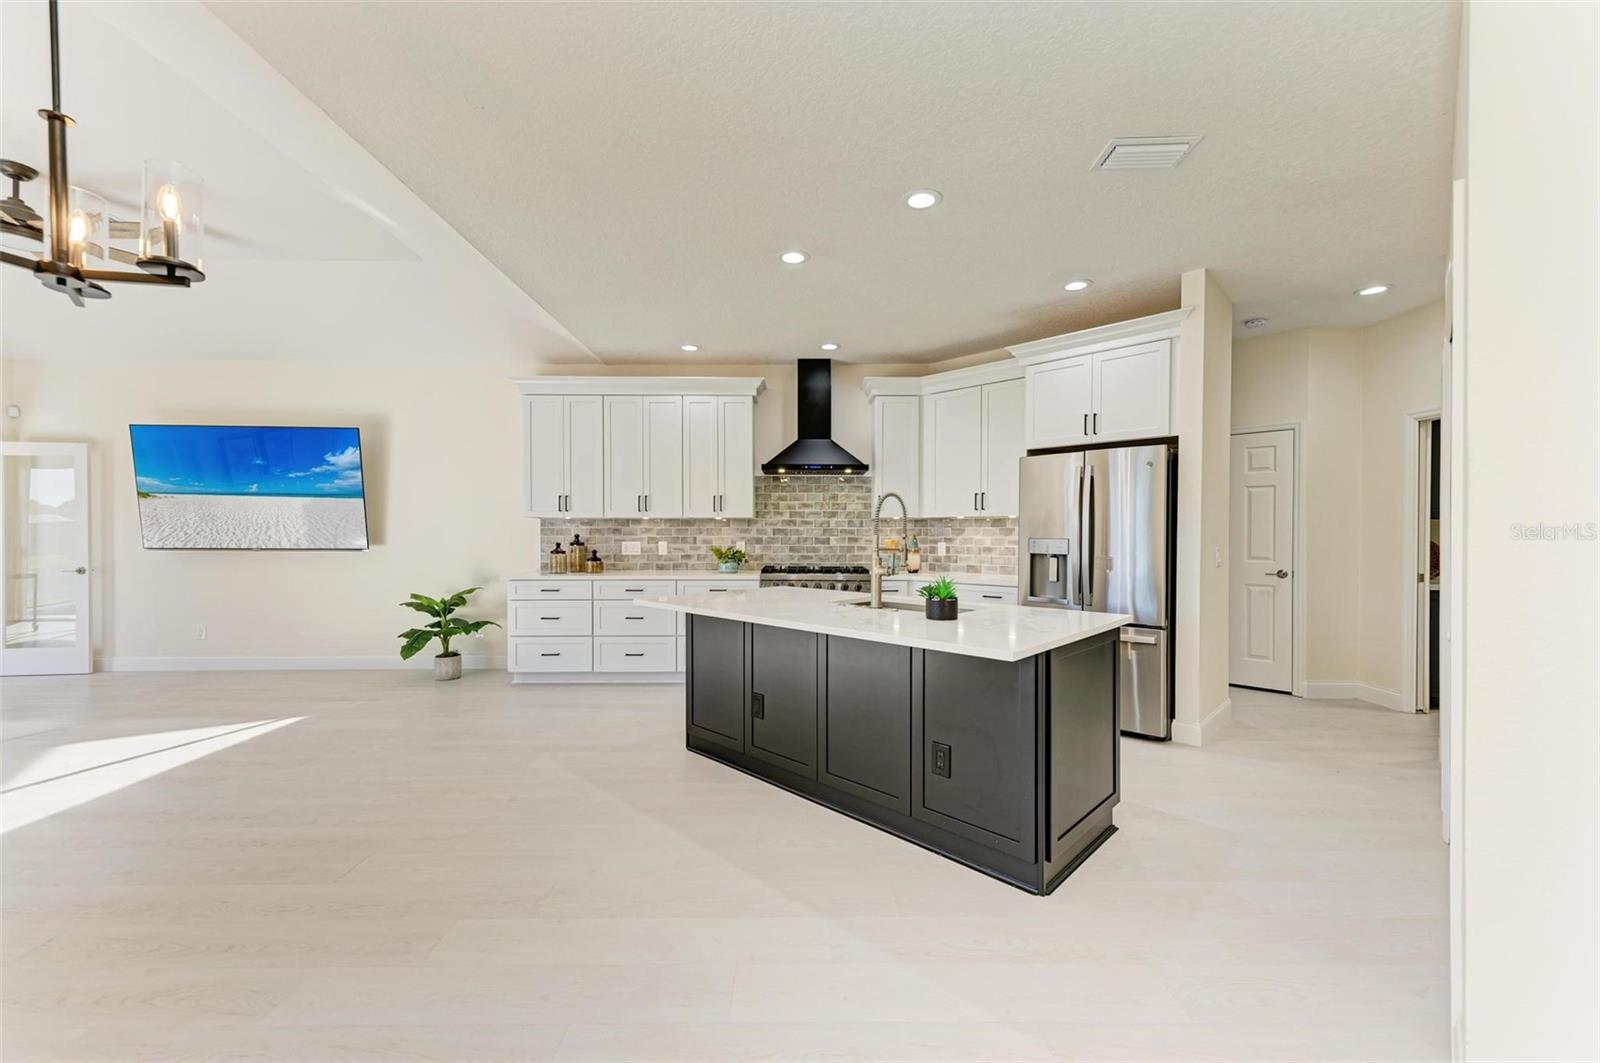
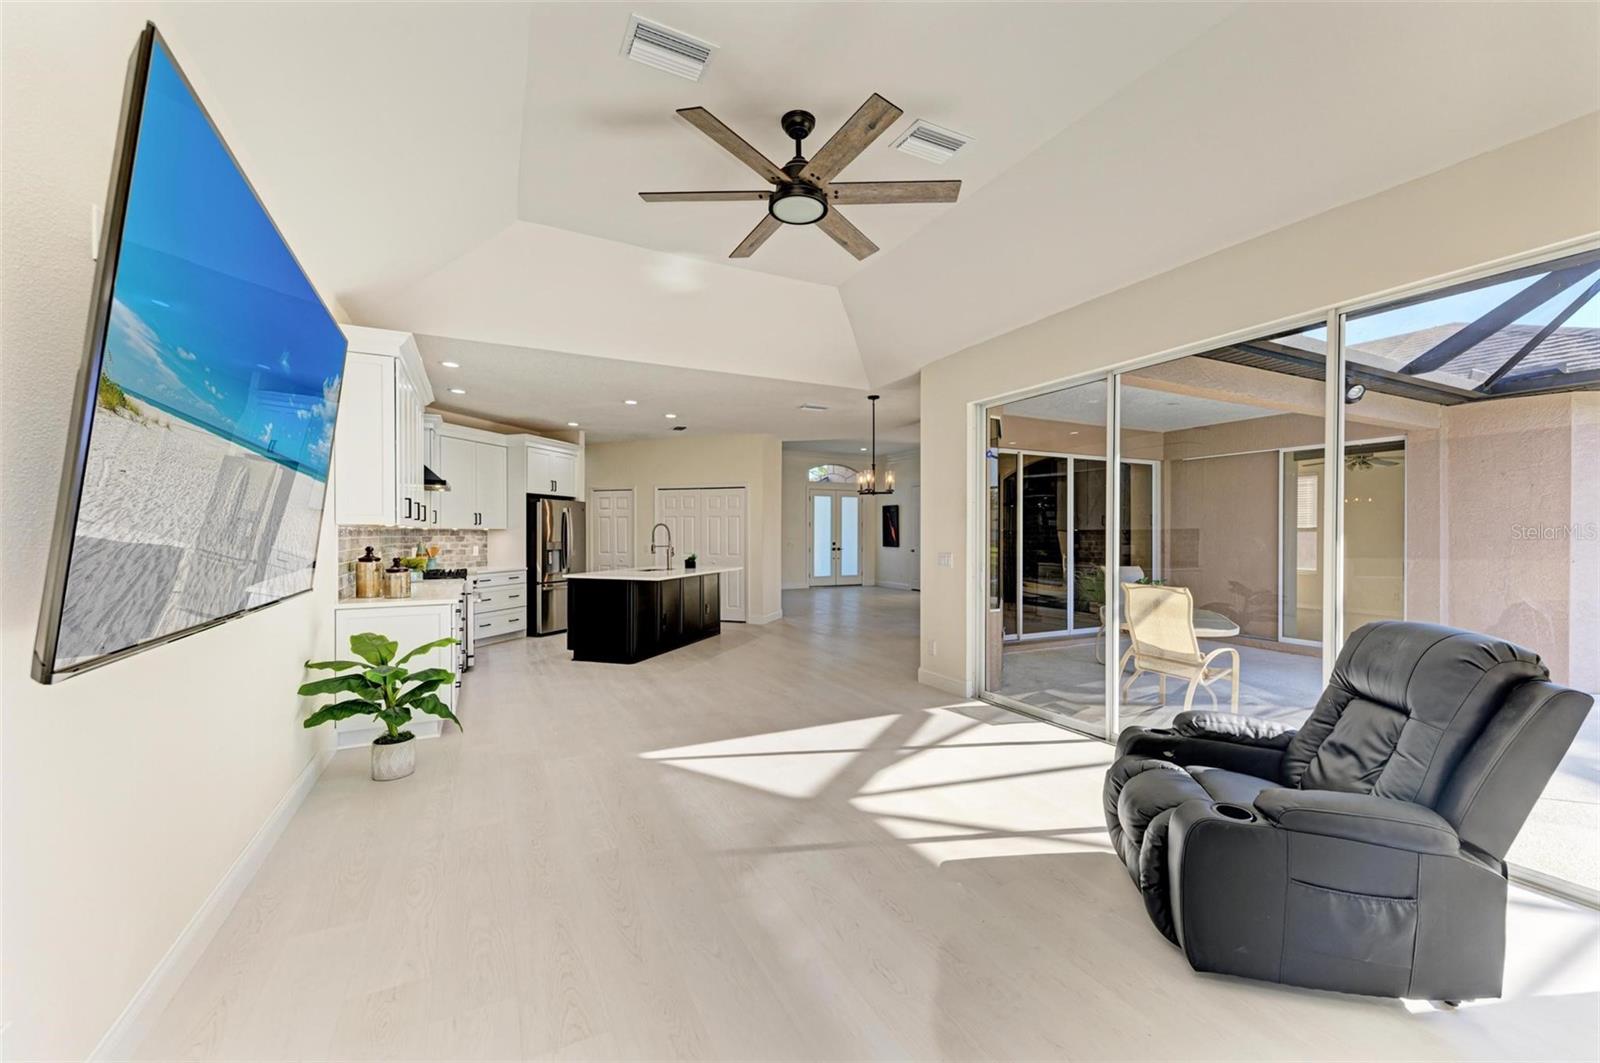
Welcome to your own private paradise in the esteemed Summerfield Villages of Lakewood Ranch. This remarkable Lee Wetherington custom home invites you to immerse yourself in its charm, situated serenely on an oversized lot, looking out to a tranquil lake. Step inside and be greeted by a tastefully updated interior, with modern finishes, that seamlessly marries contemporary sophistication with cozy comfort. Prepare to be captivated by the heart of this residence – the chef's dream kitchen. Here you will find everything they need to create culinary delights, from sleek stainless steel appliances to a 6-burner stove, perfect for crafting delicious meals. Quartz countertops and a beautiful backsplash add a touch of elegance, while ample storage ensures functionality meets style. Outside, the pool area beckons with its inviting waters and panoramic views of the sparkling lake. Spend your days soaking up the sun, entertaining guests, or simply unwinding with a good book – the possibilities are endless in this outdoor oasis. Inside, the living spaces are thoughtfully designed for both style and comfort. Crown molding throughout, and an abundance of natural light that floods every corner of the home, creating an airy and inviting atmosphere. The home's layout is equally impressive, boasting a well-appointed in-law suite for added versatility and convenience. Meanwhile, the office space offers the perfect setting for remote work or creative endeavors, ensuring that every need is met. Other features include Newer Roof (2021), Panoramic Lanai Rescreen (2021), Brand New Carpet in Primary Bedroom, New Vinyl Flooring throughout home, 3 car garage with transfer switch for generator (portable generator included). Nestled within the sought-after community of Summerfield Villages, this home offers more than just a place to live – it promises a lifestyle of unparalleled convenience and leisure. With top-rated schools, shopping, dining, and recreational amenities just moments away, every day presents new opportunities for adventure and relaxation. Don't miss your chance to experience luxury lakefront living at its finest. Schedule your showing today and make this breathtaking retreat your forever home! Bedroom Closet Type: Walk-in Closet (Primary Bedroom).
/u.realgeeks.media/teamdavisc21/Team-Davis-BLK-1.png)
Additional Information
- Taxes
- $9024
- Taxes
- $1,551
- Minimum Lease
- 6 Months
- HOA Fee
- $95
- HOA Payment Schedule
- Annually
- Location
- Landscaped, Oversized Lot
- Community Features
- Deed Restrictions, Dog Park, Irrigation-Reclaimed Water, Playground, Sidewalks, Special Community Restrictions, Tennis Courts
- Property Description
- One Story
- Zoning
- PDR/WPE/
- Interior Layout
- Ceiling Fans(s), Chair Rail, Crown Molding, Dry Bar, Eat-in Kitchen, High Ceilings, Kitchen/Family Room Combo, Open Floorplan, Primary Bedroom Main Floor, Solid Surface Counters, Solid Wood Cabinets, Split Bedroom, Thermostat, Vaulted Ceiling(s), Walk-In Closet(s), Wet Bar, Window Treatments
- Interior Features
- Ceiling Fans(s), Chair Rail, Crown Molding, Dry Bar, Eat-in Kitchen, High Ceilings, Kitchen/Family Room Combo, Open Floorplan, Primary Bedroom Main Floor, Solid Surface Counters, Solid Wood Cabinets, Split Bedroom, Thermostat, Vaulted Ceiling(s), Walk-In Closet(s), Wet Bar, Window Treatments
- Floor
- Ceramic Tile, Vinyl
- Appliances
- Cooktop, Dishwasher, Disposal, Dryer, Electric Water Heater, Ice Maker, Range, Refrigerator, Washer, Wine Refrigerator
- Utilities
- BB/HS Internet Available, Cable Available, Electricity Available, Electricity Connected, Natural Gas Available, Natural Gas Connected, Phone Available, Public, Sewer Connected, Sprinkler Recycled, Street Lights, Underground Utilities, Water Available, Water Connected
- Heating
- Central, Electric
- Air Conditioning
- Central Air
- Exterior Construction
- Block, Stucco
- Exterior Features
- Irrigation System, Outdoor Shower, Sliding Doors
- Roof
- Shingle
- Foundation
- Slab
- Pool
- Private
- Pool Type
- Pool Alarm, Screen Enclosure
- Garage Carport
- 3 Car Garage
- Garage Spaces
- 3
- Garage Dimensions
- 31x24
- Elementary School
- Braden River Elementary
- Middle School
- Braden River Middle
- High School
- Lakewood Ranch High
- Water View
- Lake, Pond
- Pets
- Allowed
- Flood Zone Code
- X
- Parcel ID
- 584139257
- Legal Description
- LOT 41 SUMMERFIELD VILLAGE SUBPHASE D UNIT 2 PI#5841.3925/7
Listing courtesy of COASTAL LUXURY PARTNERS, INC.. 941-232-7752
Selling Office: STELLAR NON-MEMBER OFFICE.Mortgage Calculator
StellarMLS is the source of this information via Internet Data Exchange Program. All listing information is deemed reliable but not guaranteed and should be independently verified through personal inspection by appropriate professionals. Listings displayed on this website may be subject to prior sale or removal from sale. Availability of any listing should always be independently verified. Listing information is provided for consumer personal, non-commercial use, solely to identify potential properties for potential purchase. All other use is strictly prohibited and may violate relevant federal and state law. Data last updated on