8019 Bounty Lane, Lakewood Ranch, FL 34202
- $2,450,000
- 3
- BD
- 4
- BA
- 4,197
- SqFt





- Sold Price
- $2,450,000
- List Price
- $2,550,000
- Status
- Sold
- Days on Market
- 27
- Closing Date
- May 09, 2024
- MLS#
- A4600902
- Property Style
- Single Family
- Architectural Style
- Mediterranean
- Year Built
- 2008
- Bedrooms
- 3
- Bathrooms
- 4
- Baths Half
- 1
- Living Area
- 4,197
- Lot Size
- 34,874
- Acres
- 0.80
- Total Acreage
- 1/2 to less than 1
- Legal Subdivision Name
- Lake Club Ph I
- Community Name
- The Lake Club
- MLS Area Major
- Bradenton/Lakewood Ranch/Lakewood Rch
Property Description
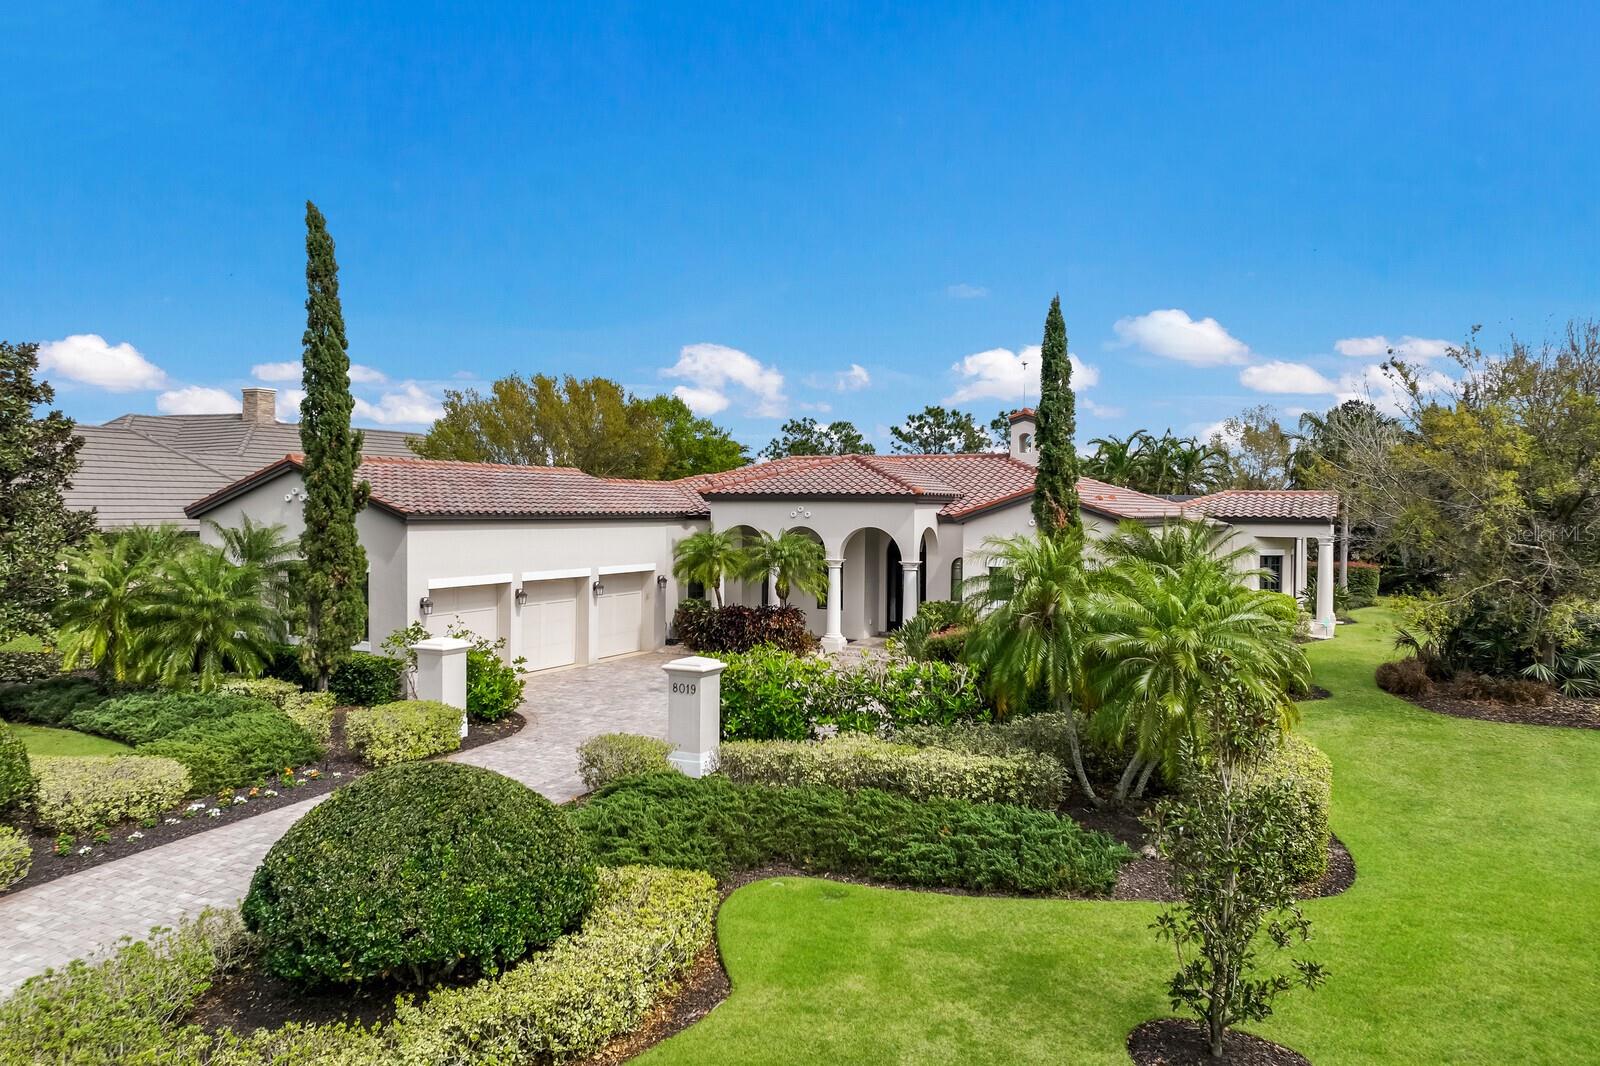
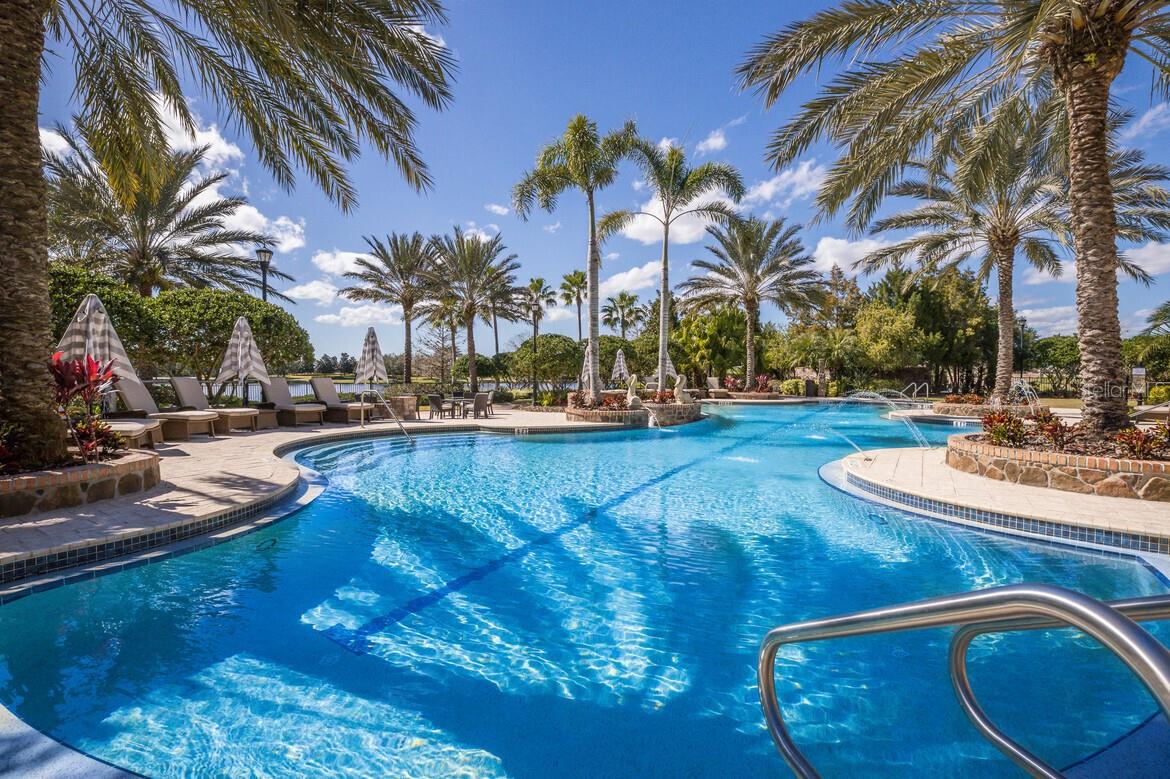
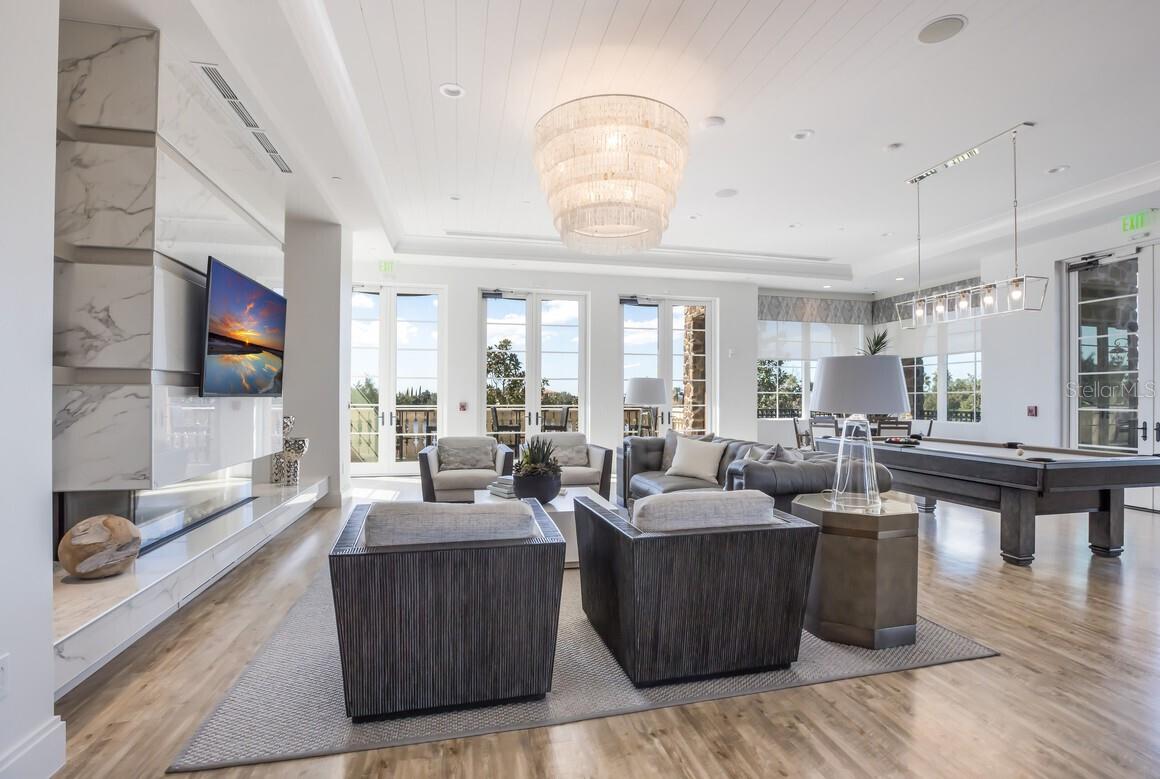
This stunning retreat nestled in the exclusive enclave of the desired Lake Club is a true masterpiece of luxury living. With its impeccable design and exquisite features, this custom-built home by Anchor Builders offers a tranquil and private escape. The estate sits on a spacious .80-acre lot, providing complete privacy and breathtaking views of serene waters and lush landscaping. Crown molding, stone fireplace and custom designed and crafted shelving are a few of the classic designs this home boasts. The luxurious master suite includes a retreat space and a beautifully appointed ensuite bathroom and 2 built-in custom closets. Culinary delights are created in the heart of the home with state of the art appliances, wood cabinetry and walk-in pantry. Entertaining is a breeze with the resort-inspired pool and spa, accompanied by a gourmet outdoor kitchen that rivals the finest culinary establishments. Additionally, there's a dedicated pool entertaining room with an attached bathroom for added convenience. This home offers versatility with three flex spaces allowing for endless possibilities such as a home gym, office, or creative studio. The Lake Club, provides a picturesque lakeside setting with world-class amenities including a luxurious clubhouse, swimming pools, fitness centers, tennis and pickle ball courts, and scenic walking trails. Situated in the heart of Lakewood Ranch, this property offers easy access to upscale shopping, dining, and entertainment options. Don't miss out on the opportunity to experience luxury living at its finest. Schedule your private tour today!
/u.realgeeks.media/teamdavisc21/Team-Davis-BLK-1.png)
Additional Information
- Taxes
- $16267
- Taxes
- $3,410
- Minimum Lease
- 7 Months
- HOA Fee
- $8,663
- HOA Payment Schedule
- Annually
- Maintenance Includes
- Pool, Management, Security
- Location
- Landscaped, Oversized Lot, Sidewalk, Street Brick, Paved, Private
- Community Features
- Association Recreation - Owned, Clubhouse, Deed Restrictions, Dog Park, Fitness Center, Gated Community - Guard, Golf Carts OK, Irrigation-Reclaimed Water, Park, Playground, Pool, Restaurant, Sidewalks, Tennis Courts
- Property Description
- One Story
- Zoning
- PDMU
- Interior Layout
- Built-in Features, Ceiling Fans(s), Crown Molding, High Ceilings, In Wall Pest System, Solid Surface Counters, Solid Wood Cabinets, Split Bedroom, Stone Counters, Thermostat, Walk-In Closet(s), Window Treatments
- Interior Features
- Built-in Features, Ceiling Fans(s), Crown Molding, High Ceilings, In Wall Pest System, Solid Surface Counters, Solid Wood Cabinets, Split Bedroom, Stone Counters, Thermostat, Walk-In Closet(s), Window Treatments
- Floor
- Brick, Carpet, Luxury Vinyl, Tile, Wood
- Appliances
- Bar Fridge, Built-In Oven, Cooktop, Dishwasher, Disposal, Dryer, Exhaust Fan, Gas Water Heater, Refrigerator, Tankless Water Heater, Washer, Wine Refrigerator
- Utilities
- Cable Available, Cable Connected, Electricity Available, Electricity Connected, Natural Gas Available, Natural Gas Connected, Phone Available, Private, Public, Sprinkler Recycled, Street Lights, Underground Utilities, Water Available, Water Connected
- Heating
- Central, Electric, Zoned
- Air Conditioning
- Central Air, Mini-Split Unit(s), Zoned
- Exterior Construction
- Block, Stone, Stucco
- Exterior Features
- French Doors, Irrigation System, Lighting, Outdoor Grill, Outdoor Kitchen, Private Mailbox, Rain Gutters, Sidewalk, Sliding Doors
- Roof
- Tile
- Foundation
- Slab
- Pool
- Community, Private
- Pool Type
- Gunite, Heated, In Ground
- Garage Carport
- 3 Car Garage
- Garage Spaces
- 3
- Garage Dimensions
- 33x21
- Elementary School
- Robert E Willis Elementary
- Middle School
- Nolan Middle
- High School
- Lakewood Ranch High
- Pets
- Allowed
- Pet Size
- Large (61-100 Lbs.)
- Flood Zone Code
- X
- Parcel ID
- 588806709
- Legal Description
- LOT 34 LAKE CLUB PHASE I PI#5888.0670/9
Listing courtesy of STARZ REAL ESTATE, LLC. 941-737-7108
Selling Office: INTEGRA REALTY GROUP INC.Mortgage Calculator
StellarMLS is the source of this information via Internet Data Exchange Program. All listing information is deemed reliable but not guaranteed and should be independently verified through personal inspection by appropriate professionals. Listings displayed on this website may be subject to prior sale or removal from sale. Availability of any listing should always be independently verified. Listing information is provided for consumer personal, non-commercial use, solely to identify potential properties for potential purchase. All other use is strictly prohibited and may violate relevant federal and state law. Data last updated on