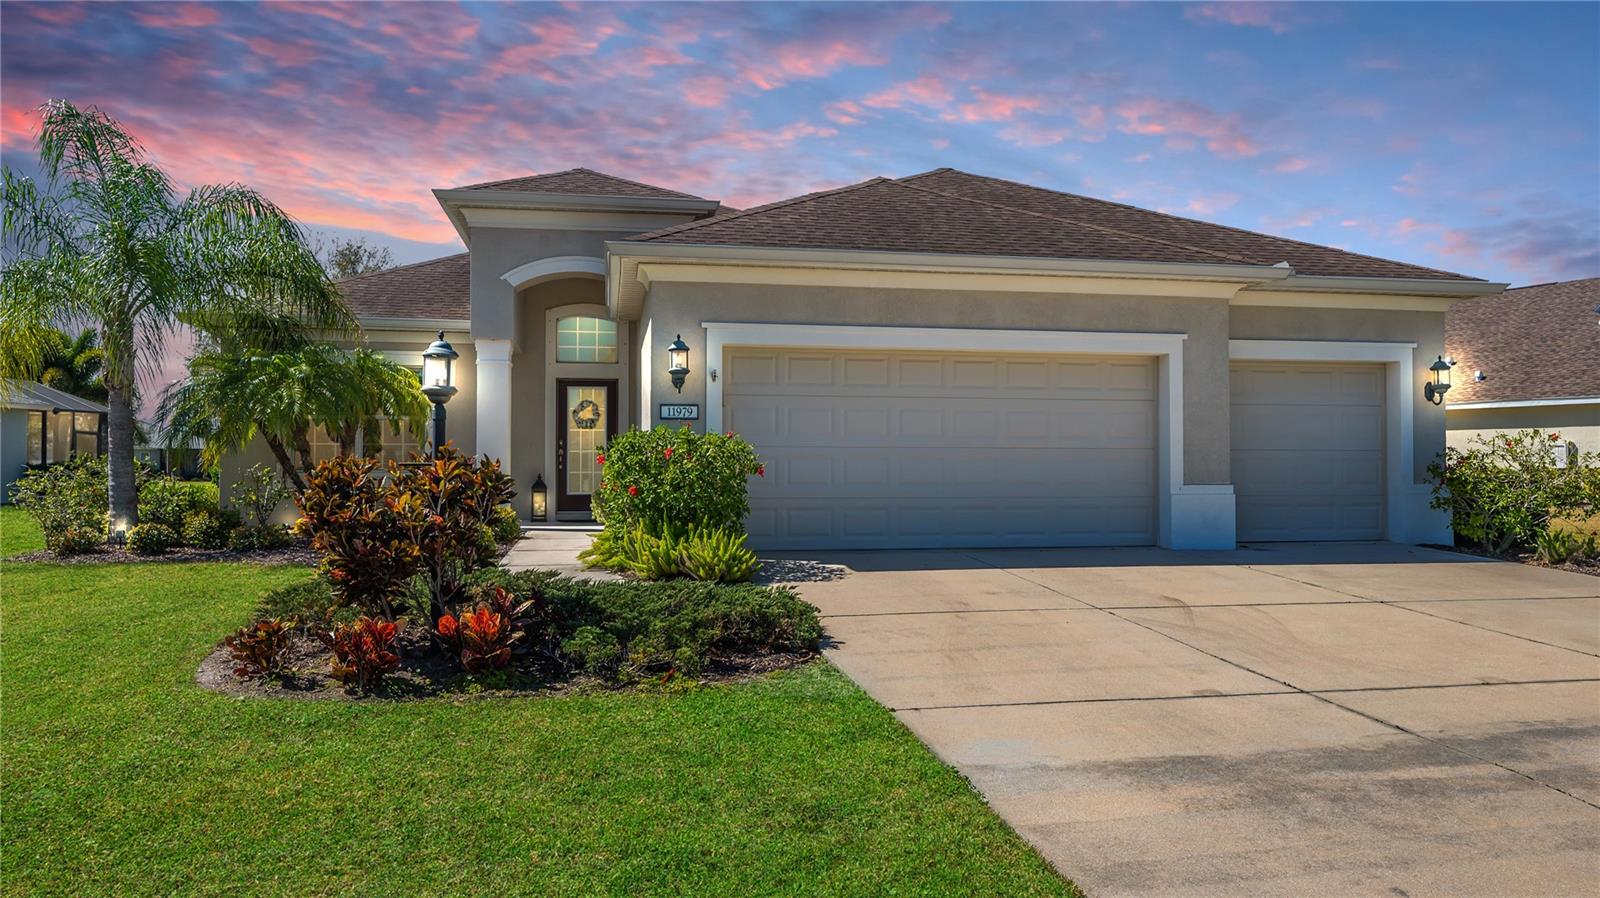
11979 Forest Park Circle, Lakewood Ranch, FL 34211
- $820,000
- 4
- BD
- 4
- BA
- 3,271
- SqFt




- Sold Price
- $820,000
- List Price
- $899,000
- Status
- Sold
- Days on Market
- 248
- Closing Date
- Dec 03, 2024
- MLS#
- A4600749
- Property Style
- Single Family
- Year Built
- 2013
- Bedrooms
- 4
- Bathrooms
- 4
- Living Area
- 3,271
- Lot Size
- 13,673
- Acres
- 0.31
- Total Acreage
- 1/4 to less than 1/2
- Legal Subdivision Name
- Central Park Subphase B-2a & B-2c
- Community Name
- Central Park
- MLS Area Major
- Bradenton/Lakewood Ranch Area
Property Description
This exquisite Lakewood Ranch home is set on an oversized premium lake homesite with a private salt water pool and spa, outdoor kitchen, and a three-car garage. Boasting nearly 3,300 square feet of well-designed living space, including 4 bedrooms, 4 bathrooms, an office, and a bonus room, this residence caters to both relaxation and productivity. The meticulously designed interior features high-quality wood flooring throughout the main living areas and office, complemented by elegant wainscoting in the living room, dining room, and office. The kitchen, designed with entertaining in mind, is seamlessly integrated with the great room and showcases a vast center island, stainless steel appliances, a gas range, pantry, and granite countertops. The primary suite is a tranquil space, featuring two walk-in closets, dual vanities, a walk-in frameless glass shower, and a luxurious soaking tub. Sliders pocket open from the great room to the lanai, revealing a pool and spa outdoor kitchen, and serene lake views, perfect for outdoor entertaining or quiet relaxation. Additional highlights include a spacious 3-car garage, radiant barrier insulation, crown moldings, two A/C zones, updated mechanicals and appliances, laundry room with utility sink and cabinet storage, and more. Community offers gated security and low HOA fees. With its prime location just minutes from premier shopping, dining, top-rated schools, medical facilities, and a wealth of recreational opportunities, this remarkable home epitomizes the sought-after Lakewood Ranch lifestyle.
/u.realgeeks.media/teamdavisc21/Team-Davis-BLK-1.png)
Additional Information
- Taxes
- $7734
- Taxes
- $760
- Minimum Lease
- 6 Months
- HOA Fee
- $710
- HOA Payment Schedule
- Quarterly
- Maintenance Includes
- Common Area Taxes, Management, Recreational Facilities
- Community Features
- Dog Park, Gated Community - Guard, Playground, Sidewalks, Tennis Courts, No Deed Restriction
- Property Description
- One Story
- Zoning
- PDMU
- Interior Layout
- Built-in Features, Chair Rail, Eat-in Kitchen, High Ceilings, Living Room/Dining Room Combo, Primary Bedroom Main Floor, Thermostat, Tray Ceiling(s), Walk-In Closet(s), Window Treatments
- Interior Features
- Built-in Features, Chair Rail, Eat-in Kitchen, High Ceilings, Living Room/Dining Room Combo, Primary Bedroom Main Floor, Thermostat, Tray Ceiling(s), Walk-In Closet(s), Window Treatments
- Floor
- Carpet, Wood
- Appliances
- Dishwasher, Dryer, Microwave, Range, Refrigerator, Washer
- Utilities
- BB/HS Internet Available, Cable Connected, Electricity Connected, Sewer Connected, Water Connected
- Heating
- Central
- Air Conditioning
- Central Air, Zoned
- Exterior Construction
- Block
- Exterior Features
- Sidewalk
- Roof
- Shingle
- Foundation
- Slab
- Pool
- Private
- Pool Type
- In Ground
- Garage Carport
- 3 Car Garage
- Garage Spaces
- 3
- Garage Dimensions
- 29x30
- Elementary School
- Gullett Elementary
- Middle School
- Dr Mona Jain Middle
- High School
- Lakewood Ranch High
- Water View
- Lake, Pond
- Water Access
- Pond
- Water Frontage
- Pond
- Pets
- Allowed
- Flood Zone Code
- X
- Parcel ID
- 579644309
- Legal Description
- LOT 38 BLK H CENTRAL PARK SUBPH B-2A & B-2C PI#5796.4430/9
Listing courtesy of COLDWELL BANKER REALTY. 941-907-1033
Selling Office: BERKSHIRE HATHAWAY HOMESERVICE.Mortgage Calculator
StellarMLS is the source of this information via Internet Data Exchange Program. All listing information is deemed reliable but not guaranteed and should be independently verified through personal inspection by appropriate professionals. Listings displayed on this website may be subject to prior sale or removal from sale. Availability of any listing should always be independently verified. Listing information is provided for consumer personal, non-commercial use, solely to identify potential properties for potential purchase. All other use is strictly prohibited and may violate relevant federal and state law. Data last updated on