6718 Pirate Perch Trail, Lakewood Ranch, FL 34202
- $679,000
- 3
- BD
- 3
- BA
- 2,294
- SqFt






- Sold Price
- $679,000
- List Price
- $689,900
- Status
- Sold
- Days on Market
- 52
- Closing Date
- May 29, 2024
- MLS#
- A4600523
- Property Style
- Single Family
- Year Built
- 2006
- Bedrooms
- 3
- Bathrooms
- 3
- Living Area
- 2,294
- Lot Size
- 10,346
- Acres
- 0.24
- Total Acreage
- 0 to less than 1/4
- Legal Subdivision Name
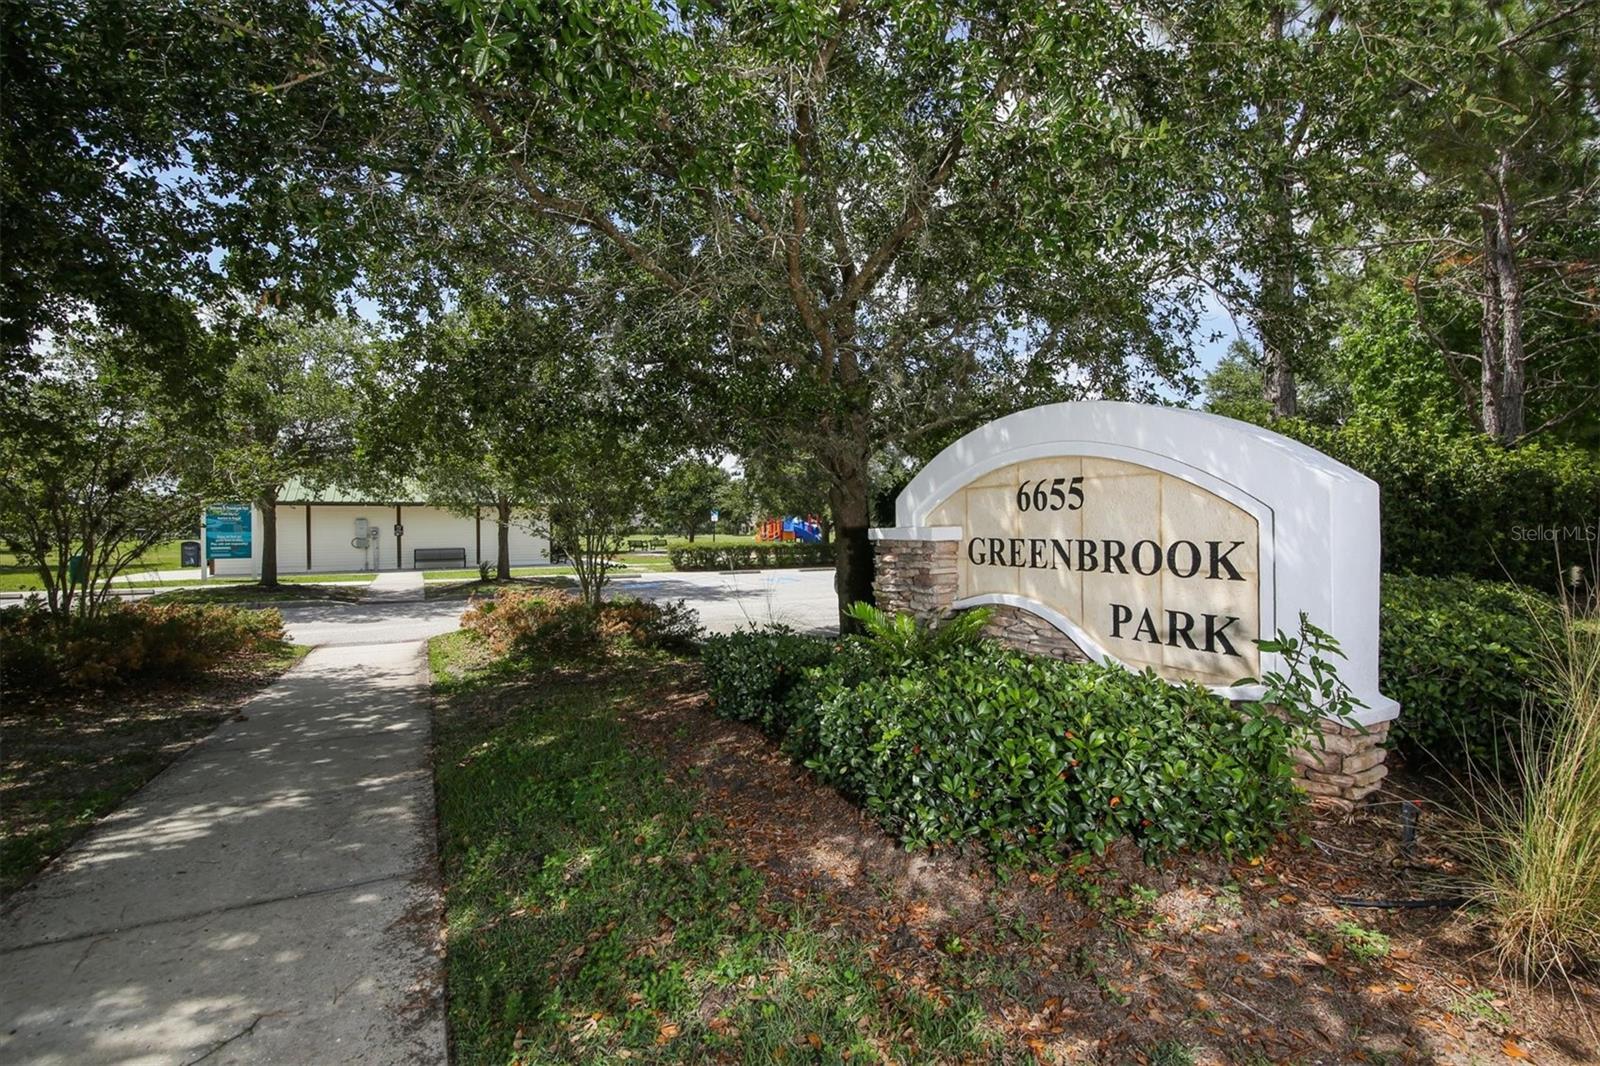
- Greenbrook Village Subphase Ll
- Community Name
- Greenbrook Village
- MLS Area Major
- Bradenton/Lakewood Ranch/Lakewood Rch
Property Description
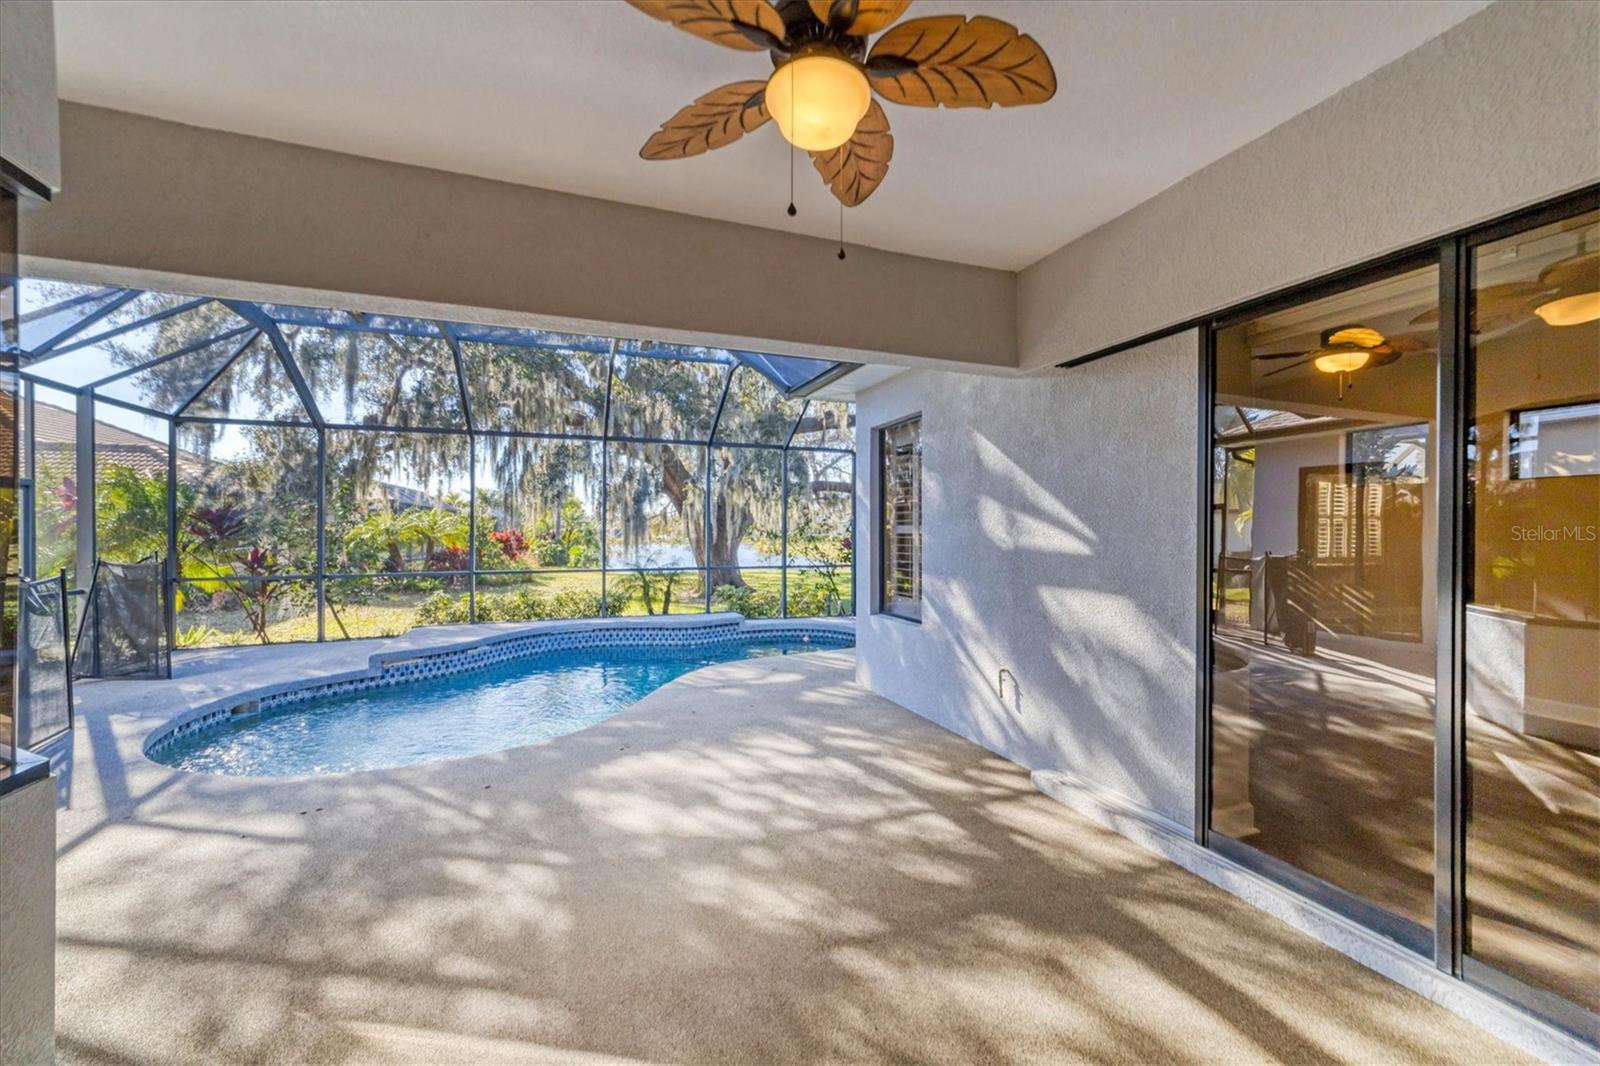
Location, location, location!! This well-maintained home in The Ravines of Greenbrook Village is poised on arguably one of the best homesites in the community. With a large magnificent oak tree and a lake view beyond a private salt-water pool this home delivers the "wow" factor! A large great room with sliding glass doors to the lanai, and high ceilings greet you upon entry. A formal dining room and open kitchen with dining nook flow seamlessly from the great room. 3 generous bedrooms with luxury vinyl flooring and built-in closet systems are ready for your family and guests. The home also features a bonus room,which could easily be used as an office or guest room if needed. A tankless water heater (2022), New HVAC (2023), newer refrigerator, washing machine and dryer are just a few of the great features in this home. Located in the heart of Lakewood Ranch, you'll have easy access to top rated schools, parks, shopping, and healthcare facilities. Enjoy walking trails, dog parks, fishing ponds, golf courses and nearby sports complex. Close proximity to I-75, you can easily explore the surrounding areas, including downtown Sarasota and the pristine gulf beaches. Experience the best of Florida living in this exceptional Lakewood Ranch residence.
/u.realgeeks.media/teamdavisc21/Team-Davis-BLK-1.png)
Additional Information
- Taxes
- $8379
- Taxes
- $1,896
- Minimum Lease
- 6 Months
- HOA Fee
- $105
- HOA Payment Schedule
- Annually
- Community Features
- No Deed Restriction
- Property Description
- One Story
- Zoning
- PDMU
- Interior Layout
- Ceiling Fans(s), Open Floorplan, Primary Bedroom Main Floor, Walk-In Closet(s)
- Interior Features
- Ceiling Fans(s), Open Floorplan, Primary Bedroom Main Floor, Walk-In Closet(s)
- Floor
- Laminate, Tile
- Appliances
- Dishwasher, Dryer, Microwave, Range, Refrigerator, Washer
- Utilities
- BB/HS Internet Available, Cable Available, Phone Available
- Heating
- Central
- Air Conditioning
- Central Air
- Exterior Construction
- Stucco
- Exterior Features
- Other, Sidewalk, Sliding Doors
- Roof
- Shingle
- Foundation
- Slab
- Pool
- Private
- Pool Type
- Child Safety Fence, In Ground, Salt Water, Screen Enclosure
- Garage Carport
- 2 Car Garage
- Garage Spaces
- 2
- Elementary School
- Mcneal Elementary
- Middle School
- Nolan Middle
- High School
- Lakewood Ranch High
- Pets
- Allowed
- Pet Size
- Extra Large (101+ Lbs.)
- Flood Zone Code
- X
- Parcel ID
- 584354309
- Legal Description
- LOT 128 GREENBROOK VILLAGE SUBPHASE LL UNIT 1 A/K/A GREENBROOK RAVINES PI#5843.5430/9
Listing courtesy of BERKSHIRE HATHAWAY HOMESERVICE. 941-907-2000
Selling Office: COLDWELL BANKER REALTY.Mortgage Calculator
StellarMLS is the source of this information via Internet Data Exchange Program. All listing information is deemed reliable but not guaranteed and should be independently verified through personal inspection by appropriate professionals. Listings displayed on this website may be subject to prior sale or removal from sale. Availability of any listing should always be independently verified. Listing information is provided for consumer personal, non-commercial use, solely to identify potential properties for potential purchase. All other use is strictly prohibited and may violate relevant federal and state law. Data last updated on