14652 Newtonmore Lane, Lakewood Ranch, FL 34202
- $1,145,000
- 3
- BD
- 3
- BA
- 2,579
- SqFt










- Sold Price
- $1,145,000
- List Price
- $1,170,000
- Status
- Sold
- Days on Market
- 64
- Closing Date
- Jun 21, 2024
- MLS#
- A4600166
- Property Style
- Single Family
- Year Built
- 2013
- Bedrooms
- 3
- Bathrooms
- 3
- Living Area
- 2,579
- Lot Size
- 11,517
- Acres
- 0.26
- Total Acreage
- 1/4 to less than 1/2
- Legal Subdivision Name
- Country Club East At Lakewd Rnch Oo1&2
- Community Name
- Lakewood Ranch
- MLS Area Major
- Bradenton/Lakewood Ranch/Lakewood Rch
Property Description
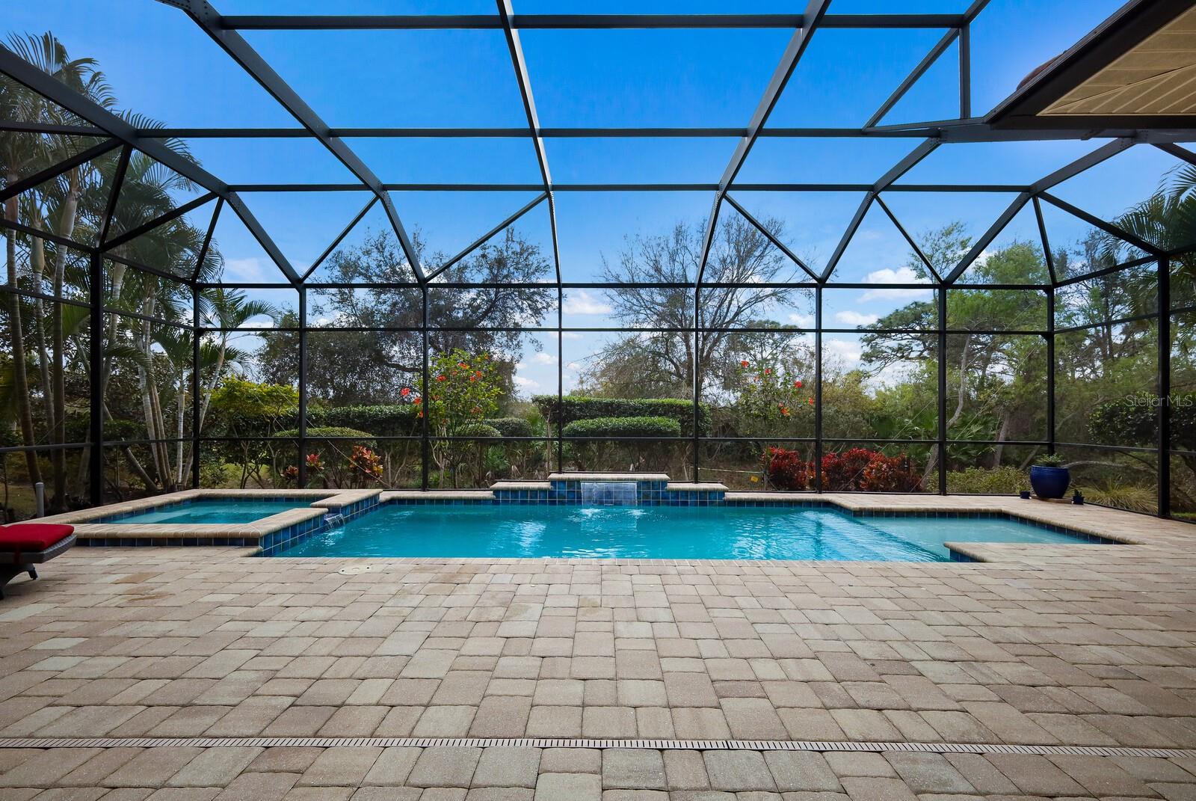
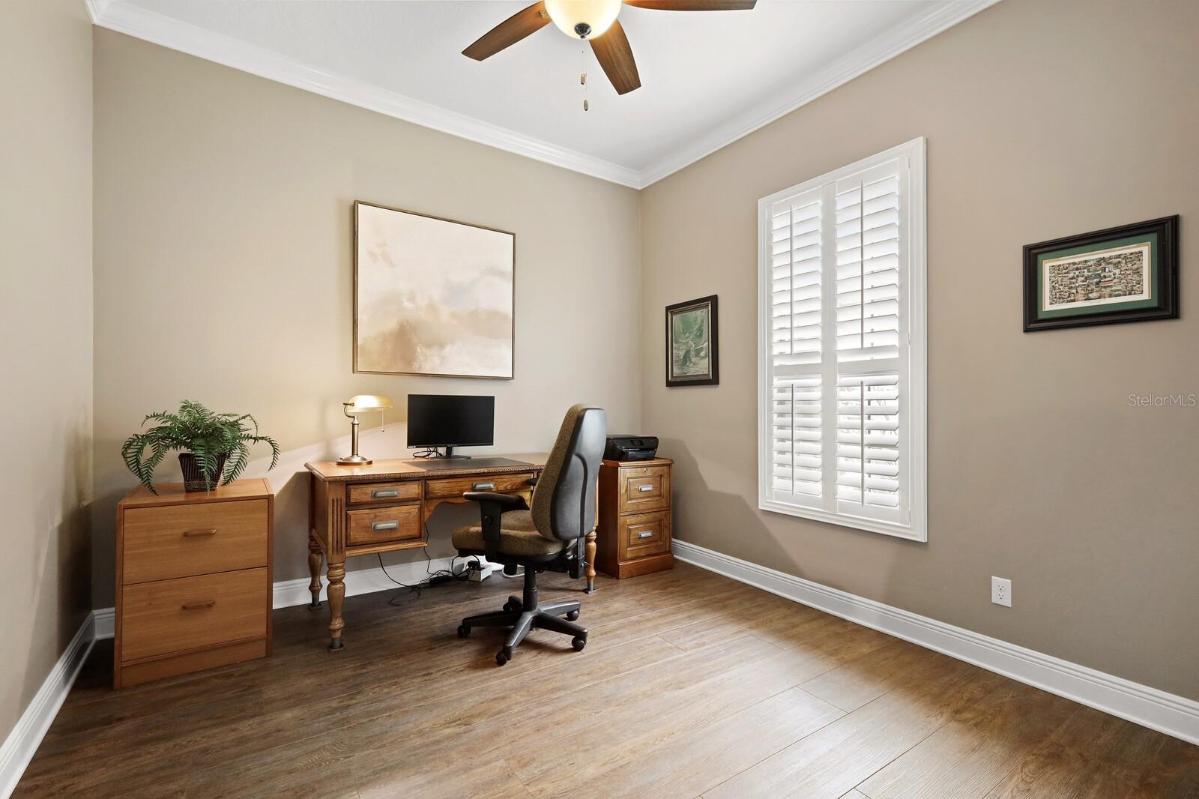
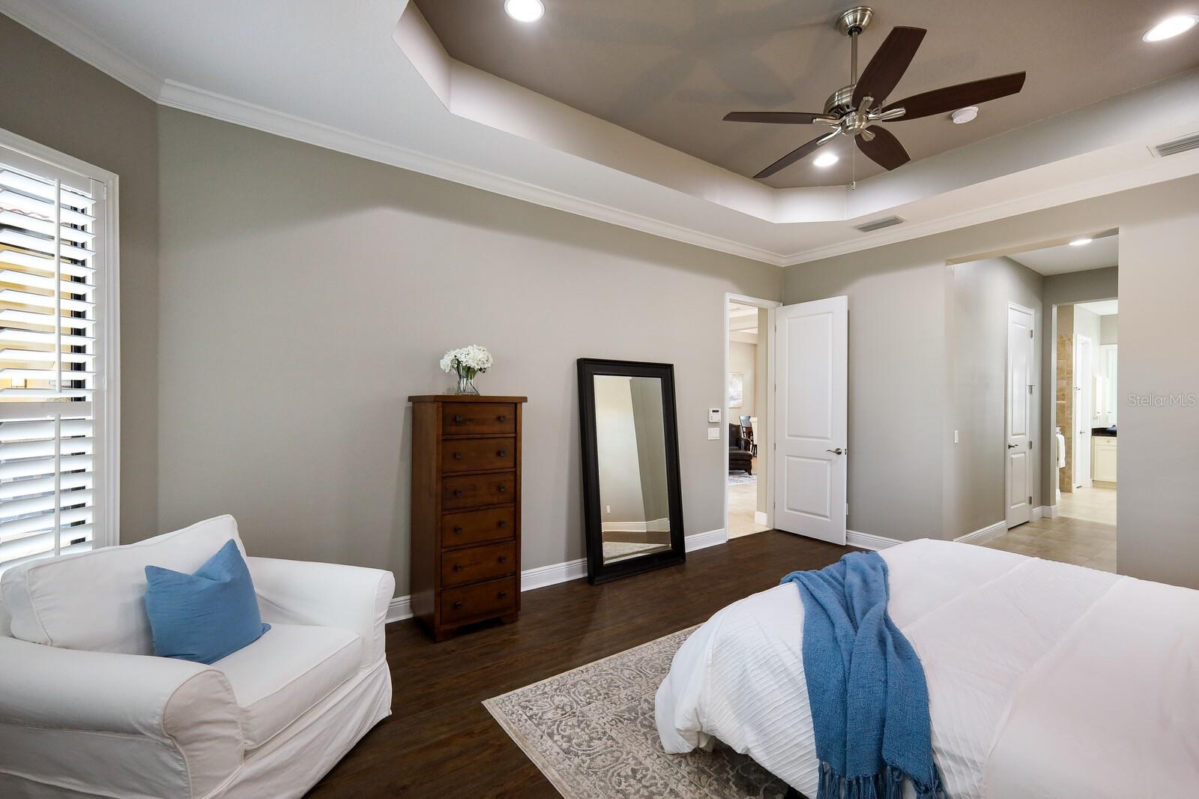
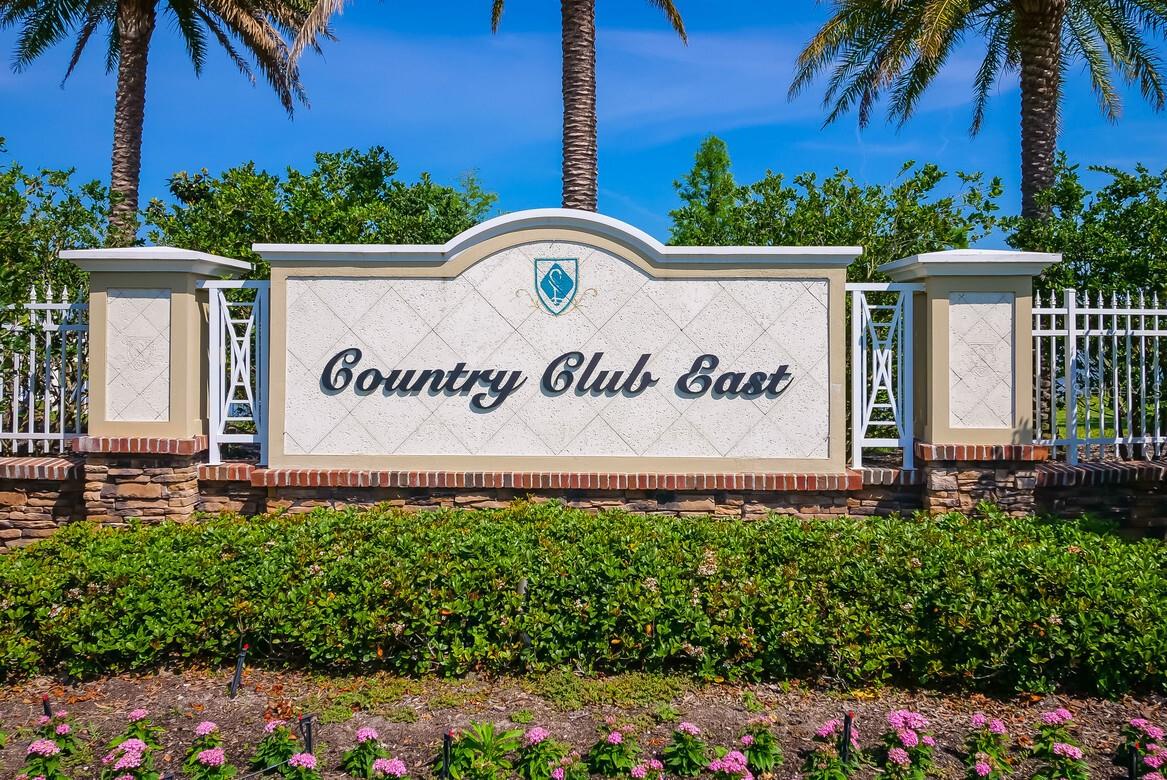
Nestled within Lakewood Ranch Country Club East, this Neal home exemplifies meticulous care and timeless elegance. Spanning 2,579 square feet, the residence boasts a thoughtfully designed layout featuring 3 bedrooms, 3 bathrooms, and a dedicated office/den. Upon entry, the 12-foot ceilings, accentuated by 14-foot tray ceilings, creates an immediate sense of sophistication. Crown molding, 8-foot doors, and plantation shutters grace each room, elevating the overall aesthetic. The master bedroom, a true sanctuary, indulges in luxury with dual walk-in closets featuring custom built-ins. The en-suite bathroom offers a spa-like retreat with dual sinks, a walk-in shower, a tub, linen closet, and a private water closet. Luxurious vinyl flooring enhances each bedroom and the office/den, seamlessly blending style with practicality. Glass sliding doors seamlessly connect the interior to the expansive lanai, where outdoor living reaches new heights. Bordered by a serene preserve view, the lanai boasts an outdoor kitchen, heated pool and spa, and an inviting outdoor fireplace – an idyllic setting for both entertaining and private relaxation. Strategically placed for both guests and pool users, the third bathroom adds convenience and functionality. The gourmet kitchen, featuring a central island and beautiful granite countertops, is complemented by an adjacent casual dinette area, catering to diverse needs. Beyond the allure of the home itself, Country Club East offers an unparalleled lifestyle. Private roads ensure security whilst providing access to three community pools, a clubhouse, and a fitness center. With downtown in close proximity, convenient access to Sarasota and Tampa airports, and a short drive to the nation's most beautiful beaches, this property transcends mere residency – it's a haven inside and out, promising an exquisite living experience in one of Lakewood Ranch's most coveted communities. Bedroom Closet Type: Walk-in Closet (Primary Bedroom).
/u.realgeeks.media/teamdavisc21/Team-Davis-BLK-1.png)
Additional Information
- Taxes
- $9123
- Taxes
- $2,615
- Minimum Lease
- 1-2 Years
- HOA Fee
- $539
- HOA Payment Schedule
- Quarterly
- Maintenance Includes
- Pool, Maintenance Grounds, Private Road, Recreational Facilities
- Other Fees Amount
- 3945
- Other Fees Term
- Annual
- Location
- Paved, Private
- Community Features
- Clubhouse, Deed Restrictions, Fitness Center, Gated Community - Guard, Golf Carts OK, Golf, Irrigation-Reclaimed Water, Golf Community
- Property Description
- One Story
- Zoning
- PDMU
- Interior Layout
- Built-in Features, Ceiling Fans(s), Crown Molding, Eat-in Kitchen, High Ceilings, Kitchen/Family Room Combo, Living Room/Dining Room Combo, Open Floorplan, Primary Bedroom Main Floor, Tray Ceiling(s), Walk-In Closet(s)
- Interior Features
- Built-in Features, Ceiling Fans(s), Crown Molding, Eat-in Kitchen, High Ceilings, Kitchen/Family Room Combo, Living Room/Dining Room Combo, Open Floorplan, Primary Bedroom Main Floor, Tray Ceiling(s), Walk-In Closet(s)
- Floor
- Hardwood, Luxury Vinyl, Tile
- Appliances
- Cooktop, Dishwasher, Disposal, Dryer, Microwave, Range, Refrigerator, Washer, Wine Refrigerator
- Utilities
- Cable Available, Electricity Connected, Natural Gas Connected, Public, Sewer Connected, Sprinkler Well, Water Connected
- Heating
- Central, Heat Pump
- Air Conditioning
- Central Air
- Fireplace Description
- Gas
- Exterior Construction
- Stucco
- Exterior Features
- Hurricane Shutters, Outdoor Kitchen, Rain Gutters, Sidewalk, Sliding Doors
- Roof
- Tile
- Foundation
- Slab
- Pool
- Private
- Pool Type
- Heated, In Ground, Lighting
- Garage Carport
- 2 Car Garage
- Garage Spaces
- 2
- Garage Features
- Driveway, Garage Faces Side, Oversized
- Garage Dimensions
- 23x21
- Elementary School
- Robert E Willis Elementary
- Middle School
- Nolan Middle
- High School
- Lakewood Ranch High
- Pets
- Allowed
- Pet Size
- Extra Large (101+ Lbs.)
- Flood Zone Code
- x
- Parcel ID
- 586524959
- Legal Description
- LOT 49 UNIT 2 COUNTRY CLUB EAST AT LAKEWOOD RANCH SP OO UNIT 1 A/K/A VALDERRAMA AND UNIT 2 A/K/A LEOPARD CREEK. PI#5865.2495/9
Listing courtesy of BERKSHIRE HATHAWAY HOMESERVICE. 941-907-2000
Selling Office: ROVI.Mortgage Calculator
StellarMLS is the source of this information via Internet Data Exchange Program. All listing information is deemed reliable but not guaranteed and should be independently verified through personal inspection by appropriate professionals. Listings displayed on this website may be subject to prior sale or removal from sale. Availability of any listing should always be independently verified. Listing information is provided for consumer personal, non-commercial use, solely to identify potential properties for potential purchase. All other use is strictly prohibited and may violate relevant federal and state law. Data last updated on