13819 Palazzo Terrace, Lakewood Ranch, FL 34211
- $1,800,000
- 4
- BD
- 4
- BA
- 3,665
- SqFt













- Sold Price
- $1,800,000
- List Price
- $1,895,000
- Status
- Sold
- Days on Market
- 41
- Closing Date
- May 17, 2024
- MLS#
- A4599998
- Property Style
- Single Family
- Year Built
- 2015
- Bedrooms
- 4
- Bathrooms
- 4
- Baths Half
- 1
- Living Area
- 3,665
- Lot Size
- 12,811
- Acres
- 0.29
- Total Acreage
- 1/4 to less than 1/2
- Legal Subdivision Name
- Esplanade Ph Iii Rev Por
- Community Name
- Esplanade
- MLS Area Major
- Bradenton/Lakewood Ranch Area
Property Description
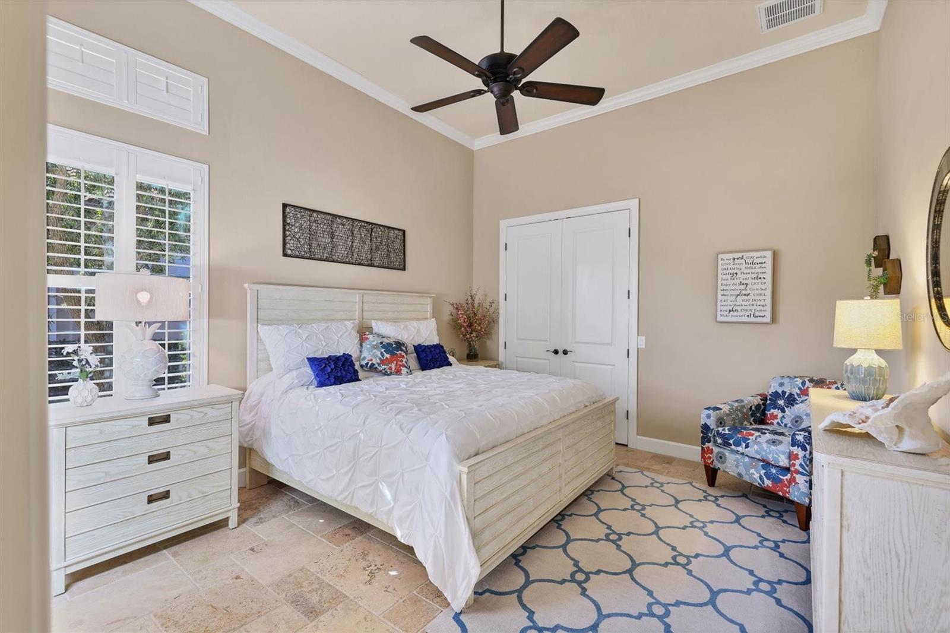
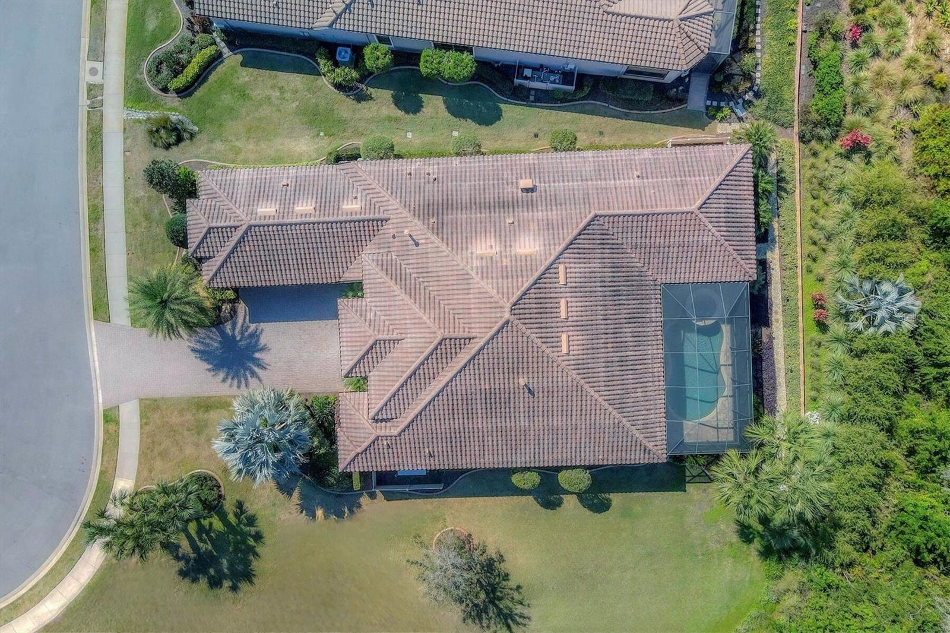
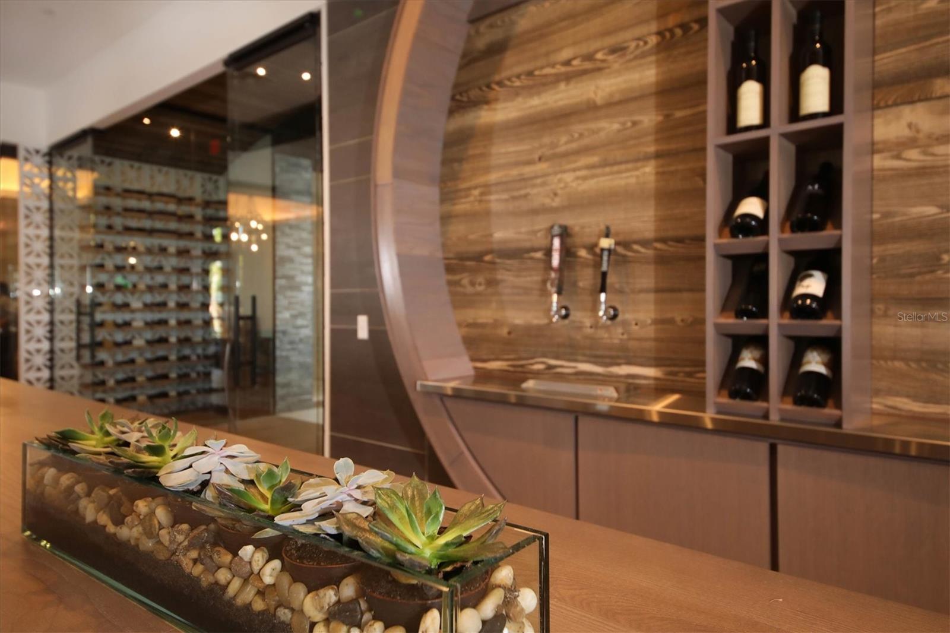
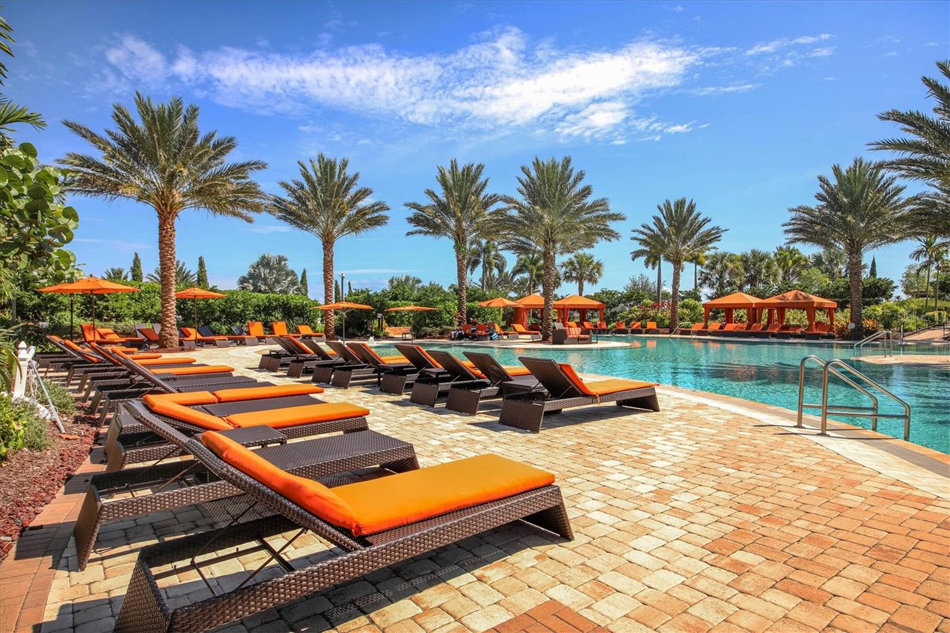
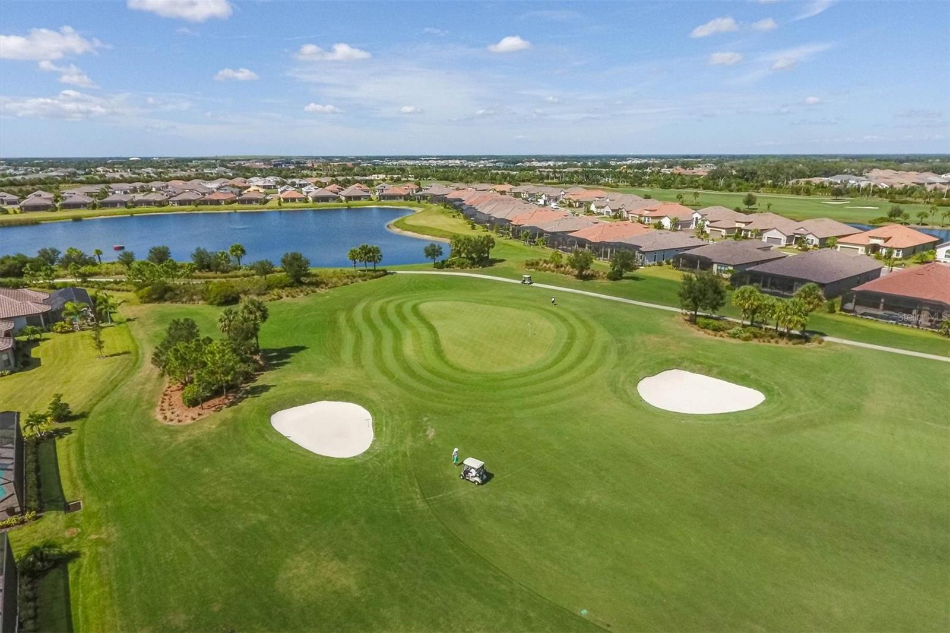
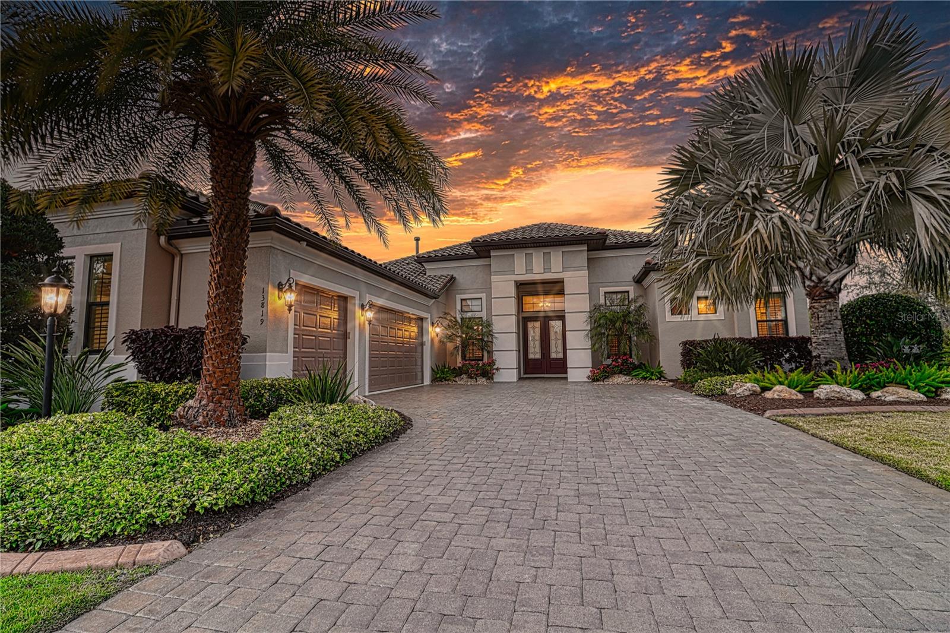
WHY WAIT TO BUILD?! This 4 BED + DEN / 3.5 BATH / 3 CAR GARAGE home features private NATURE PRESERVE VIEWS on a quiet CUL-DE-SAC LOT ready for IMMEDIATE OCCUPANCY AND ENJOYMENT. * IMMACULATE CONDITION AND IMPECABBLY WELL-MAINTAINED* From the moment you arrive, you will be captivated by the mature tropical landscaping, striking architecture, and generous motor court paver driveway that adds to the curb appeal. Inside, this home welcomes you with SOARING 12' CEILINGS THROUGHOUT, RICH TRAVERTINE FLOORING, CROWN MOLDING, TRAY CEILINGS, and the type of interior architectural details and built-ins you expect to see in a sophisticated luxury home. The OPEN CONCEPT GREATROOM features a GAS FIREPLACE AND FEATURE WALL along with 16' OF DRAMATIC POCKETING SLIDERS that SEAMLESSLY CONNECTS the EXPANSIVE COVERED AND SCREENED LANAI/POOL AREA THAT IS IDEAL FOR ENTERTAINING AND FEATURES A FULL SUMMER KITCHEN and convenient remote control roll down hurricane screens for added peace of mind and shade allowing you to enjoy the outdoor Florida lifestyle year round. The CRYSTAL CLEAR HEATED POOL/SPA offers a lagoon feeling Pebble Tec finish and handsome pavers for ease of maintenance. The heart of this home though is the gourmet kitchen which features state-of-the-art stainless steel appliances including A GE MONOGRAM 5 BURNER GAS COOKTOP AND DOUBLE WALL OVEN. Beautiful GRANITE COUNTERS, SOLID 42' WOOD CABINETRY, LARGE WALK-IN CUSTOM PANTRY, and an OVERSIZED CENTER ISLAND provides the perfect setting to entertain friends and family and create warm memories. The LARGE PRIMARY BEDROOM is a true sanctuary that boasts a tray ceiling, 2 LARGE WALK-IN CLOSETS with custom cabinetry, and a sitting area. The primary bath offers a SPA-LIKE EXPERIENCE with large walk-in shower, his and hers sinks, and a soaking tub. The split bedroom floorplan offers fantastic privacy as each room is at the opposite corner of the home. Bedroom #2 is an ensuite and bedroom #3 has a large walk-in closet along with a connected bathroom that also serves as the pool bath as it connects to a hall which is accessible from the pool area. This home has ALL THE BELLS AND WHISTLES. Way too many to mention but let's start with the GENERAC WHOLE HOUSE GENERATOR * IMPACT RESISTANT WINDOWS AND DOORS * PLANTATION SHUTTERS * RADIANT BARRIER HEAT SHIELD IN ATTIC * LANDSCAPE LIGHTING * WHOLE HOUSE WATER SOFTENER * IN WALL PEST DEFENSE * NEW EXTERIOR PAINT 2024 * STATE-OF-ART ALARM AND AUDIO PACKAGE * UPGRADED LANDSCAPING *. Esplanade Golf & Country Club offers RESIDENTS OF ALL AGES a unique and special lifestyle where you can enjoy world class resort-style amenities including an 18 HOLE GOLF COURSE (MEMBERSHIP INCLUDED WITH HOME) * AQUA RANGE * PICKLEBALL * TENNIS * BOCCE BALL * TWO AMENITY CENTERS EACH CONTAINING FITNESS CENTERS * A RESORT STYLE BEACH-ENTRY POOL / DEDICATED LAP POOL / AND RESISTANCE POOL * ON-SITE SPA AND SALON * Poolside BAHAMA BAR * CULINARY CENTER with formal dining room * The BARREL HOUSE BISTRO BAR. A lifestyle director offers a SOCIAL CALENDAR PACKED WITH YEAR ROUND PLANNED EVENTS for all ages and too many clubs and groups to name. This home and neighborhood are an ABSOLUTE MUST SEE!
/u.realgeeks.media/teamdavisc21/Team-Davis-BLK-1.png)
Additional Information
- Taxes
- $19689
- Taxes
- $2,303
- Minimum Lease
- 1 Month
- HOA Fee
- $2,621
- HOA Payment Schedule
- Quarterly
- Maintenance Includes
- Pool, Recreational Facilities
- Community Features
- Buyer Approval Required, Clubhouse, Community Mailbox, Deed Restrictions, Dog Park, Fitness Center, Gated Community - Guard, Golf, Irrigation-Reclaimed Water, Pool, Restaurant, Sidewalks, Tennis Courts, Golf Community
- Property Description
- One Story
- Zoning
- PDMU
- Interior Layout
- Built-in Features, Ceiling Fans(s), Crown Molding, High Ceilings, Open Floorplan, Split Bedroom, Stone Counters, Tray Ceiling(s), Walk-In Closet(s), Window Treatments
- Interior Features
- Built-in Features, Ceiling Fans(s), Crown Molding, High Ceilings, Open Floorplan, Split Bedroom, Stone Counters, Tray Ceiling(s), Walk-In Closet(s), Window Treatments
- Floor
- Travertine
- Appliances
- Built-In Oven, Cooktop, Dishwasher, Dryer, Microwave, Range Hood, Refrigerator, Tankless Water Heater, Washer
- Utilities
- Cable Connected, Electricity Connected, Natural Gas Connected, Sewer Connected, Water Connected
- Heating
- Central, Gas
- Air Conditioning
- Central Air
- Fireplace Description
- Gas
- Exterior Construction
- Block, Stucco
- Exterior Features
- Irrigation System, Outdoor Kitchen, Rain Gutters, Sidewalk
- Roof
- Concrete, Tile
- Foundation
- Slab
- Pool
- Community, Private
- Pool Type
- Heated, In Ground
- Garage Carport
- 3 Car Garage
- Garage Spaces
- 3
- Elementary School
- Gullett Elementary
- Middle School
- Dr Mona Jain Middle
- High School
- Lakewood Ranch High
- Pets
- Allowed
- Pet Size
- Extra Large (101+ Lbs.)
- Flood Zone Code
- X
- Parcel ID
- 579947959
- Legal Description
- LOT 469-R ESPLANADE PH III REVISED PORTION PI#5799.4795/9
Listing courtesy of RE/MAX ALLIANCE GROUP. 941-954-5454
Selling Office: KELLER WILLIAMS ON THE WATER S.Mortgage Calculator
StellarMLS is the source of this information via Internet Data Exchange Program. All listing information is deemed reliable but not guaranteed and should be independently verified through personal inspection by appropriate professionals. Listings displayed on this website may be subject to prior sale or removal from sale. Availability of any listing should always be independently verified. Listing information is provided for consumer personal, non-commercial use, solely to identify potential properties for potential purchase. All other use is strictly prohibited and may violate relevant federal and state law. Data last updated on