13405 Montclair Place, Lakewood Ranch, FL 34202
- $1,600,000
- 4
- BD
- 4
- BA
- 3,908
- SqFt




- Sold Price
- $1,600,000
- List Price
- $1,675,000
- Status
- Sold
- Days on Market
- 67
- Closing Date
- Jun 20, 2024
- MLS#
- A4599949
- Property Style
- Single Family
- Architectural Style
- Florida
- Year Built
- 2003
- Bedrooms
- 4
- Bathrooms
- 4
- Living Area
- 3,908
- Lot Size
- 22,799
- Acres
- 0.52
- Total Acreage
- 1/2 to less than 1
- Building Name
- Todd Johnston
- Legal Subdivision Name
- Lakewood Ranch Country Club Village M&N
- Community Name
- Lakewood Ranch
- MLS Area Major
- Bradenton/Lakewood Ranch/Lakewood Rch
Property Description
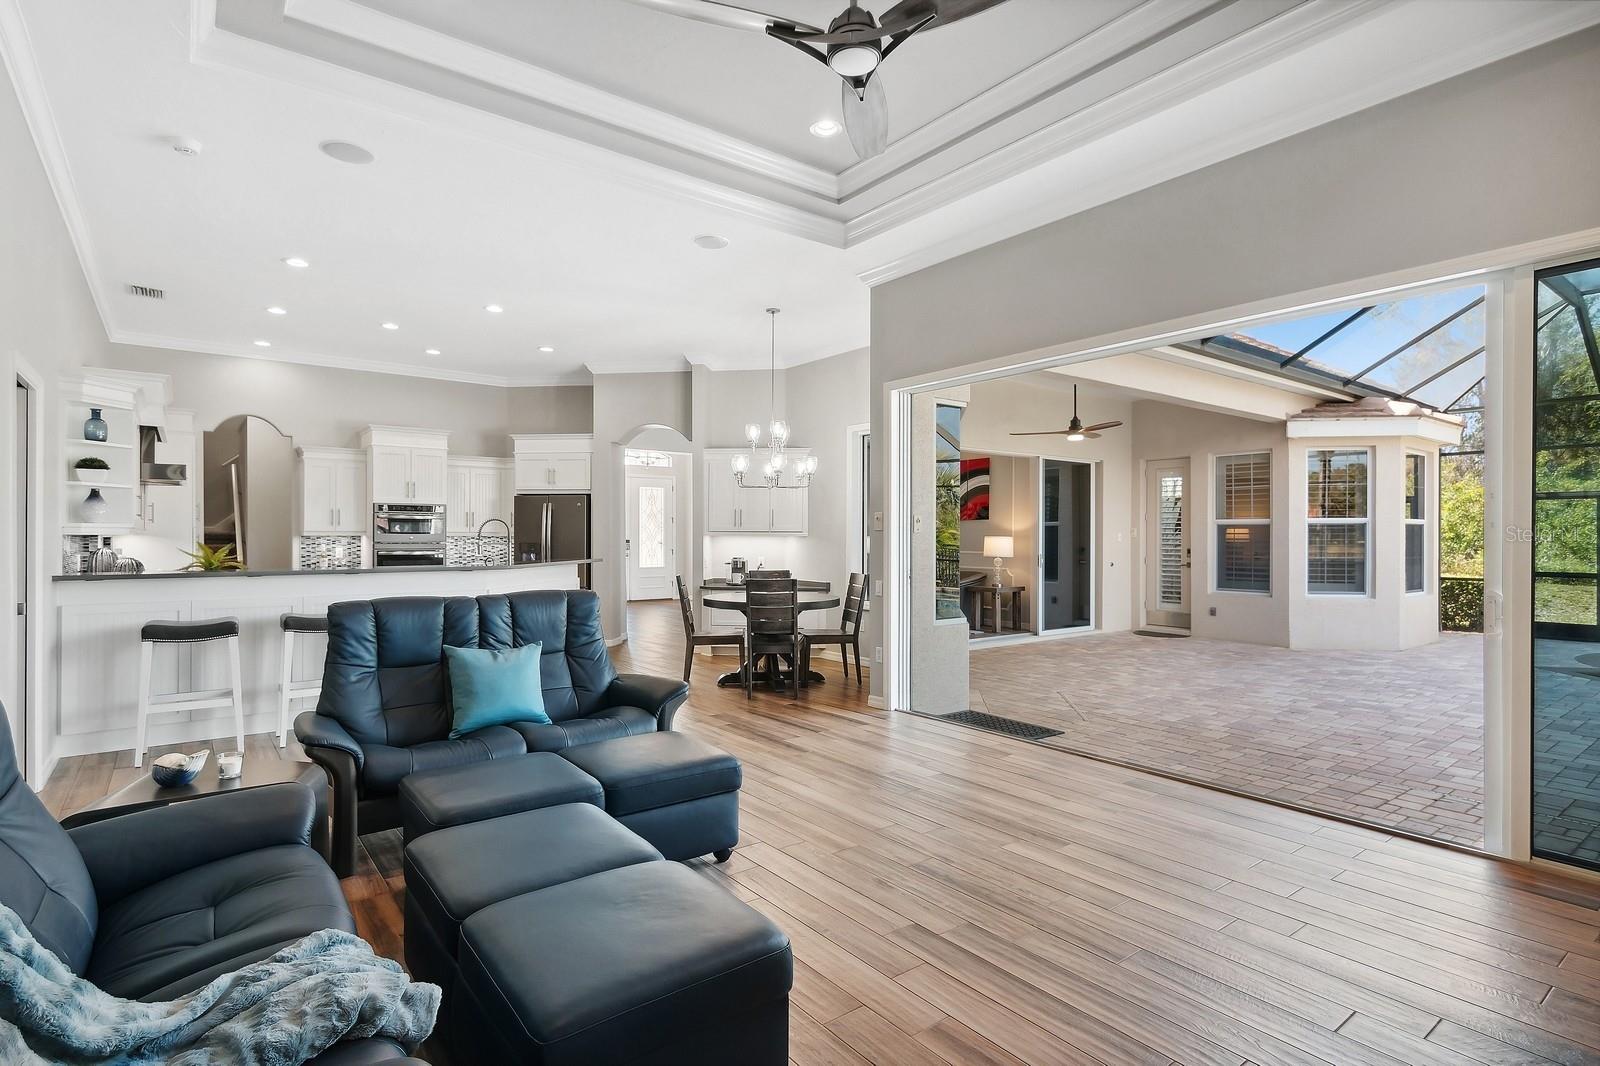
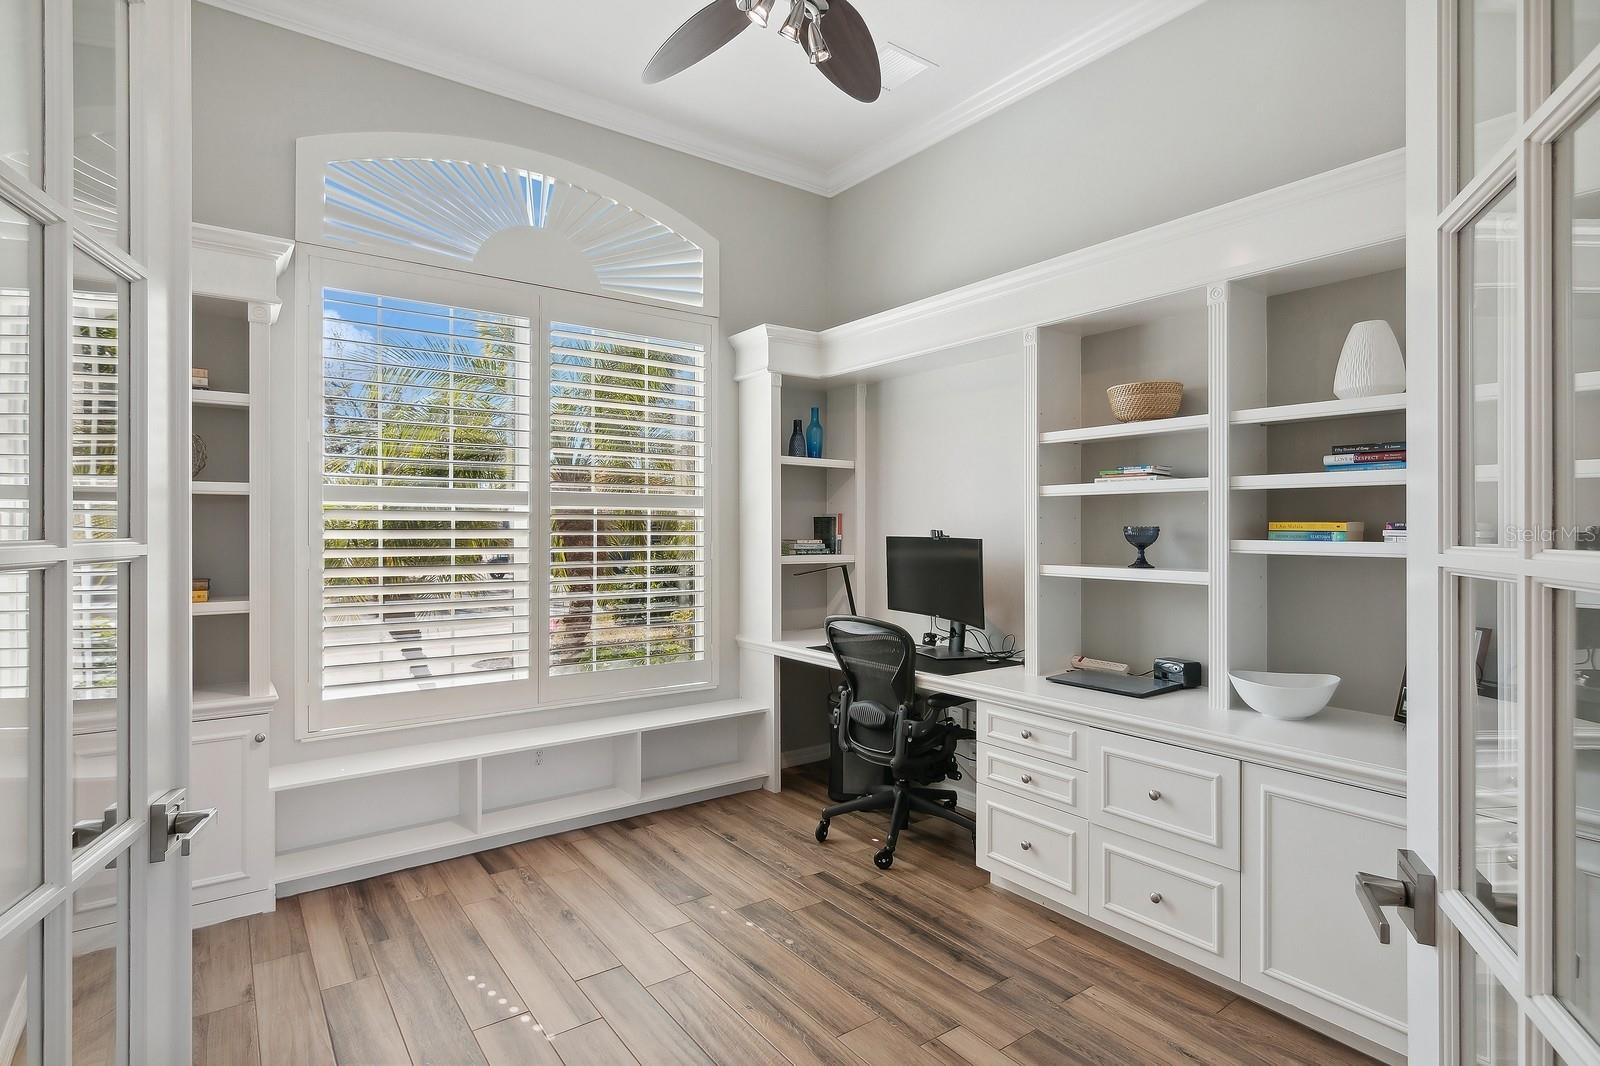
Welcome to Lakewood Ranch Country Club! This Todd Johnston home is a masterpiece, boasting just under 4000 square feet. Situated at the end of a private cul-de-sac with a circular driveway, side-facing oversized garage, 4 bedrooms, 4 bathrooms, and strategically positioned with the preserve on one side and a captivating water view, this residence offers a perfect blend of privacy and tranquility. Upon entering through the double doors, the home immediately captivates with a breathtaking view of the stunning lanai. Pocketing sliding doors in the sitting area seamlessly connect the indoors with the outdoors. The traditional dining and living rooms exude elegance with high tray ceilings and crown molding throughout. The fully remodeled kitchen, adjacent to a dinette space, offers ample granite counter space and overlooks the spacious family room, updated with a built-in entertainment center and gas fireplace with granite, with glass sliding doors opening to the beautifully paved lanai featuring a sparkling heated pool and spa. The outdoor living space is further enhanced with a built-in outdoor kitchen and a gas fire pit, all overlooking the noteworthy fenced-in yard. This is a perfect retreat to enjoy a breath of fresh air while taking in the water view. The home boasts two separate office spaces, both equipped with built-in bookshelves, catering to any work-from-home needs. The luxurious master bedroom features his and her closets with custom built-ins, separate sinks, a walk-in shower, and windows with plantation shutters overlooking the lanai. Two guest bedrooms and two additional bathrooms on the first floor, one being an ensuite, offer convenience and flexibility. The second floor unveils additional treasures, including a bonus room and a full guest suite with a private bedroom, full bathroom, and a balcony providing stunning views. Additional features include a full laundry room with a utility sink, walk-in pantry, spacious storage closets on the second floor, surround sound, tankless water heater, water softener, reverse osmosis, backyard aluminum fence, custom kitchen built-ins, updated floors and lighting throughout the home, two zone climate control, updated indoor and outdoor ceiling fans throughout, epoxy flooring in the garage with separate golf cart entrance, and plantation shutters. Lakewood Ranch Country Club, a gated community, enjoys a prime location in close proximity to Waterside Place, UTC Mall, Dining options, Tampa and Sarasota airports, and the nation's most beautiful beaches. Elevate your lifestyle in this exceptional home, where luxury, comfort, and a prime location converge to create the perfect living experience.
/u.realgeeks.media/teamdavisc21/Team-Davis-BLK-1.png)
Additional Information
- Taxes
- $13062
- Taxes
- $3,461
- Minimum Lease
- 6 Months
- HOA Fee
- $134
- HOA Payment Schedule
- Annually
- Location
- Cul-De-Sac, Near Golf Course, Sidewalk, Paved
- Community Features
- Deed Restrictions, Gated Community - Guard, Golf, Irrigation-Reclaimed Water, Sidewalks, Golf Community
- Property Description
- Two Story
- Zoning
- PDMU
- Interior Layout
- Built-in Features, Ceiling Fans(s), Crown Molding, Eat-in Kitchen, High Ceilings, Primary Bedroom Main Floor, Walk-In Closet(s)
- Interior Features
- Built-in Features, Ceiling Fans(s), Crown Molding, Eat-in Kitchen, High Ceilings, Primary Bedroom Main Floor, Walk-In Closet(s)
- Floor
- Carpet, Luxury Vinyl, Tile
- Appliances
- Built-In Oven, Cooktop, Dishwasher, Disposal, Dryer, Kitchen Reverse Osmosis System, Microwave, Refrigerator, Tankless Water Heater, Washer, Water Softener
- Utilities
- Cable Connected, Electricity Available, Electricity Connected, Natural Gas Connected, Sewer Connected, Underground Utilities
- Heating
- Central
- Air Conditioning
- Central Air
- Fireplace Description
- Electric, Gas, Living Room, Outside
- Exterior Construction
- Block
- Exterior Features
- Irrigation System, Outdoor Kitchen, Sidewalk
- Roof
- Tile
- Foundation
- Slab
- Pool
- Private
- Pool Type
- Heated, In Ground
- Garage Carport
- 2 Car Garage, Golf Cart Garage
- Garage Spaces
- 2
- Garage Features
- Circular Driveway, Driveway, Garage Door Opener, Garage Faces Side, Golf Cart Garage, Oversized
- Elementary School
- Robert E Willis Elementary
- Middle School
- Nolan Middle
- High School
- Lakewood Ranch High
- Fences
- Fenced
- Water View
- Lake, Pond
- Pets
- Allowed
- Pet Size
- Extra Large (101+ Lbs.)
- Flood Zone Code
- x
- Parcel ID
- 588496059
- Legal Description
- LOT 13 BLK A LAKEWOOD RANCH COUNTRY CLUB VILLAGE SUBPHASE M A/K/A MONTCLAIR AND SUBPHASE N A/K/A BLYTHEFIELD PI#5884.9605/9
Listing courtesy of BERKSHIRE HATHAWAY HOMESERVICE. 941-907-2000
Selling Office: LPT REALTY.Mortgage Calculator
StellarMLS is the source of this information via Internet Data Exchange Program. All listing information is deemed reliable but not guaranteed and should be independently verified through personal inspection by appropriate professionals. Listings displayed on this website may be subject to prior sale or removal from sale. Availability of any listing should always be independently verified. Listing information is provided for consumer personal, non-commercial use, solely to identify potential properties for potential purchase. All other use is strictly prohibited and may violate relevant federal and state law. Data last updated on