6955 Gosport Cove, Lakewood Ranch, FL 34202
- $977,500
- 3
- BD
- 3
- BA
- 2,511
- SqFt










- Sold Price
- $977,500
- List Price
- $985,000
- Status
- Sold
- Days on Market
- 37
- Closing Date
- May 24, 2024
- MLS#
- A4599485
- Property Style
- Single Family
- Architectural Style
- Florida
- Year Built
- 2017
- Bedrooms
- 3
- Bathrooms
- 3
- Living Area
- 2,511
- Lot Size
- 9,252
- Acres
- 0.21
- Total Acreage
- 0 to less than 1/4
- Legal Subdivision Name
- Del Webb Ph I-B Subphases D & F
- Community Name
- Lakewood Ranch
- MLS Area Major
- Bradenton/Lakewood Ranch/Lakewood Rch
Property Description
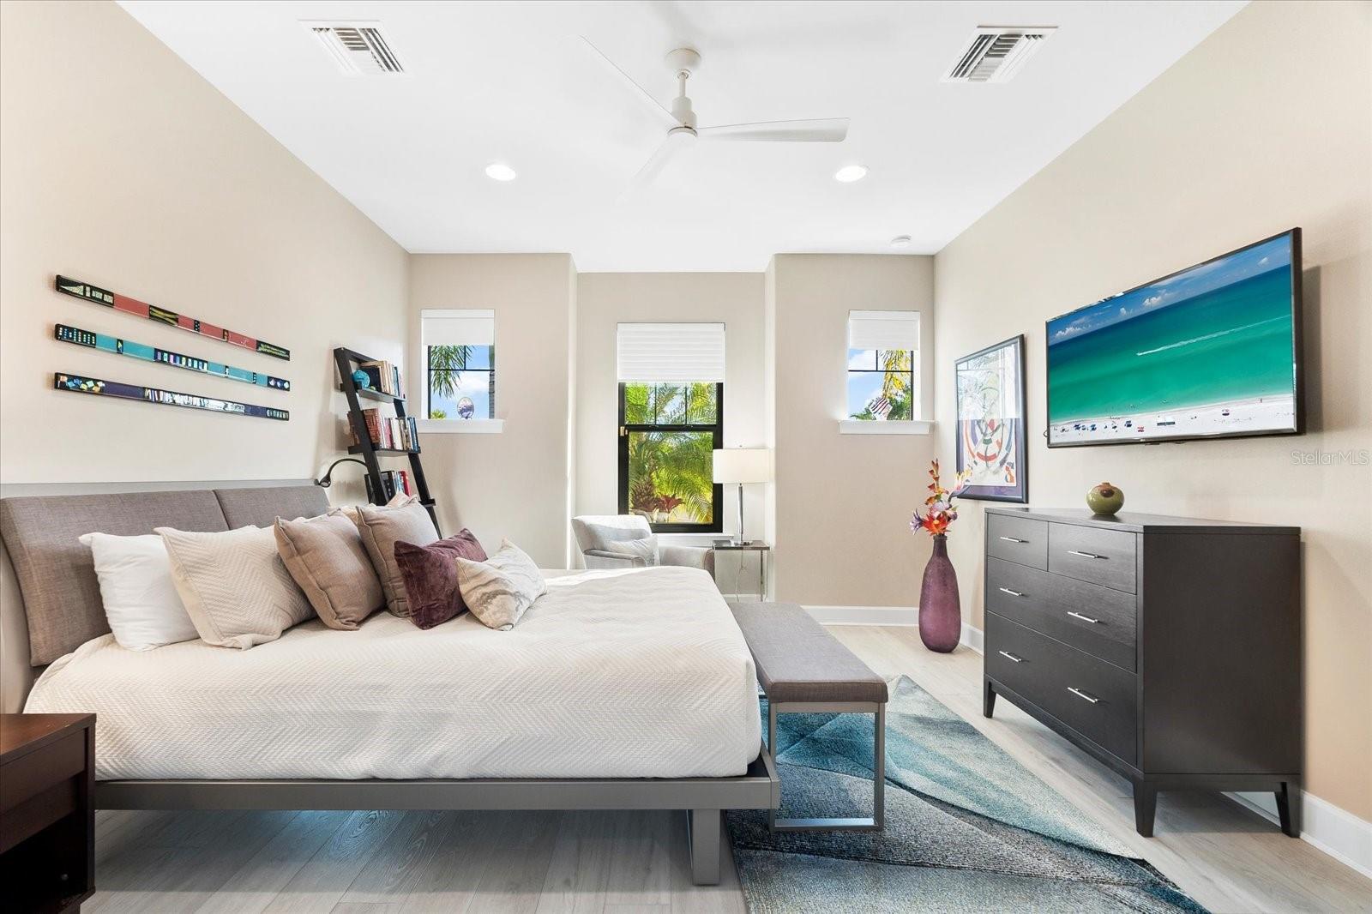
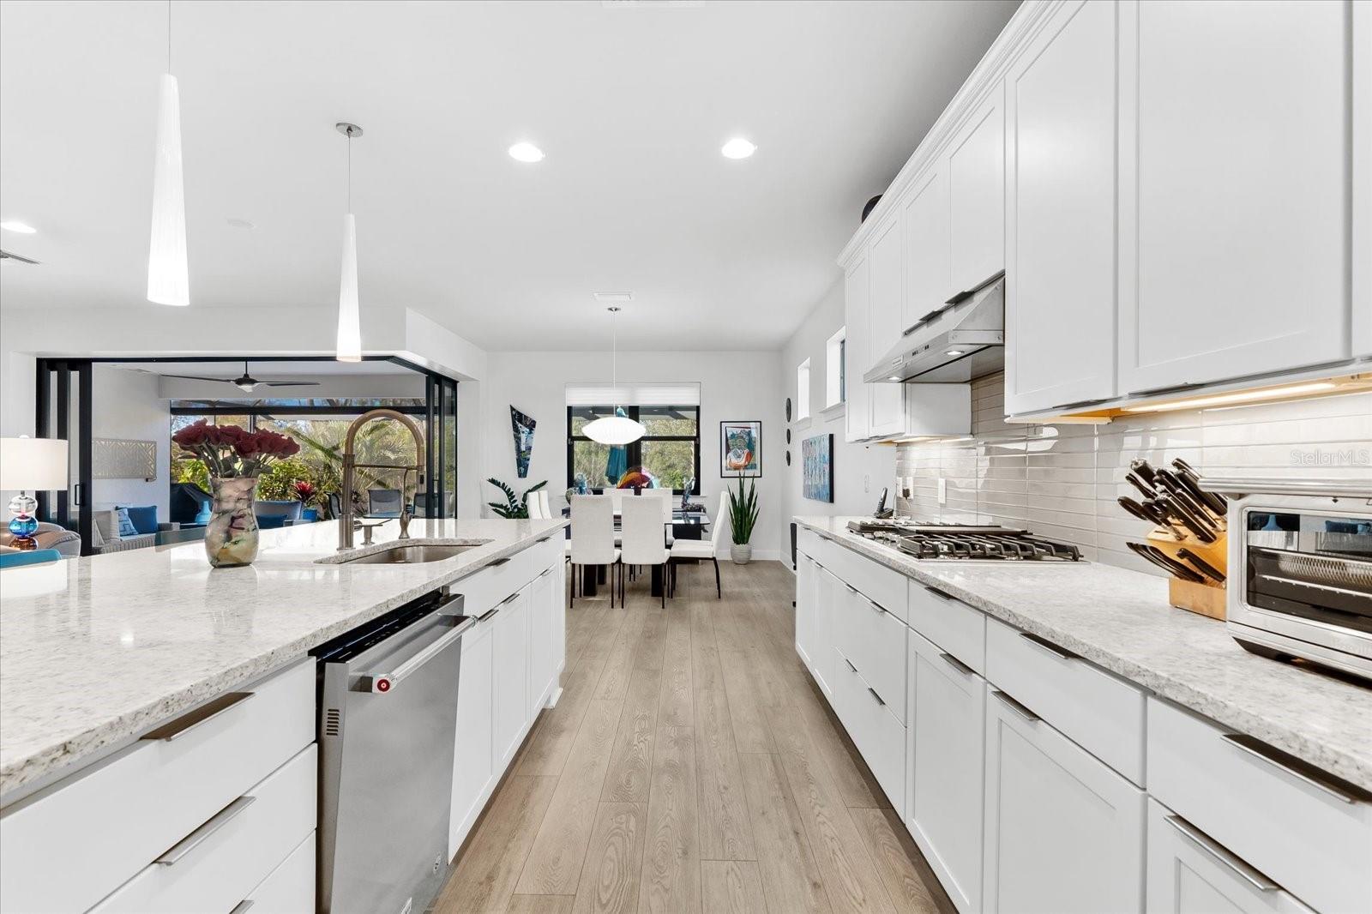
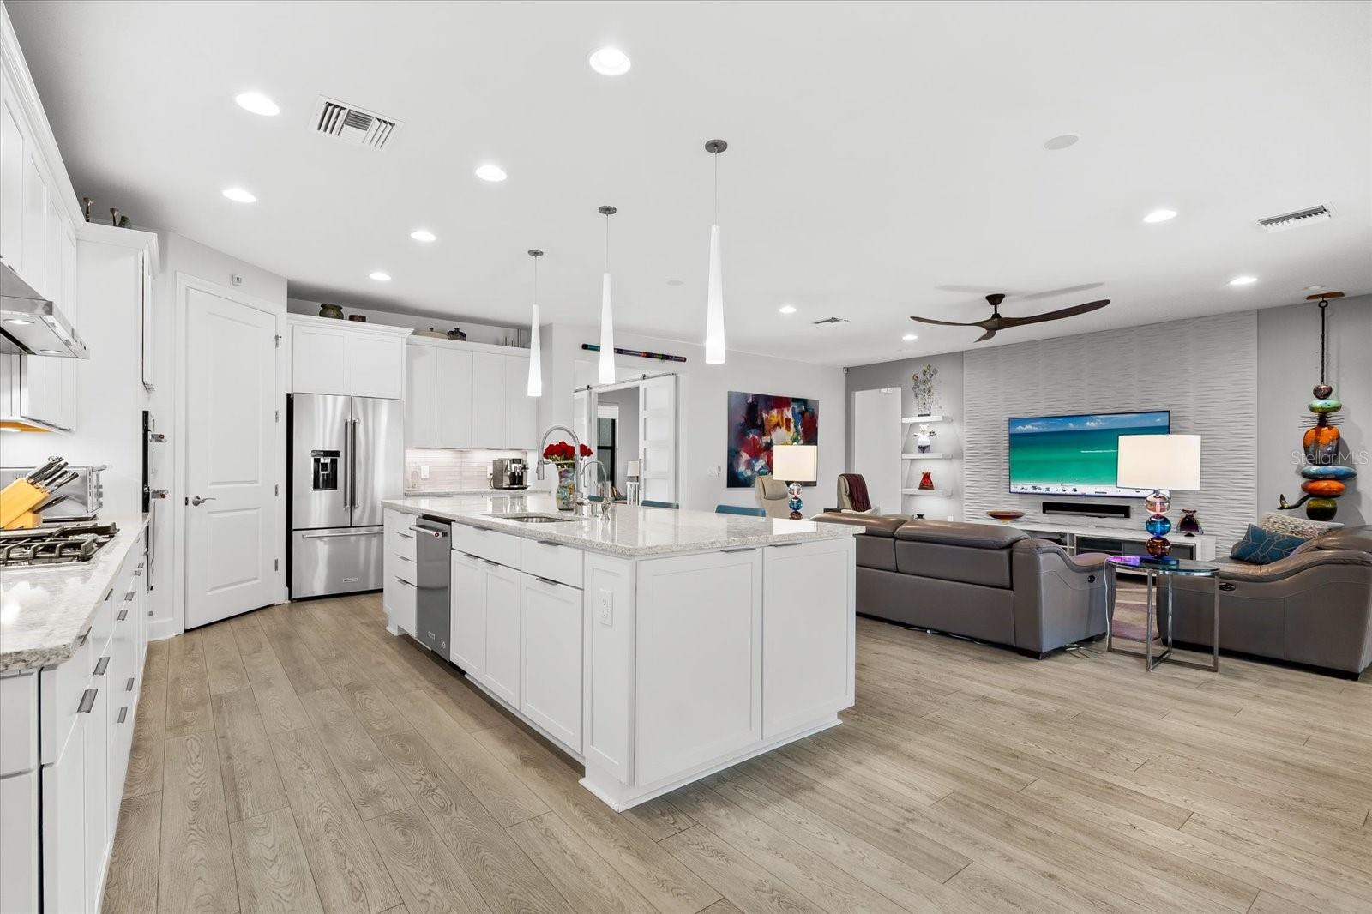
PRICE IMPROVEMENT !! WELCOME TO THIS EXQUISITE PINNACLE MODEL in the #1 55+ community in Lakewood Ranch. THIS BETTER THAN NEW HOME is brimming with limitless upgrades and additions. It HAS BEEN METICULOUSLY KEPT UP AND IS nestled on a very private and pristine nature preserve lot at the end of a cul-de-sac. The home is adjacent to a tranquil pond and walking paths. This expansive floor plan has 3 bedrooms, 3 bathrooms, and a den with beautiful barn doors. With its ideal north/south exposure, the home radiates an airy and bright ambiance. The flooring features a tasteful mix of luxury vinyl plank flooring and coordinating porcelain tile in the owner’s bath and guest suite. As you step into the heart of the home, you’ll be greeted by a stunning custom accent wall with lighted floating shelves, perfect for showcasing your cherished treasures. The open layout invites seamless indoor/outdoor Florida entertaining, with zero corner sliding doors, fan, a custom water feature and an upgraded screen enclosure. The lanai is prewired for an outdoor kitchen and tv. The kitchen is a cook’s dream with built-in ovens, 42” cabinets, soft close drawers , coordinating quartz countertops, custom glass tile backsplash, upgraded stainless steel KitchenAid appliances, and undermount cabinet lighting. The oversized island provides a perfect gathering spot for family and friends. The expansive owner’s retreat features an ensuite with dual sinks, a custom mirror with modern lighting, and a spacious fully tiled walk-in shower with grab bars and a hand-held shower system. The custom closet offers ample space, complete with two dressers and hampers. In 2023, the owner added a whole-home Generac generator, a new AC unit with a 10-year transferable warranty and painted the interior and exterior. Other upgrades include hurricane impact glass, remote-controlled Kevlar hurricane screen, reverse osmosis system, Ring doorbell, alarm system, zero corner sliding doors, tankless water heater, water softener, oversized laundry room with cabinets and counter space, screened security front door. Custom high end lighting, mirrors, and closets by closet-etc are throughout the home. Don’t miss the opportunity to experience this remarkable home firsthand!
/u.realgeeks.media/teamdavisc21/Team-Davis-BLK-1.png)
Additional Information
- Taxes
- $8028
- Taxes
- $1,640
- Minimum Lease
- 3 Months
- HOA Fee
- $1,246
- HOA Payment Schedule
- Quarterly
- Maintenance Includes
- Pool, Maintenance Grounds, Management, Private Road, Recreational Facilities, Security
- Location
- Cul-De-Sac, Greenbelt, In County, Landscaped, Level, Sidewalk, Street Dead-End, Paved, Private
- Community Features
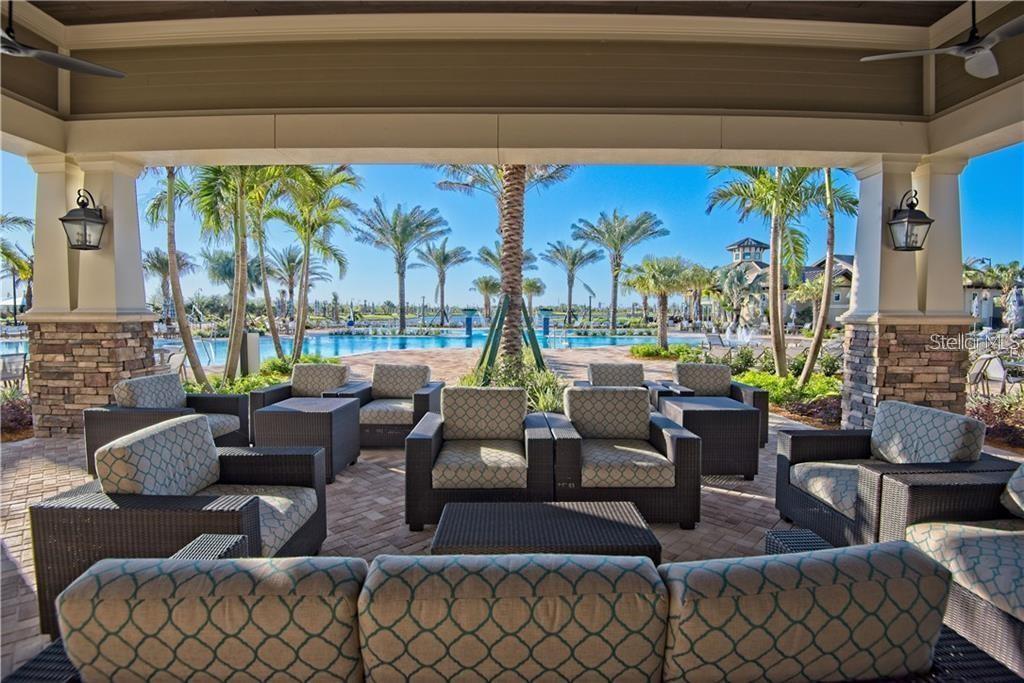
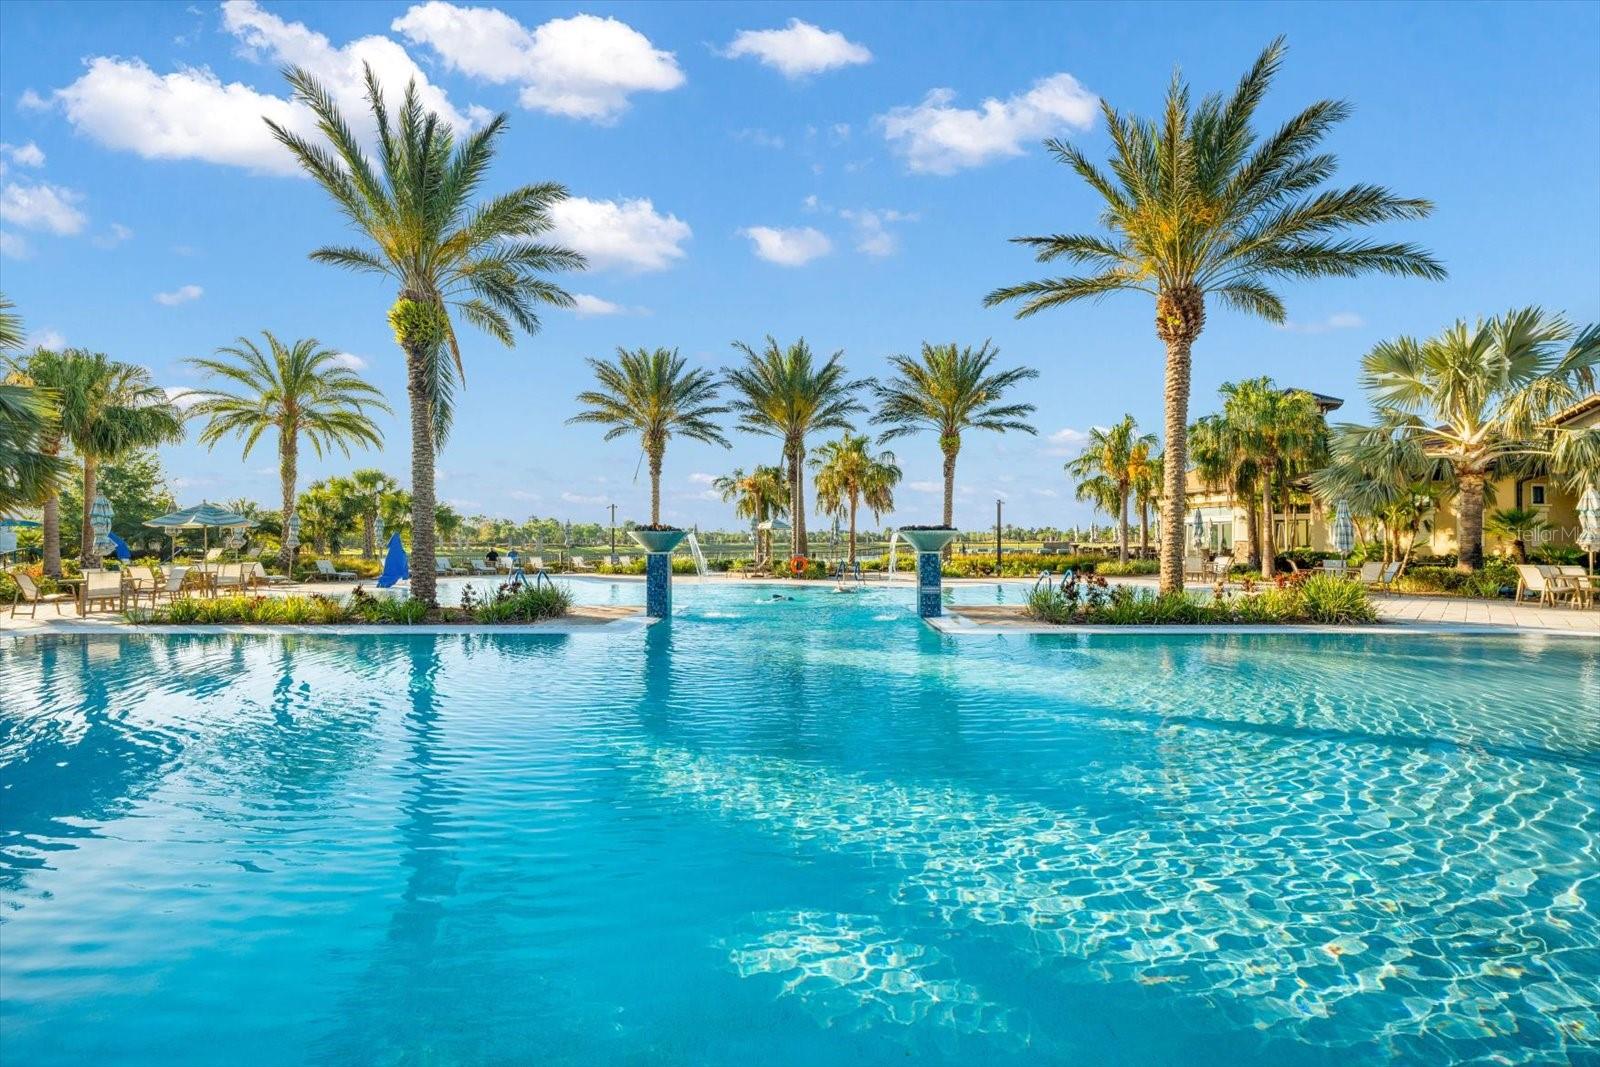
- Buyer Approval Required, Clubhouse, Deed Restrictions, Dog Park, Fitness Center, Gated Community - Guard, Golf Carts OK, Irrigation-Reclaimed Water, No Truck/RV/Motorcycle Parking, Pool, Restaurant, Sidewalks, Special Community Restrictions, Tennis Courts, Wheelchair Access, Security
- Property Description
- One Story
- Zoning
- PD-R
- Interior Layout
- Ceiling Fans(s), Eat-in Kitchen, In Wall Pest System, Kitchen/Family Room Combo, Open Floorplan, Pest Guard System, Primary Bedroom Main Floor, Stone Counters, Thermostat, Walk-In Closet(s)
- Interior Features
- Ceiling Fans(s), Eat-in Kitchen, In Wall Pest System, Kitchen/Family Room Combo, Open Floorplan, Pest Guard System, Primary Bedroom Main Floor, Stone Counters, Thermostat, Walk-In Closet(s)
- Floor
- Tile
- Appliances
- Built-In Oven, Convection Oven, Cooktop, Dishwasher, Disposal, Dryer, Gas Water Heater, Refrigerator, Washer
- Utilities
- BB/HS Internet Available, Cable Available, Electricity Connected, Fire Hydrant, Natural Gas Connected, Phone Available, Public, Sewer Connected, Sprinkler Meter, Street Lights, Underground Utilities, Water Connected
- Heating
- Central, Natural Gas
- Air Conditioning
- Central Air
- Exterior Construction
- Block, Stucco
- Exterior Features
- Hurricane Shutters, Irrigation System, Lighting, Rain Gutters, Sidewalk, Sliding Doors, Sprinkler Metered
- Roof
- Tile
- Foundation
- Slab
- Pool
- Community
- Garage Carport
- 3 Car Garage
- Garage Spaces
- 3
- Garage Features
- Driveway, Garage Door Opener, Golf Cart Parking, Ground Level, Guest, Off Street
- Elementary School
- Robert E Willis Elementary
- Middle School
- Nolan Middle
- High School
- Lakewood Ranch High
- Housing for Older Persons
- Yes
- Pets
- Allowed
- Flood Zone Code
- X
- Parcel ID
- 586115459
- Legal Description
- LOT 224 DEL WEBB PH IB SUBPH D & F PI#5861.1545/9
Listing courtesy of BETTER HOMES & GARDENS REAL ES. 941-556-9100
Selling Office: NOBLE STAR REALTY.Mortgage Calculator
StellarMLS is the source of this information via Internet Data Exchange Program. All listing information is deemed reliable but not guaranteed and should be independently verified through personal inspection by appropriate professionals. Listings displayed on this website may be subject to prior sale or removal from sale. Availability of any listing should always be independently verified. Listing information is provided for consumer personal, non-commercial use, solely to identify potential properties for potential purchase. All other use is strictly prohibited and may violate relevant federal and state law. Data last updated on