14614 Castle Park Terrace, Lakewood Ranch, FL 34202
- $1,255,000
- 3
- BD
- 3
- BA
- 2,576
- SqFt




- Sold Price
- $1,255,000
- List Price
- $1,299,000
- Status
- Sold
- Days on Market
- 48
- Closing Date
- May 06, 2024
- MLS#
- A4599462
- Property Style
- Single Family
- Year Built
- 2016
- Bedrooms
- 3
- Bathrooms
- 3
- Baths Half
- 1
- Living Area
- 2,576
- Lot Size
- 9,862
- Acres
- 0.23
- Total Acreage
- 0 to less than 1/4
- Building Name
- Neal Entrare Model
- Legal Subdivision Name
- Country Club East At Lakewd Rnch Qq1 2c
- Community Name
- Lakewood Ranch
- MLS Area Major
- Bradenton/Lakewood Ranch/Lakewood Rch
Property Description
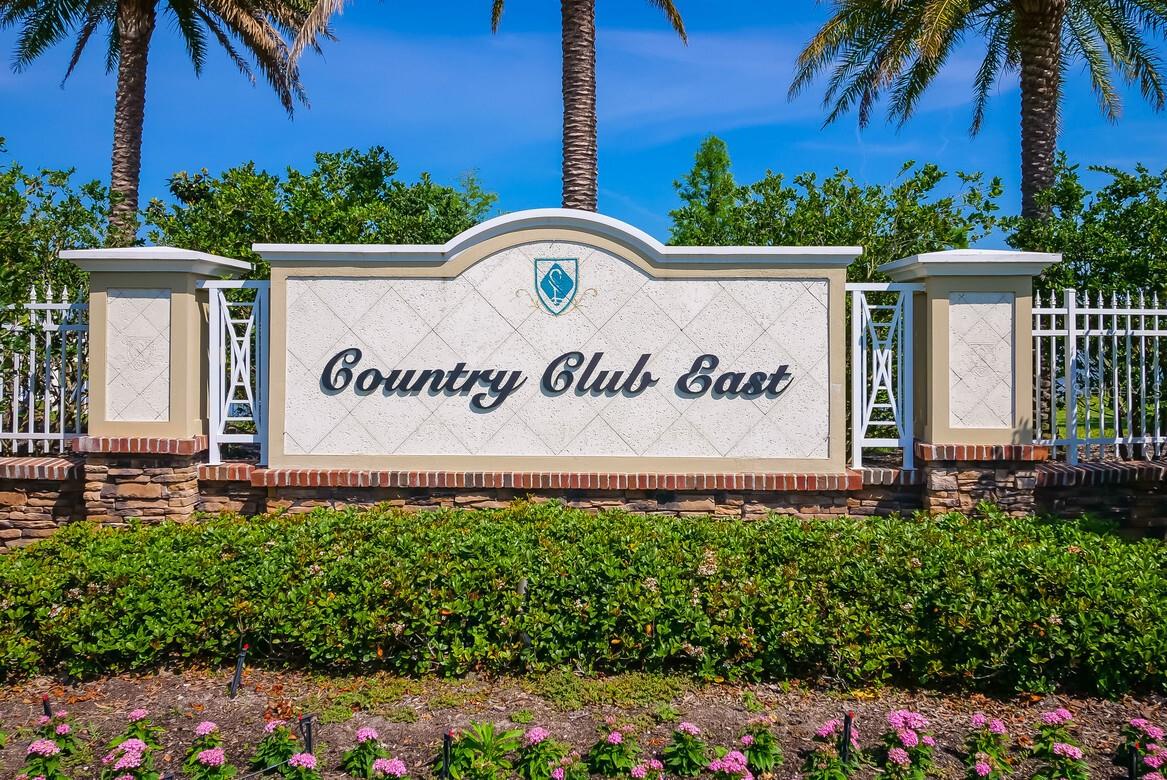
Discover the epitome of luxury living in this Neal home, a sprawling masterpiece spanning just over 2500 sqft. Boasting three bedrooms, an office/den, and two and a half bathrooms, this residence also features a coveted three-car garage. The allure of this home is further heightened by the captivating pocketing glass doors that seamlessly connect the indoor and outdoor spaces, revealing an entertainer's dream with heated pool and spa overlooking a picturesque golf course. Upon entering, be prepared to be enchanted by the grandeur of tray ceilings and crown molding that adorn this stunning residence. The thoughtfully designed floor plan effortlessly combines elegance with functionality, offering both a formal dining room and a cozy dinette area adjacent to the kitchen. The kitchen itself is a culinary delight, featuring beautiful backsplash, granite countertops, a kitchen island for casual dining, and solid wood cabinets, complemented by a convenient dry bar - an embodiment of the coveted Florida lifestyle. The living room is a luminous and open space, distinguished by detailed ceilings and a seamless flow to the lanai, providing an indoor-outdoor experience. The master bedroom, tucked away for optimal privacy, boasts engineered hardwood floors, walk-in his and her closets with built-ins, the master bath offers dual sinks, and a walk-in shower, creating a luxurious haven. Additional highlights include plantation shutters throughout, hurricane impact glass at the front, and a hurricane screen at the back. Wood ceiling on covered lanai. The laundry room offers practicality with a utility sink, linen closet, and cupboards, while luxury vinyl graces both guest bedrooms. Beyond the confines of this exquisite residence lies the renowned Country Club East community, celebrated for its array of amenities. Exclusive to residents, The Retreat awaits with a resort-style pool, a state-of-the-art fitness center, an outdoor kitchen, and a community gathering area, promising unparalleled leisure. As part of Lakewood Ranch, this home opens the door to a world of sophistication, including the esteemed Lakewood Ranch Golf & Country Club, Waterside Place, A-rated schools, parks, upscale shopping, delectable dining, and captivating entertainment. With easy access to renowned Gulf beaches, this residence stands as a testament to seamless design, elevated ceilings, meticulous attention to detail, and a breathtaking lanai - truly a perfect embodiment of paradise. Bedroom Closet Type: Walk-in Closet (Primary Bedroom).
/u.realgeeks.media/teamdavisc21/Team-Davis-BLK-1.png)
Additional Information
- Taxes
- $9170
- Taxes
- $2,012
- Minimum Lease
- 1-2 Years
- HOA Fee
- $431
- HOA Payment Schedule
- Quarterly
- Other Fees Amount
- 3551
- Other Fees Term
- Annual
- Location
- Landscaped, Level, On Golf Course, Paved, Private
- Community Features
- No Deed Restriction
- Property Description
- One Story
- Zoning
- A/WPE
- Interior Layout
- Built-in Features, Ceiling Fans(s), Crown Molding, Dry Bar, Eat-in Kitchen, High Ceilings, Kitchen/Family Room Combo, Primary Bedroom Main Floor, Thermostat, Tray Ceiling(s), Walk-In Closet(s)
- Interior Features
- Built-in Features, Ceiling Fans(s), Crown Molding, Dry Bar, Eat-in Kitchen, High Ceilings, Kitchen/Family Room Combo, Primary Bedroom Main Floor, Thermostat, Tray Ceiling(s), Walk-In Closet(s)
- Floor
- Ceramic Tile, Hardwood
- Appliances
- Bar Fridge, Built-In Oven, Dishwasher, Disposal, Dryer, Gas Water Heater, Microwave, Range, Range Hood, Refrigerator, Washer
- Utilities
- Cable Connected, Electricity Connected, Natural Gas Connected, Sewer Connected, Sprinkler Recycled, Water Connected
- Heating
- Central
- Air Conditioning
- Central Air
- Exterior Construction
- Block, Stucco
- Exterior Features
- Irrigation System, Lighting, Sidewalk, Sliding Doors
- Roof
- Tile
- Foundation
- Slab
- Pool
- Private
- Pool Type
- Heated, In Ground
- Garage Carport
- 3 Car Garage
- Garage Spaces
- 3
- Elementary School
- Robert E Willis Elementary
- Middle School
- Nolan Middle
- High School
- Lakewood Ranch High
- Pets
- Allowed
- Flood Zone Code
- X
- Parcel ID
- 586556409
- Legal Description
- LOT 101 BLK F COUNTRY CLUB EAST AT LAKEWOOD RANCH SUBPH QQ UNIT 1 PH 2C AKA BELLEISLE PI#5865.5640/9
Listing courtesy of BERKSHIRE HATHAWAY HOMESERVICE. 941-907-2000
Selling Office: PREMIER SOTHEBYS INTL REALTY.Mortgage Calculator
StellarMLS is the source of this information via Internet Data Exchange Program. All listing information is deemed reliable but not guaranteed and should be independently verified through personal inspection by appropriate professionals. Listings displayed on this website may be subject to prior sale or removal from sale. Availability of any listing should always be independently verified. Listing information is provided for consumer personal, non-commercial use, solely to identify potential properties for potential purchase. All other use is strictly prohibited and may violate relevant federal and state law. Data last updated on