9506 Royal Calcutta Place, Lakewood Ranch, FL 34202
- $870,000
- 4
- BD
- 3
- BA
- 3,223
- SqFt




- Sold Price
- $870,000
- List Price
- $895,000
- Status
- Sold
- Days on Market
- 17
- Closing Date
- Apr 23, 2024
- MLS#
- A4599411
- Property Style
- Single Family
- Architectural Style
- Custom
- Year Built
- 2002
- Bedrooms
- 4
- Bathrooms
- 3
- Living Area
- 3,223
- Lot Size
- 12,772
- Acres
- 0.29
- Total Acreage
- 1/4 to less than 1/2
- Legal Subdivision Name
- River Club South Subphase V-B3
- Community Name
- River Club
- MLS Area Major
- Bradenton/Lakewood Ranch/Lakewood Rch
Property Description
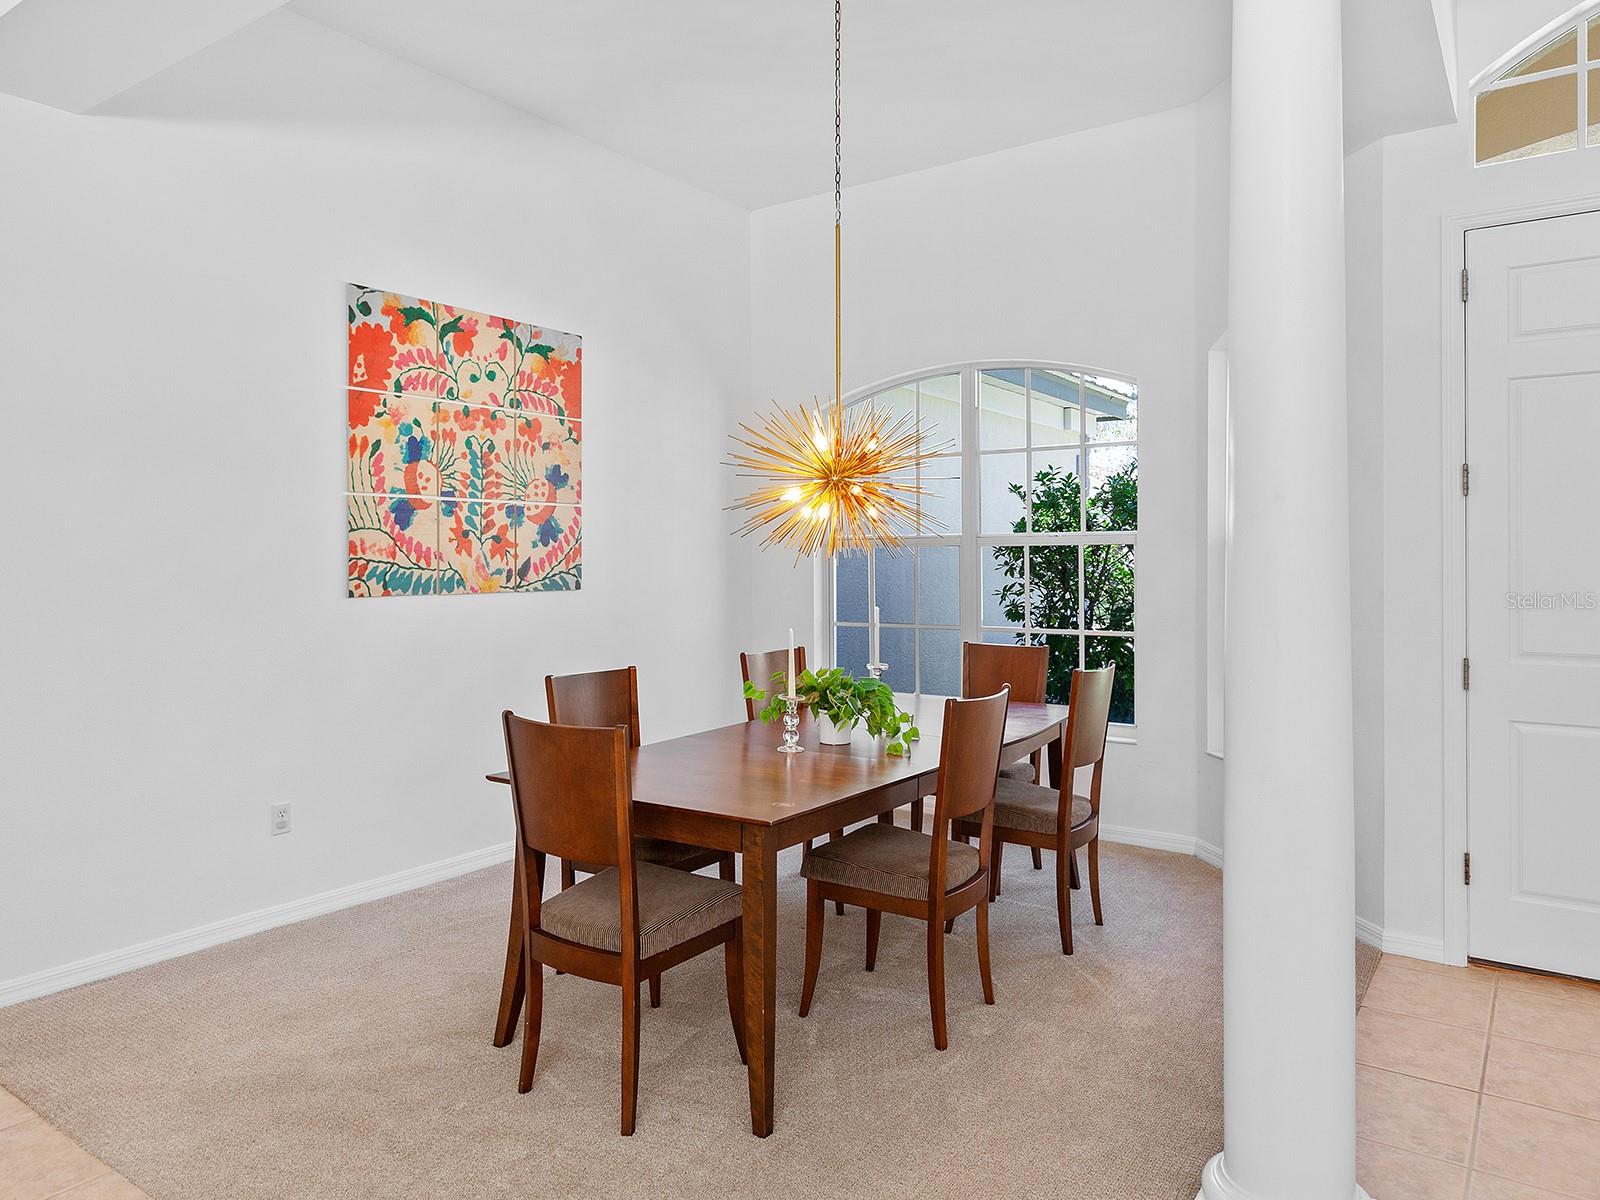
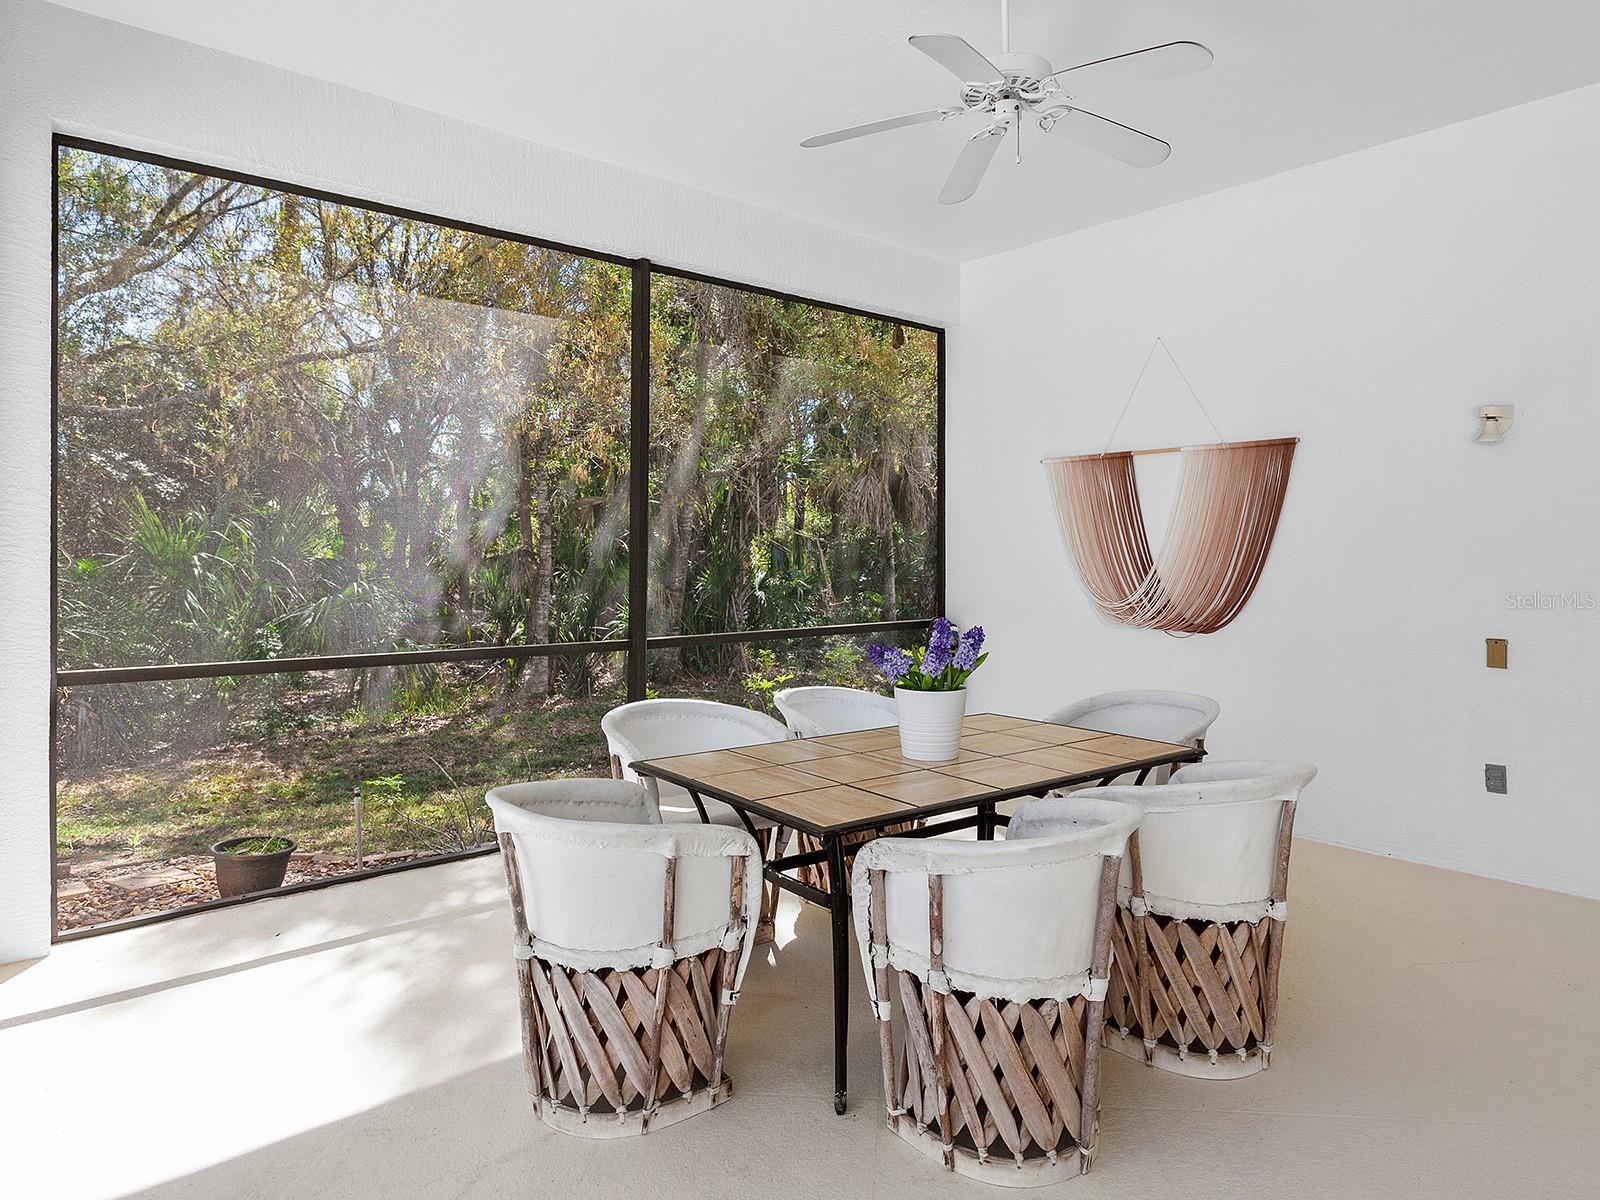
Nestled within the prestigious Sanctuary section of River Club, this custom-built home by Todd Johnston guarantees privacy and serenity on its private preserve lot. Boasting over 3,200 square feet of timeless elegance and meticulous detailing, this residence offers a seamless blend of sophistication and comfort. Upon entry, the welcoming foyer unveils a spacious formal dining room and living area, adorned with a wall of sliding glass doors that open to an extended caged lanai. Here, a pool and two covered entertainment areas beckon for relaxation and leisure. The gourmet kitchen is a culinary haven, featuring newer stone countertops, staggered white cabinets, a glass tile backsplash, newer stainless steel appliances, complemented by a casual dinette and a large walk-in pantry. Flowing effortlessly, the kitchen leads into the open family room with corner-disappearing sliding doors to the pool area. The generous primary suite serves as a peaceful retreat, boasting a sitting area, direct access to the lanai/pool area, two spacious walk-in closets, and a private primary bathroom with new quartz countertop, soaking tub and large walk-in shower. Additional highlights include a first-floor den/office with glass doors for added privacy, generously sized four bedrooms, tile flooring, newer carpets, a sizable laundry room, and an upper-level bonus/media roomer the 5th bedroom. Other desirable features to note include natural gas, two HVAC systems that were replaced on 4/2019 and 10/2019, volume ceilings, three full bathrooms, large extended screened lanai, cul-de-sac location. Outside, the meticulously landscaped grounds, outdoor street lights and lush green preserve further enhance the property's tranquility and offer complete privacy. Experience the Florida lifestyle with this remarkable pool home, offering a perfect fusion of privacy, serenity, and sophistication in the sought-after Sanctuary section at River Club community. River Club is a deed-restricted golfing community with low HOA fees and no CDDs! With proximity to Lakewood Ranch Main Street, shopping, hospitals, UTC upscale Mall, golf course, Sarasota International Airport and to downtown and the beaches, making this home special.
/u.realgeeks.media/teamdavisc21/Team-Davis-BLK-1.png)
Additional Information
- Taxes
- $10311
- Minimum Lease
- 6 Months
- HOA Fee
- $985
- HOA Payment Schedule
- Annually
- Maintenance Includes
- Other
- Location
- Conservation Area, Cul-De-Sac, In County, Level, Near Golf Course, Near Public Transit, Private, Sidewalk, Paved
- Community Features
- Clubhouse, Deed Restrictions, Golf Carts OK, Golf, Sidewalks, Golf Community
- Property Description
- Two Story
- Zoning
- PDR/WPE/
- Interior Layout
- Cathedral Ceiling(s), Ceiling Fans(s), Eat-in Kitchen, High Ceilings, Open Floorplan, Primary Bedroom Main Floor, Split Bedroom, Stone Counters, Thermostat, Vaulted Ceiling(s), Walk-In Closet(s), Window Treatments
- Interior Features
- Cathedral Ceiling(s), Ceiling Fans(s), Eat-in Kitchen, High Ceilings, Open Floorplan, Primary Bedroom Main Floor, Split Bedroom, Stone Counters, Thermostat, Vaulted Ceiling(s), Walk-In Closet(s), Window Treatments
- Floor
- Carpet, Tile
- Appliances
- Built-In Oven, Cooktop, Dishwasher, Disposal, Dryer, Gas Water Heater, Microwave, Refrigerator, Washer
- Utilities
- Cable Available, Electricity Connected, Public, Sewer Connected, Underground Utilities, Water Connected
- Heating
- Electric
- Air Conditioning
- Central Air
- Exterior Construction
- Block, Concrete, Stone, Stucco
- Exterior Features
- Irrigation System, Rain Gutters, Sidewalk, Sliding Doors, Storage
- Roof
- Tile
- Foundation
- Slab
- Pool
- Private
- Pool Type
- Deck, Gunite, Heated, In Ground, Outside Bath Access, Screen Enclosure
- Garage Carport
- 2 Car Garage
- Garage Spaces
- 2
- Garage Features
- Driveway, Garage Door Opener
- Garage Dimensions
- 21x20
- Elementary School
- Braden River Elementary
- Middle School
- Braden River Middle
- High School
- Lakewood Ranch High
- Pets
- Allowed
- Flood Zone Code
- X
- Parcel ID
- 587657709
- Legal Description
- LOT 162 RIVER CLUB SOUTH SUBPHASE V-B3 PI#5876.5770/9
Listing courtesy of PREMIER SOTHEBYS INTL REALTY. 941-907-9541
Selling Office: MICHAEL SAUNDERS & COMPANY.Mortgage Calculator
StellarMLS is the source of this information via Internet Data Exchange Program. All listing information is deemed reliable but not guaranteed and should be independently verified through personal inspection by appropriate professionals. Listings displayed on this website may be subject to prior sale or removal from sale. Availability of any listing should always be independently verified. Listing information is provided for consumer personal, non-commercial use, solely to identify potential properties for potential purchase. All other use is strictly prohibited and may violate relevant federal and state law. Data last updated on