8355 Catamaran Circle, Lakewood Ranch, FL 34202
- $2,450,000
- 3
- BD
- 3
- BA
- 3,567
- SqFt










- Sold Price
- $2,450,000
- List Price
- $2,600,000
- Status
- Sold
- Days on Market
- 71
- Closing Date
- Jun 14, 2024
- MLS#
- A4599176
- Property Style
- Single Family
- Architectural Style
- Custom
- Year Built
- 2016
- Bedrooms
- 3
- Bathrooms
- 3
- Living Area
- 3,567
- Lot Size
- 18,562
- Acres
- 0.43
- Total Acreage
- 1/4 to less than 1/2
- Legal Subdivision Name
- Lake Club
- Community Name
- The Lake Club
- MLS Area Major
- Bradenton/Lakewood Ranch/Lakewood Rch
Property Description
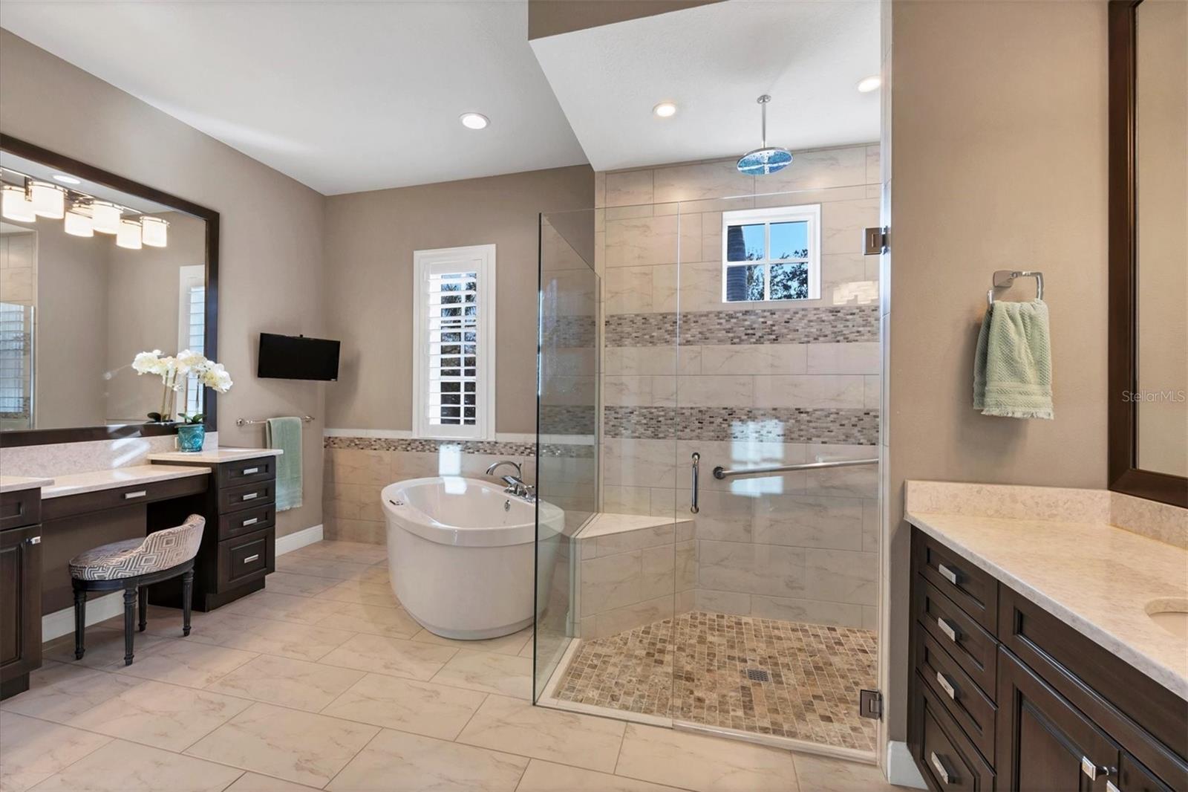
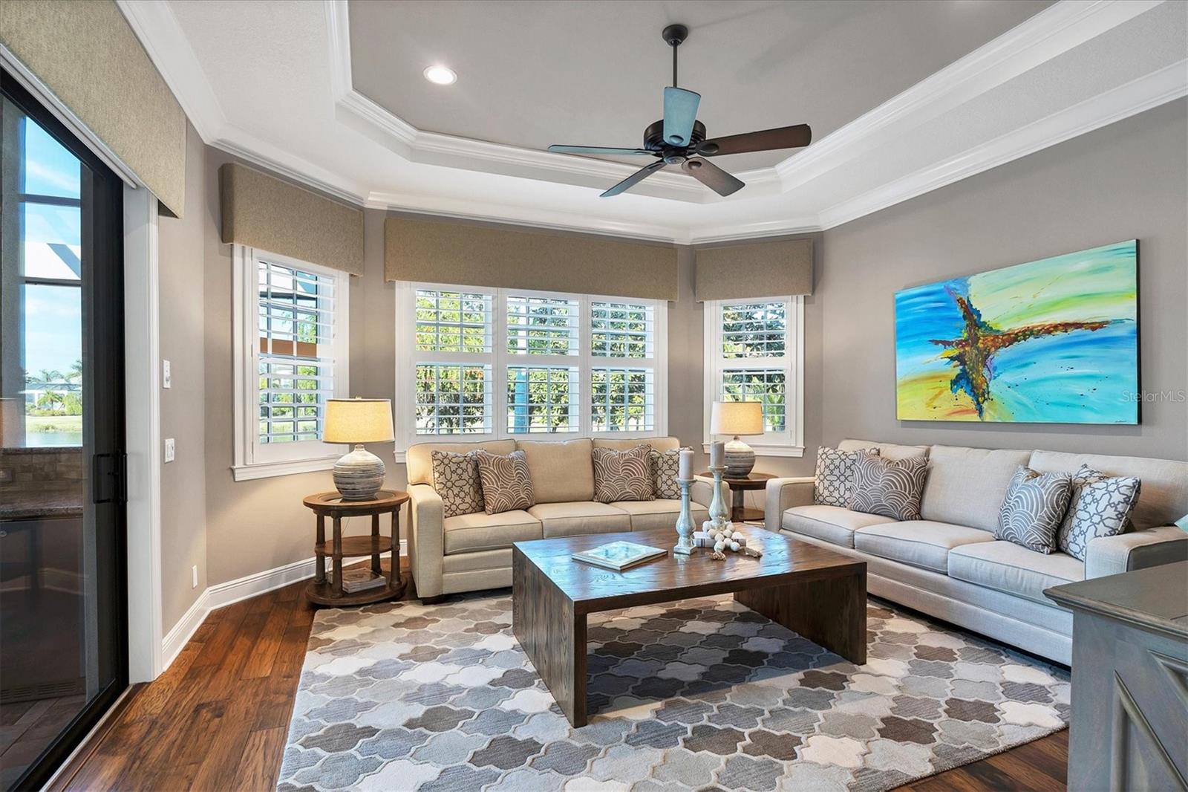
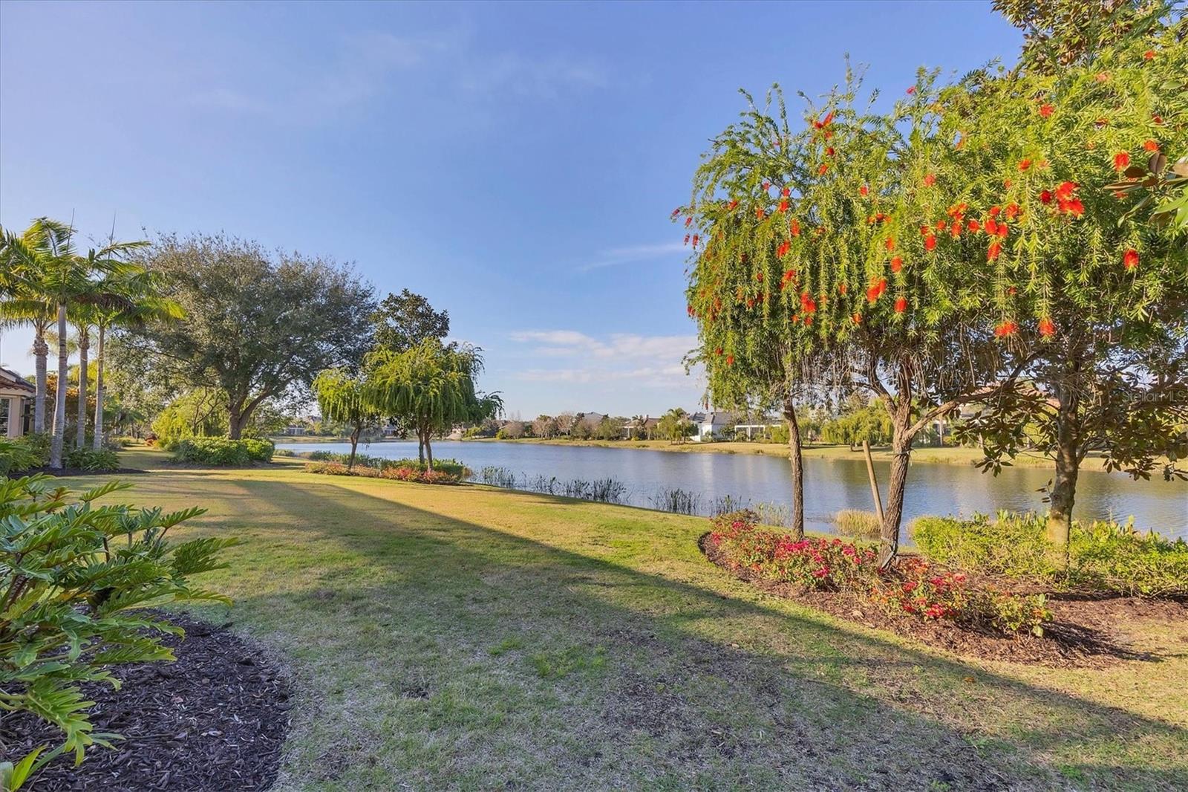
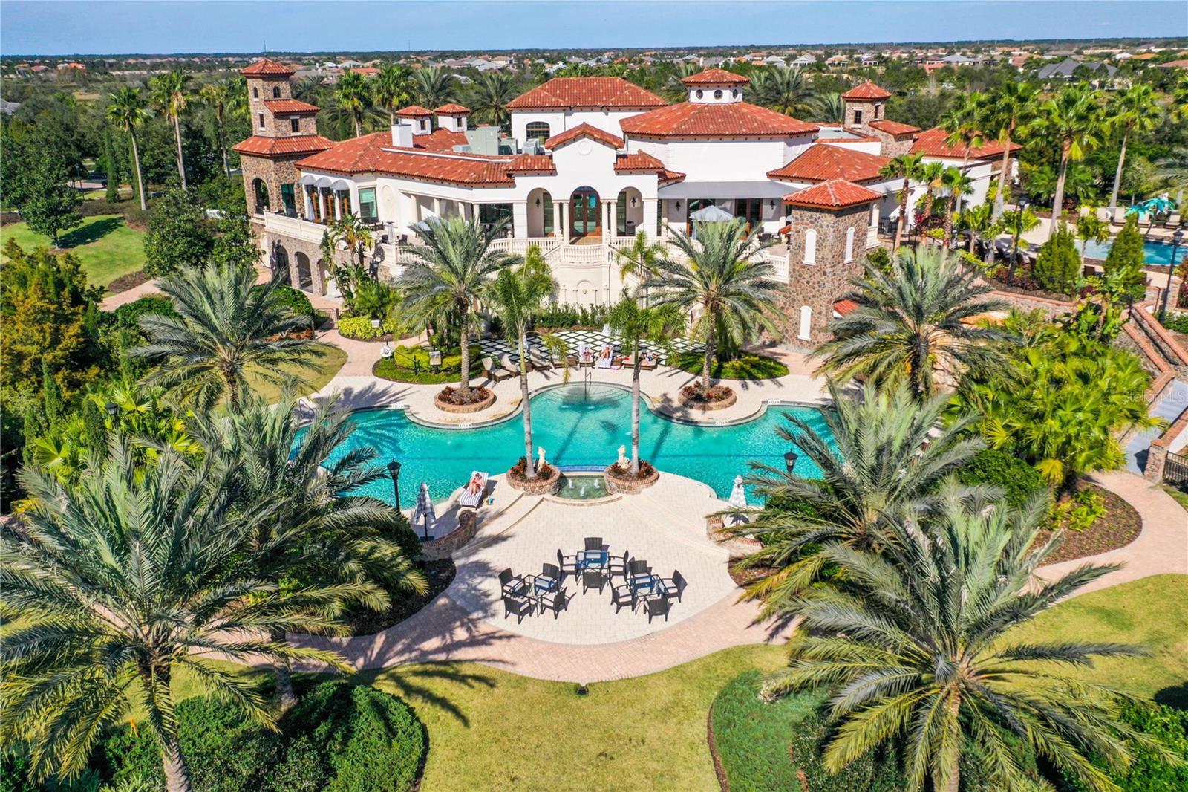
Refined, luxurious living is within reach in The Lake Club at Lakewood Ranch! This 2016 custom-built Arthur Rutenberg home graces over 100 feet of lake front views with impressive upgrades and detail that are sure to please the most discerning of buyers. Featuring high-quality construction and carefully selected upgrades, this true 3 bedroom and 3-bathroom home showcases modern living amidst a peaceful lakeside setting. The stacked stone façade and Florida landscaping invite you home along the paver driveway and column-entry, setting this residence apart from its neighbors. The arched entryway and custom solid wood door with glass arched surround showcase the first custom elements that are present throughout this home. From the moment you enter, you will be impressed with immediate lake views, rich hardwood flooring, custom ceiling and wall details, all in a warm neutral color palette. The grand great room sets the tone for comfortable living and elegant entertaining with a cozy gas fireplace, coffered ceiling, and 10’ impact, sliding glass doors to the lanai with sweeping lake views. The elegant kitchen is sure to impressive chefs and guests alike with resplendent upgrades including a central island with seating, a custom dry bar with display cabinetry and two 100+ bottle Sub-Zero wine refrigerators, hidden walk-in pantry, Dacor dual fuel range, granite counters, custom range hood, and more. Whether the occasion calls for upscale dinners or casual weeknight get-togethers, this home has space for both with a formal dining room or a casual dinette with corner sliders. Or take your entertaining outdoors, with a seamless flow this residence allows you to enjoy the best of Florida living every day. The spacious paver lanai offers space for gathering around on the fireplace on cozy evenings, or eating alfresco by the outdoor kitchen with stainless steel grill, or basking in the sunshine in the custom heated freeform saltwater pool and spa – all while taking in relaxing views of the lake through the colonnade screen enclosure. Indoors there is room for both work and play with a stately study with glass French doors and built-ins along with the rear bonus room with large windows and sliding glass doors to the lanai. The primary suite is your private escape with lake views from the moment you wake up through large clear windows over the seating area and, also includes dual walk-in closets with custom shelving. The primary bathroom is unparalleled with thoughtful upgrades and impressive finishes including dual, split vanities, makeup area, freestanding modern spa bathtub, and walk-in shower with frameless glass enclosure and rain shower head. Guests will enjoy their own respite in two guest bedrooms (both large enough for king beds) with two full guest bathrooms, and separate entrances for privacy. Complementing this impressive residence is a large laundry with plentiful storage cabinetry, and a side-loading 3-car garage. Aside from the exquisite finishes, this home also has practical upgrades in the full impact windows and doors throughout, Control4 system with speakers in the great room and lanai, and 2023 tankless water heater. The Lake Club is a private gated community including a grande clubhouse, restaurant, pool, tennis, pickleball, playground, basketball, Linear Park, fitness center, dog park and interlinking lakes for kayaking or fishing. Lakewood Ranch is close to shopping, dining, A-rated schools, parks, and nearby beaches.
/u.realgeeks.media/teamdavisc21/Team-Davis-BLK-1.png)
Additional Information
- Taxes
- $16939
- Taxes
- $2,629
- Minimum Lease
- 1-2 Years
- HOA Fee
- $7,213
- HOA Payment Schedule
- Annually
- Maintenance Includes
- Pool, Management, Private Road, Recreational Facilities, Security
- Other Fees Amount
- 1200
- Other Fees Term
- Annual
- Location
- Landscaped, Sidewalk, Street Brick, Private
- Community Features
- Association Recreation - Owned, Clubhouse, Deed Restrictions, Dog Park, Fitness Center, Gated Community - Guard, Gated Community - No Guard, Golf Carts OK, Irrigation-Reclaimed Water, Park, Playground, Pool, Restaurant, Sidewalks, Special Community Restrictions, Tennis Courts, Security
- Property Description
- One Story
- Zoning
- PDMU
- Interior Layout
- Built-in Features, Ceiling Fans(s), Coffered Ceiling(s), Crown Molding, Dry Bar, Eat-in Kitchen, High Ceilings, Kitchen/Family Room Combo, Open Floorplan, Primary Bedroom Main Floor, Solid Wood Cabinets, Split Bedroom, Stone Counters, Thermostat, Tray Ceiling(s), Walk-In Closet(s), Window Treatments
- Interior Features
- Built-in Features, Ceiling Fans(s), Coffered Ceiling(s), Crown Molding, Dry Bar, Eat-in Kitchen, High Ceilings, Kitchen/Family Room Combo, Open Floorplan, Primary Bedroom Main Floor, Solid Wood Cabinets, Split Bedroom, Stone Counters, Thermostat, Tray Ceiling(s), Walk-In Closet(s), Window Treatments
- Floor
- Carpet, Hardwood, Tile
- Appliances
- Convection Oven, Dishwasher, Disposal, Dryer, Microwave, Range, Range Hood, Refrigerator, Tankless Water Heater, Washer, Wine Refrigerator
- Utilities
- BB/HS Internet Available, Cable Connected, Electricity Connected, Natural Gas Connected, Public, Sewer Connected, Sprinkler Recycled, Underground Utilities, Water Connected
- Heating
- Central
- Air Conditioning
- Central Air
- Fireplace Description
- Family Room, Gas, Outside
- Exterior Construction
- Block, Stucco
- Exterior Features
- Irrigation System, Outdoor Grill, Outdoor Kitchen, Private Mailbox, Rain Gutters, Shade Shutter(s), Sidewalk, Sliding Doors
- Roof
- Tile
- Foundation
- Slab
- Pool
- Community, Private
- Pool Type
- Heated, In Ground, Lighting, Pool Alarm, Salt Water, Screen Enclosure
- Garage Carport
- 3 Car Garage
- Garage Spaces
- 3
- Garage Features
- Driveway, Garage Door Opener, Garage Faces Side, Parking Pad
- Garage Dimensions
- 34x22
- Elementary School
- Robert E Willis Elementary
- Middle School
- Nolan Middle
- High School
- Lakewood Ranch High
- Water View
- Lake, Lake - Chain of Lakes
- Water Access
- Lake, Lake - Chain of Lakes
- Water Frontage
- Lake
- Pets
- Allowed
- Flood Zone Code
- X
- Parcel ID
- 588811559
- Legal Description
- LOT 131 LAKE CLUB PHASE I PI#5888.1155/9
Listing courtesy of MICHAEL SAUNDERS & COMPANY. 941-907-9595
Selling Office: COLDWELL BANKER REALTY.Mortgage Calculator
StellarMLS is the source of this information via Internet Data Exchange Program. All listing information is deemed reliable but not guaranteed and should be independently verified through personal inspection by appropriate professionals. Listings displayed on this website may be subject to prior sale or removal from sale. Availability of any listing should always be independently verified. Listing information is provided for consumer personal, non-commercial use, solely to identify potential properties for potential purchase. All other use is strictly prohibited and may violate relevant federal and state law. Data last updated on