6328 Royal Tern Circle, Lakewood Ranch, FL 34202
- $665,000
- 4
- BD
- 3
- BA
- 2,452
- SqFt












- Sold Price
- $665,000
- List Price
- $674,999
- Status
- Sold
- Days on Market
- 59
- Closing Date
- May 10, 2024
- MLS#
- A4599073
- Property Style
- Single Family
- Architectural Style
- Mediterranean
- Year Built
- 2004
- Bedrooms
- 4
- Bathrooms
- 3
- Living Area
- 2,452
- Lot Size
- 9,766
- Acres
- 0.22
- Total Acreage
- 0 to less than 1/4
- Legal Subdivision Name
- Greenbrook Village Subphase Cc
- Community Name
- Greenbrook Village
- MLS Area Major
- Bradenton/Lakewood Ranch/Lakewood Rch
Property Description
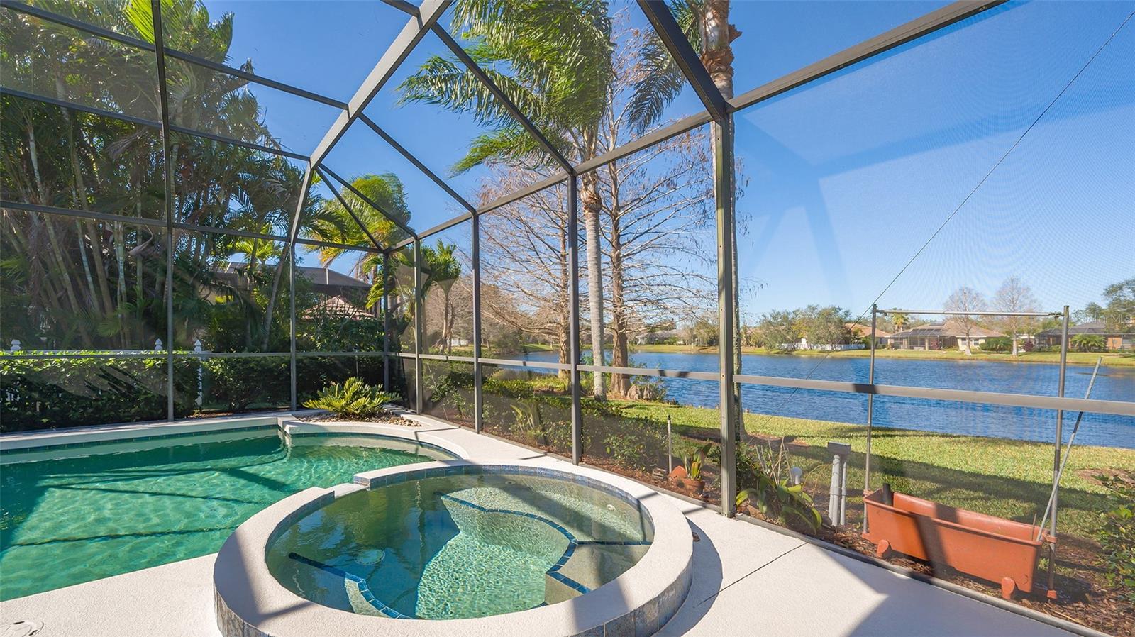
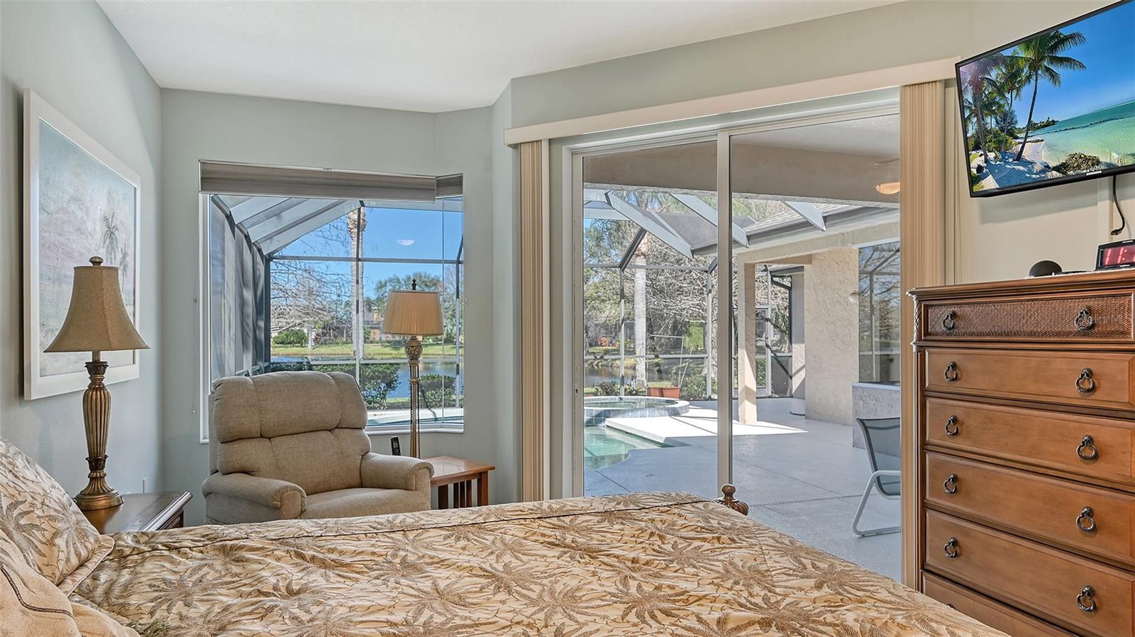
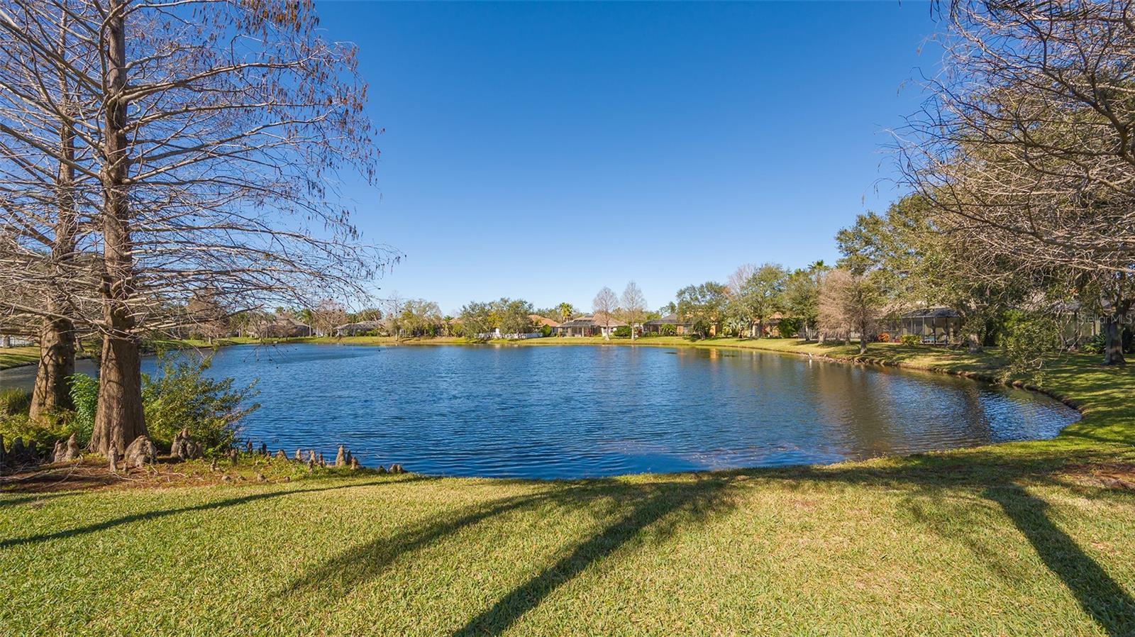
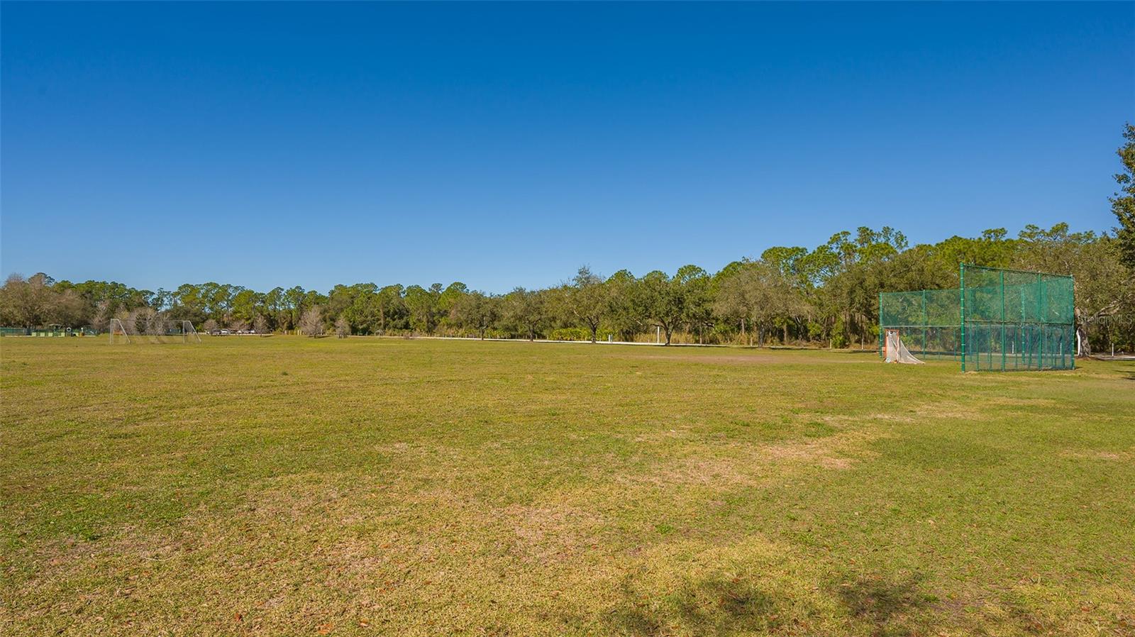
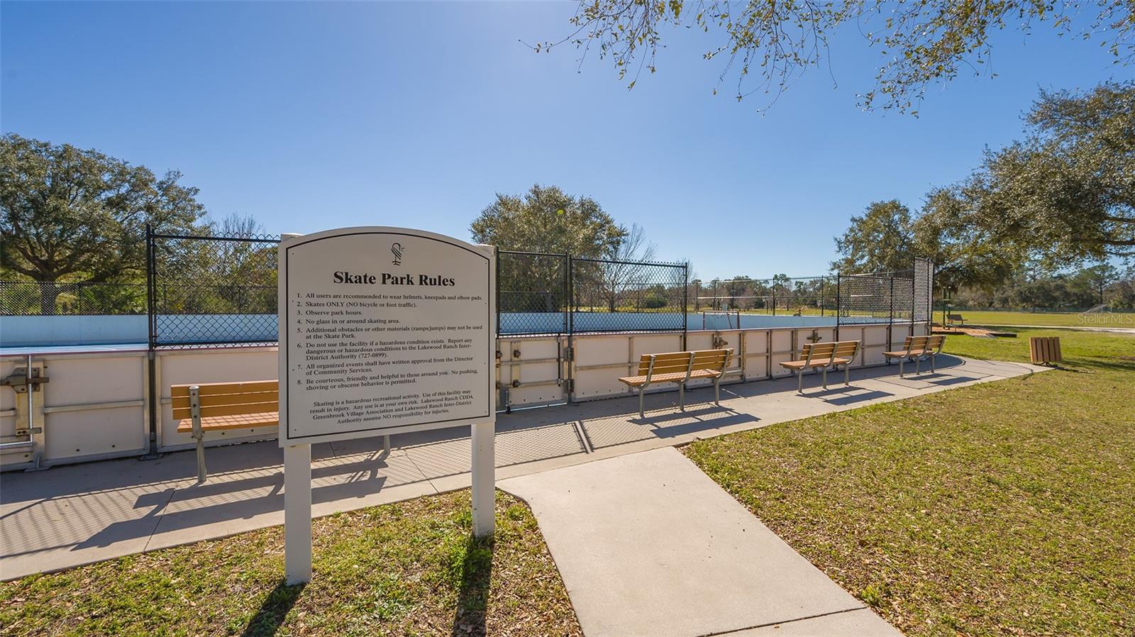
Experience luxury living in this 4 bedroom, 3 bath home nestled in the prestigious Greenbrook neighborhood of Lakewood Ranch. Enjoy resort-style relaxation with a stunning pool/spa and expansive lanai offering serene lake views. This impeccable residence boasts an open floor plan featuring wood cabinets, breakfast bar, and aquarium glass window overlooking the tranquil pool and picturesque lake views from the kitchen and breakfast nook area., bonus room provides versatility as either a fifth bedroom or spacious den…Greenbrook offers very low fees and an amazing location within walking distance to Grade A schools, adventure park and nature trails…Unlock Your Ideal Lifestyle in Greenbrook! Benefit from abundant storage options with an expansive 2-car garage featuring a distinct climate-controlled space. Appreciate recent upgrades and peace of mind provided by a new roof. Take pleasure in remarkably minimal fees and an exceptional setting close to A-rated educational institutions, exciting outdoor spaces, and Nature’s beauty at its finest. All this just minutes away from major highways like I75 & scenic beachfront destinations along The Gulf Coast.
/u.realgeeks.media/teamdavisc21/Team-Davis-BLK-1.png)
Additional Information
- Taxes
- $5576
- Taxes
- $1,575
- Minimum Lease
- 6 Months
- HOA Fee
- $105
- HOA Payment Schedule
- Annually
- Community Features
- Deed Restrictions, Dog Park, Irrigation-Reclaimed Water, Park
- Property Description
- One Story
- Zoning
- PDMU/W
- Interior Layout
- Ceiling Fans(s), Kitchen/Family Room Combo, Living Room/Dining Room Combo, Solid Surface Counters, Solid Wood Cabinets, Split Bedroom, Walk-In Closet(s)
- Interior Features
- Ceiling Fans(s), Kitchen/Family Room Combo, Living Room/Dining Room Combo, Solid Surface Counters, Solid Wood Cabinets, Split Bedroom, Walk-In Closet(s)
- Floor
- Carpet, Ceramic Tile
- Appliances
- Dishwasher, Disposal, Dryer, Microwave, Range, Refrigerator, Washer
- Utilities
- BB/HS Internet Available, Electricity Connected, Natural Gas Connected, Sewer Connected, Sprinkler Recycled, Underground Utilities, Water Connected
- Heating
- Central
- Air Conditioning
- Central Air
- Exterior Construction
- Block, Stucco
- Exterior Features
- Irrigation System
- Roof
- Shingle
- Foundation
- Slab
- Pool
- Private
- Pool Type
- Heated, In Ground, Screen Enclosure
- Garage Carport
- 2 Car Garage
- Garage Spaces
- 2
- Elementary School
- Mcneal Elementary
- Middle School
- Nolan Middle
- High School
- Lakewood Ranch High
- Water View
- Lake
- Water Frontage
- Lake
- Pets
- Allowed
- Flood Zone Code
- X
- Parcel ID
- 584334259
- Legal Description
- LOT 55 GREENBROOK VILLAGE SUBPHASE CC A/K/A GREENBROOK CHASE PI#5843.3425/9
Listing courtesy of COLDWELL BANKER REALTY. 941-907-1033
Selling Office: MICHAEL SAUNDERS & COMPANY.Mortgage Calculator
StellarMLS is the source of this information via Internet Data Exchange Program. All listing information is deemed reliable but not guaranteed and should be independently verified through personal inspection by appropriate professionals. Listings displayed on this website may be subject to prior sale or removal from sale. Availability of any listing should always be independently verified. Listing information is provided for consumer personal, non-commercial use, solely to identify potential properties for potential purchase. All other use is strictly prohibited and may violate relevant federal and state law. Data last updated on