5066 Fairhope Circle, Lakewood Ranch, FL 34211
- $960,000
- 3
- BD
- 3
- BA
- 2,318
- SqFt








- Sold Price
- $960,000
- List Price
- $998,000
- Status
- Sold
- Days on Market
- 121
- Closing Date
- Jul 17, 2024
- MLS#
- A4598843
- Property Style
- Single Family
- Architectural Style
- Contemporary
- Year Built
- 2023
- Bedrooms
- 3
- Bathrooms
- 3
- Living Area
- 2,318
- Lot Size
- 11,112
- Acres
- 0.26
- Total Acreage
- 1/4 to less than 1/2
- Legal Subdivision Name
- Cresswind Ph Iii
- MLS Area Major
- Bradenton/Lakewood Ranch Area
Property Description
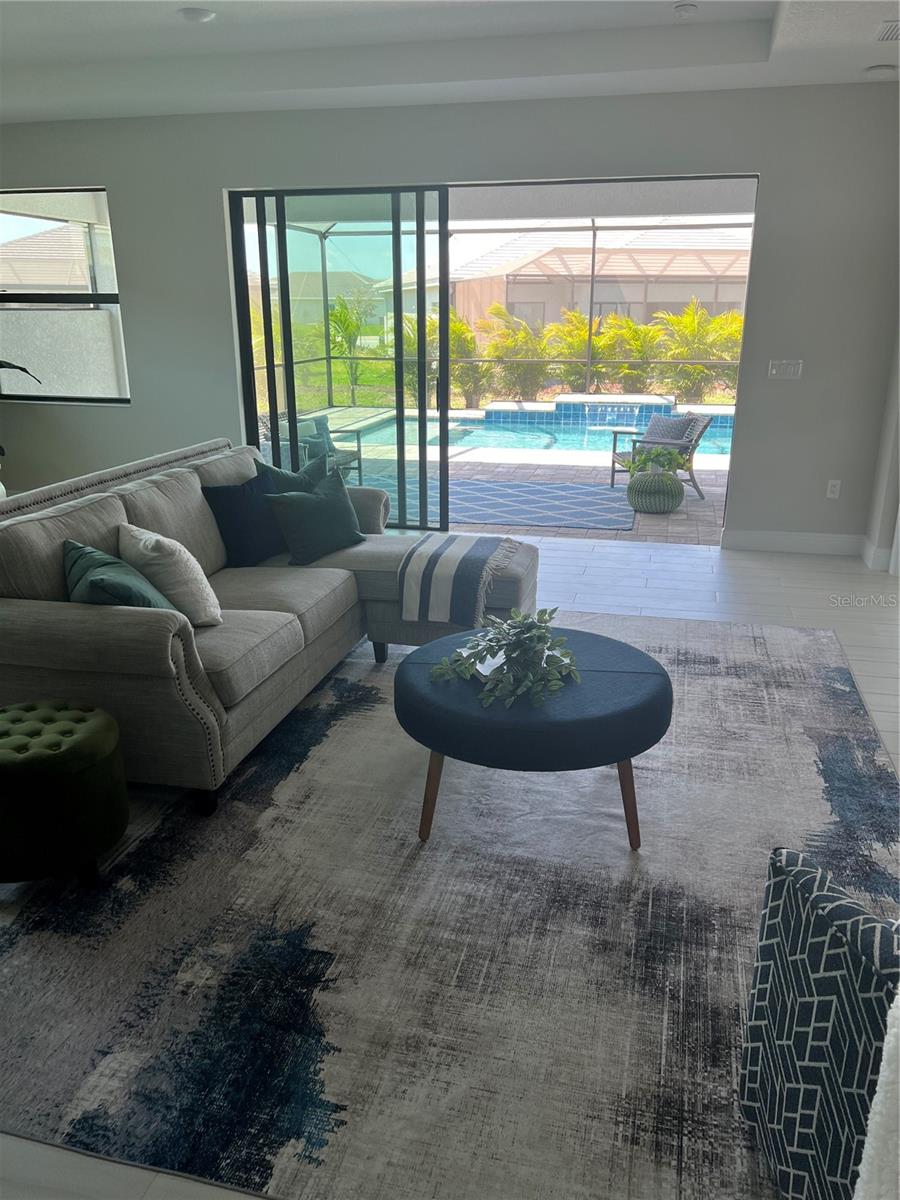
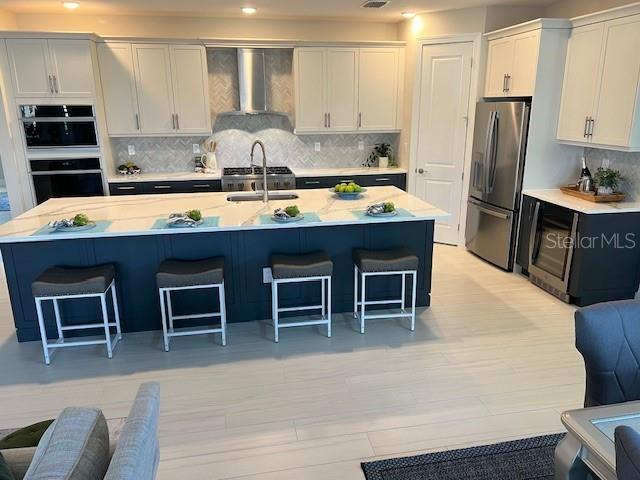
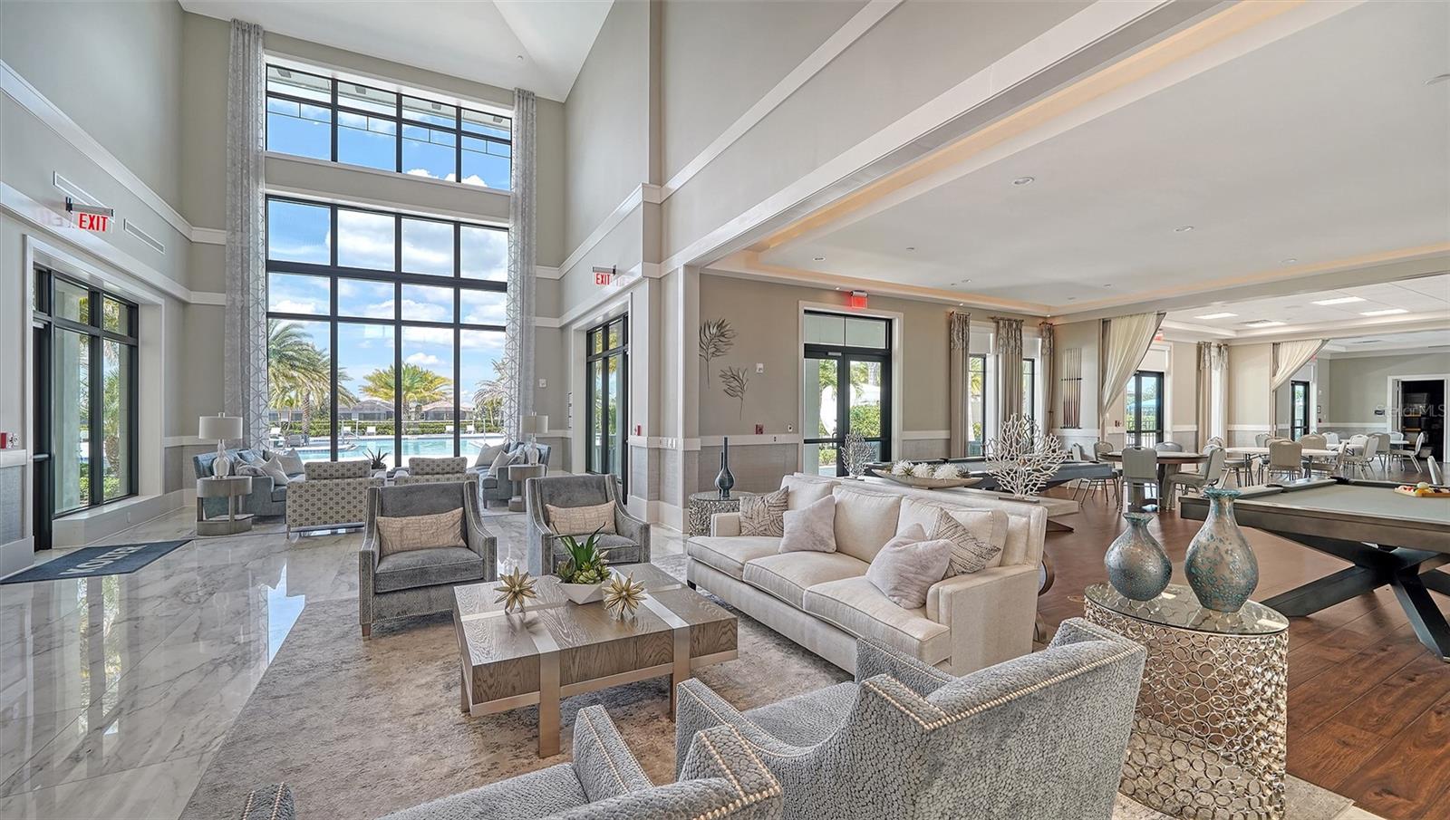
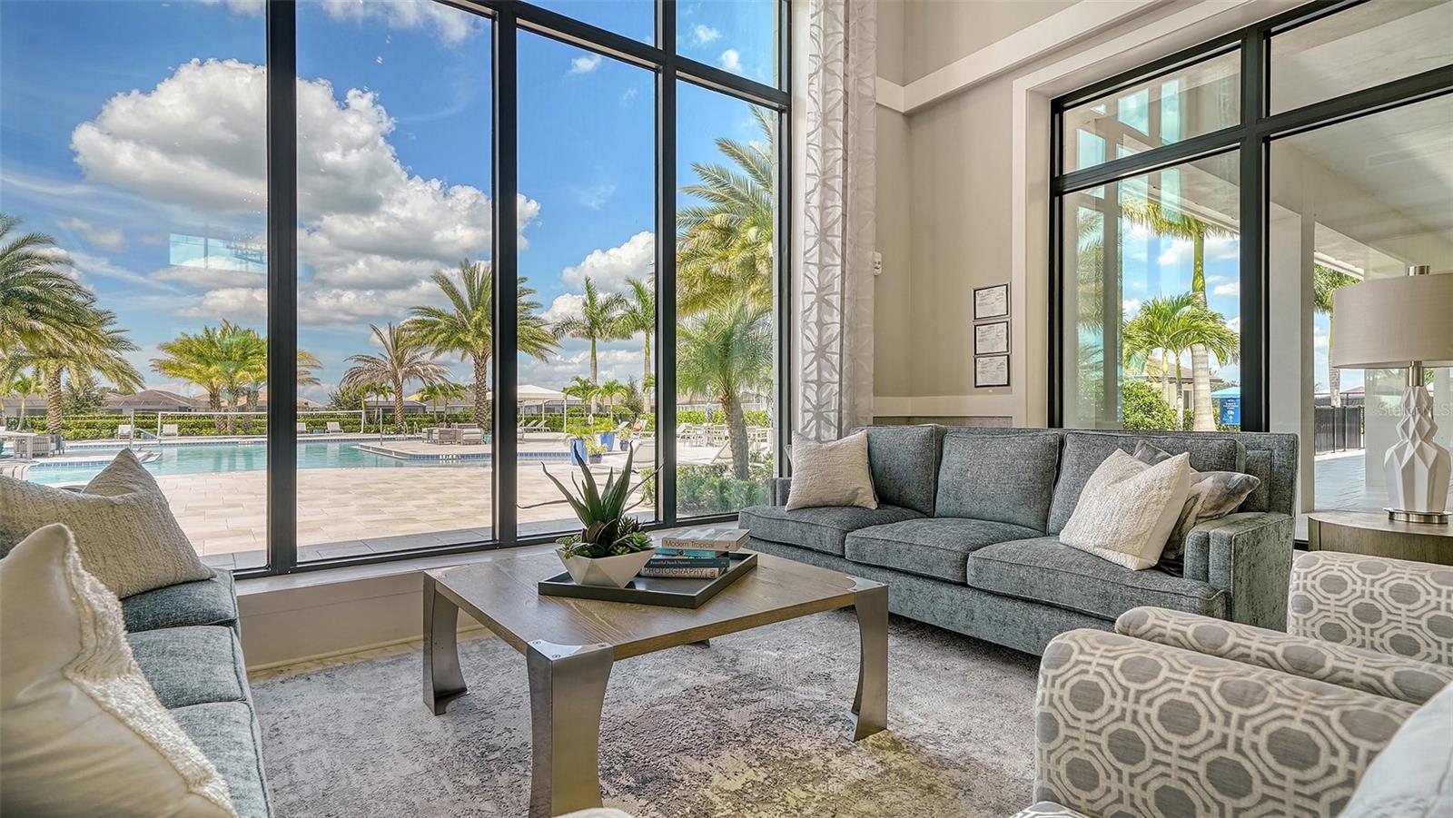
Discover this beautifully landscaped, move-in ready, popular Fiest Model in Cresswind, Lakewood Ranch. Cresswind is a gated, friendly, active 55+ community offering a stunning clubhouse with state of the art workout room, yoga studio, art/craft room, large kitchen, gathering areas and game rooms. There are multiple pools with cabanas and an amphitheater used for entertainment. Amenities include tennis courts, pickleball courts, bocce ball and there are two dog parks. Many clubs are available within the community. HOA fees include lawn maintenance, irrigation, cable and internet. This stunning home features an oversized lot in the center of the community on a quiet street. With an extended garage, extra cabinets in the laundry room, this home features more than ample storage. There are three bedrooms, each with its own bathroom and walk-in closet. The master features an oversized walk-in shower. The home also has a den/office. Many upgrades have been added to this gorgeous home: quartz countertops throughout, white/gray plank porcelain tile flooring throughout, solid core doors, oversized heated swimming pool, extended screened lanai, laundry room ready for gas or electric washer/dryer, abundant cabinets, drawers in kitchen, security system, internet booster, wine cooler, upgraded appliances, counter depth refrigerator, six burner cooktop, under cabinet lighting, walk-in pantry with wood shelves and much more. This home is a must see. As well, any of the furnishings are available for purchase.
/u.realgeeks.media/teamdavisc21/Team-Davis-BLK-1.png)
Additional Information
- Taxes
- $3640
- Taxes
- $1,635
- Minimum Lease
- 1-2 Years
- HOA Fee
- $1,248
- HOA Payment Schedule
- Quarterly
- Maintenance Includes
- Cable TV, Pool, Escrow Reserves Fund, Insurance, Internet, Maintenance Grounds, Maintenance, Private Road, Recreational Facilities
- Location
- Landscaped, Oversized Lot, Sidewalk, Paved
- Community Features
- Clubhouse, Community Mailbox, Deed Restrictions, Dog Park, Fitness Center, Gated Community - No Guard, Golf Carts OK, Irrigation-Reclaimed Water, No Truck/RV/Motorcycle Parking, Park, Pool, Sidewalks, Tennis Courts, Wheelchair Access
- Property Description
- One Story
- Zoning
- PD-R
- Interior Layout
- Dry Bar, In Wall Pest System, Living Room/Dining Room Combo, Open Floorplan, Primary Bedroom Main Floor, Solid Wood Cabinets, Split Bedroom, Stone Counters, Thermostat, Tray Ceiling(s)
- Interior Features
- Dry Bar, In Wall Pest System, Living Room/Dining Room Combo, Open Floorplan, Primary Bedroom Main Floor, Solid Wood Cabinets, Split Bedroom, Stone Counters, Thermostat, Tray Ceiling(s)
- Floor
- Tile
- Appliances
- Built-In Oven, Convection Oven, Cooktop, Dishwasher, Disposal, Ice Maker, Microwave, Range Hood, Refrigerator, Tankless Water Heater, Wine Refrigerator
- Utilities
- BB/HS Internet Available, Cable Connected, Electricity Connected, Fire Hydrant, Natural Gas Connected, Phone Available, Public, Sewer Connected, Sprinkler Recycled, Street Lights, Underground Utilities, Water Connected
- Heating
- Natural Gas
- Air Conditioning
- Central Air
- Exterior Construction
- Block, Stucco
- Exterior Features
- Hurricane Shutters, Irrigation System, Private Mailbox, Rain Gutters, Sidewalk, Sliding Doors
- Roof
- Tile
- Foundation
- Block
- Pool
- Community, Private
- Pool Type
- Child Safety Fence, Deck, Gunite, Heated, In Ground, Lighting, Screen Enclosure, Tile
- Garage Carport
- 2 Car Garage
- Garage Spaces
- 2
- Garage Features
- Garage Door Opener, Oversized
- Garage Dimensions
- 19x26
- Housing for Older Persons
- Yes
- Pets
- Allowed
- Flood Zone Code
- X
- Parcel ID
- 581172359
- Legal Description
- LOT 320, CRESSWIND PH III SUBPH IIIA & IIIB PI# 5811.7235/9
Listing courtesy of MICHAEL SAUNDERS & COMPANY. 941-907-9595
Selling Office: COLDWELL BANKER SARASOTA CENT..Mortgage Calculator
StellarMLS is the source of this information via Internet Data Exchange Program. All listing information is deemed reliable but not guaranteed and should be independently verified through personal inspection by appropriate professionals. Listings displayed on this website may be subject to prior sale or removal from sale. Availability of any listing should always be independently verified. Listing information is provided for consumer personal, non-commercial use, solely to identify potential properties for potential purchase. All other use is strictly prohibited and may violate relevant federal and state law. Data last updated on