6110 Bluestar Court, Lakewood Ranch, FL 34211
- $689,900
- 5
- BD
- 3
- BA
- 2,638
- SqFt








- Sold Price
- $689,900
- List Price
- $689,900
- Status
- Sold
- Days on Market
- 36
- Closing Date
- Apr 08, 2024
- MLS#
- A4597707
- Property Style
- Single Family
- Year Built
- 2022
- Bedrooms
- 5
- Bathrooms
- 3
- Living Area
- 2,638
- Lot Size
- 5,458
- Acres
- 0.13
- Total Acreage
- 0 to less than 1/4
- Legal Subdivision Name
- Sapphire Point Ph I & Ii Subph 1a, 1b, 1
- Community Name
- Lakewood Ranch
- MLS Area Major
- Bradenton/Lakewood Ranch Area
Property Description
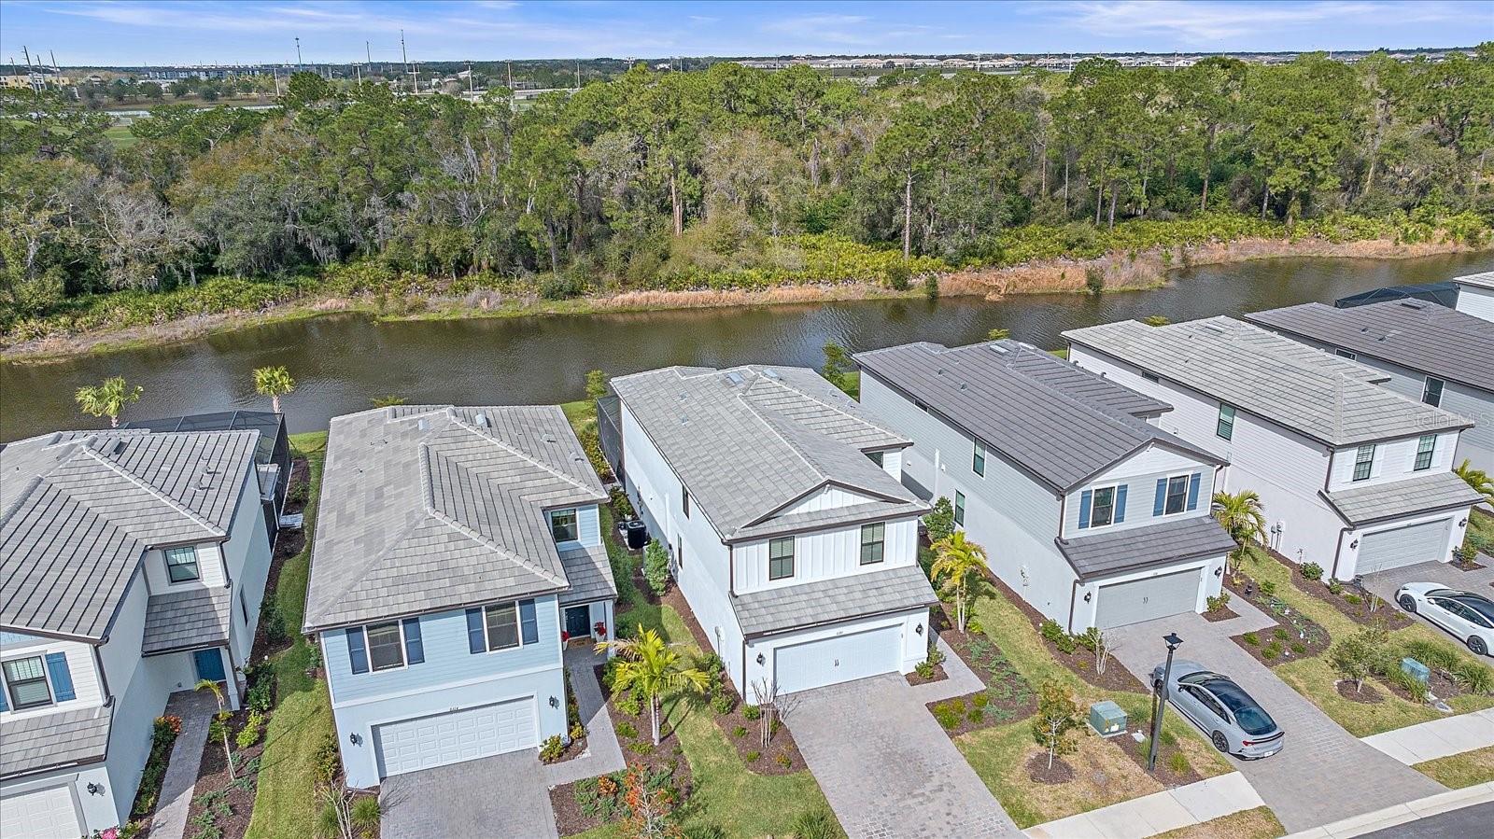
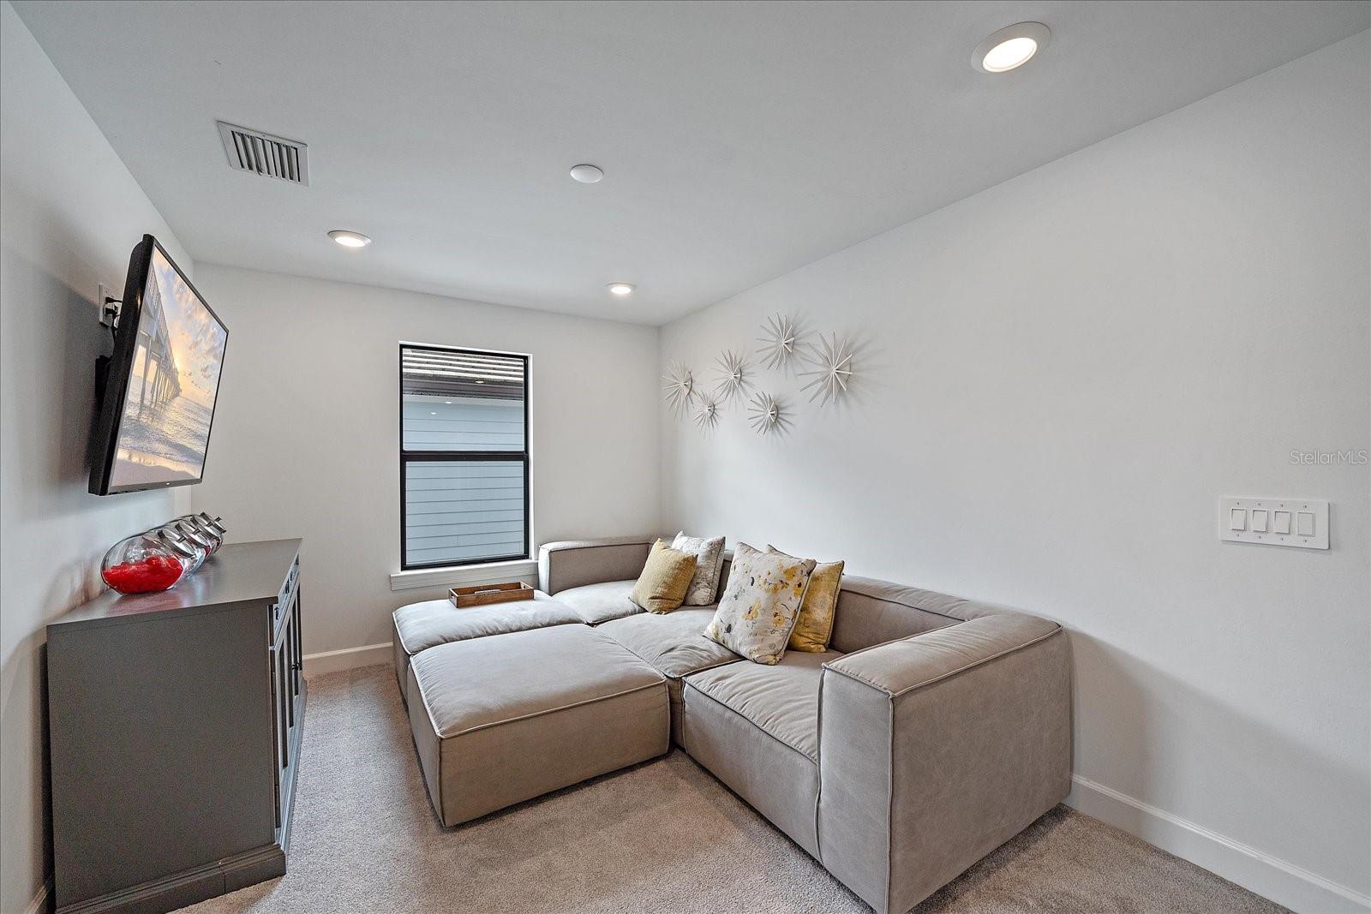
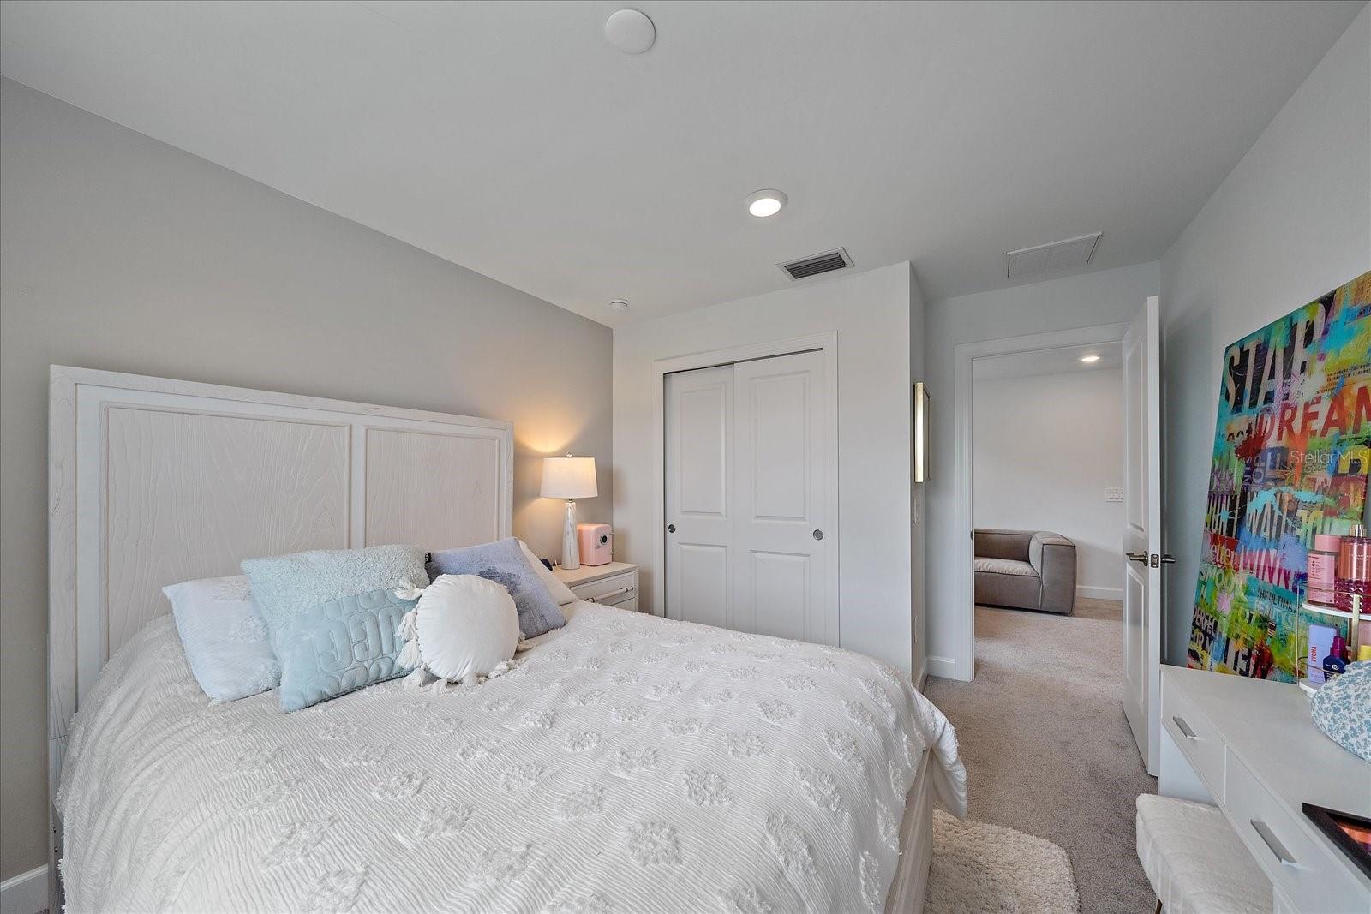
Why wait to build when you can move in right away AND save money ? Located in Sapphire Point, a gated and maintenance free community of Lakewood Ranch, this 5 bedroom, 3 bathroom pool home is situated on one of the best lots in the community with one of the very best views ! Built in 2022, this home features a ton of upgrades and extras. As you walk into the home you're greeted by a spacious Gathering Room which is connected to the Kitchen and Café dining area and features a stylish entertainment center. The focal point of the first floor is the exquisitely designed kitchen complete with stainless steel built-in appliances, Calacatta Quartz countertops, custom tile backsplash, grey shaker style cabinets, pantry closet, and stylish pendant lights. Just off of the kitchen is a bedroom and full bathroom currently being used as a home office space. Sliding glass doors off the Gathering Room open to the extended covered lanai leading out to the gorgeous custom heated pool and overlooking a freshwater canal. As you head upstairs to the second floor you will be greeted with a functional and flexible loft area. The Owner's suite is large enough to fit a king sized bed and features a good sized walk-in closet. The spa-like Owner's bathroom features dual vanity sinks with Quartz countertops, a large extended walk-in shower with beautiful tile to the ceiling, and large format tile floors. Also upstairs you will find upgraded laundry room complete with tile floors, additional cabinetry, a laundry tub and quartz countertops. Completing the upstairs area are 3 more bedrooms and an upgraded full bathroom which also feature porcelain tile floors and wall tile that extends to the ceilings in the shower/tub. Sapphire Point features resort-style amenities including a resort pool, clubhouse with fitness center and community room, playground, fire pit, and basketball court.
/u.realgeeks.media/teamdavisc21/Team-Davis-BLK-1.png)
Additional Information
- Taxes
- $8074
- Taxes
- $1,122
- Minimum Lease
- 3 Months
- HOA Fee
- $276
- HOA Payment Schedule
- Monthly
- Maintenance Includes
- Pool, Maintenance Grounds, Private Road, Recreational Facilities
- Community Features
- Clubhouse, Community Mailbox, Deed Restrictions, Fitness Center, Gated Community - No Guard, Golf Carts OK, Irrigation-Reclaimed Water, Playground, Pool, Sidewalks
- Property Description
- Two Story
- Zoning
- PD-R
- Interior Layout
- Kitchen/Family Room Combo, Living Room/Dining Room Combo, Open Floorplan, PrimaryBedroom Upstairs, Stone Counters, Thermostat, Walk-In Closet(s)
- Interior Features
- Kitchen/Family Room Combo, Living Room/Dining Room Combo, Open Floorplan, PrimaryBedroom Upstairs, Stone Counters, Thermostat, Walk-In Closet(s)
- Floor
- Carpet, Tile, Tile
- Appliances
- Built-In Oven, Cooktop, Dishwasher, Disposal, Dryer, Electric Water Heater, Microwave, Range Hood, Refrigerator, Washer
- Utilities
- BB/HS Internet Available, Cable Connected, Electricity Connected, Sewer Connected, Water Connected
- Heating
- Central, Electric
- Air Conditioning
- Central Air
- Exterior Construction
- Block, Concrete, Metal Frame, Stucco
- Exterior Features
- Hurricane Shutters, Irrigation System, Lighting, Rain Gutters, Sidewalk, Sliding Doors
- Roof
- Tile
- Foundation
- Slab
- Pool
- Community, Private
- Pool Type
- Heated, In Ground
- Garage Carport
- 2 Car Garage
- Garage Spaces
- 2
- Garage Features
- Garage Door Opener, Oversized
- Water View
- Canal
- Water Frontage
- Canal - Freshwater
- Pets
- Allowed
- Flood Zone Code
- X
- Parcel ID
- 581716559
- Legal Description
- LOT 358 SAPPHIRE POINT PH IA, IB, IC, IIA, IIB & IIC PI# 5817.1655/9
Listing courtesy of EXP REALTY LLC. 888-883-8509
Selling Office: COLDWELL BANKER REALTY.Mortgage Calculator
StellarMLS is the source of this information via Internet Data Exchange Program. All listing information is deemed reliable but not guaranteed and should be independently verified through personal inspection by appropriate professionals. Listings displayed on this website may be subject to prior sale or removal from sale. Availability of any listing should always be independently verified. Listing information is provided for consumer personal, non-commercial use, solely to identify potential properties for potential purchase. All other use is strictly prohibited and may violate relevant federal and state law. Data last updated on