6815 Tumbleweed Trail, Lakewood Ranch, FL 34202
- $845,000
- 3
- BD
- 2
- BA
- 2,377
- SqFt






- Sold Price
- $845,000
- List Price
- $875,000
- Status
- Sold
- Days on Market
- 145
- Closing Date
- Jul 19, 2024
- MLS#
- A4597618
- Property Style
- Single Family
- Year Built
- 1996
- Bedrooms
- 3
- Bathrooms
- 2
- Living Area
- 2,377
- Lot Size
- 12,110
- Acres
- 0.28
- Total Acreage
- 1/4 to less than 1/2
- Legal Subdivision Name
- Summerfield Village Subphase A
- Community Name
- Summerfield Village
- MLS Area Major
- Bradenton/Lakewood Ranch/Lakewood Rch
Property Description
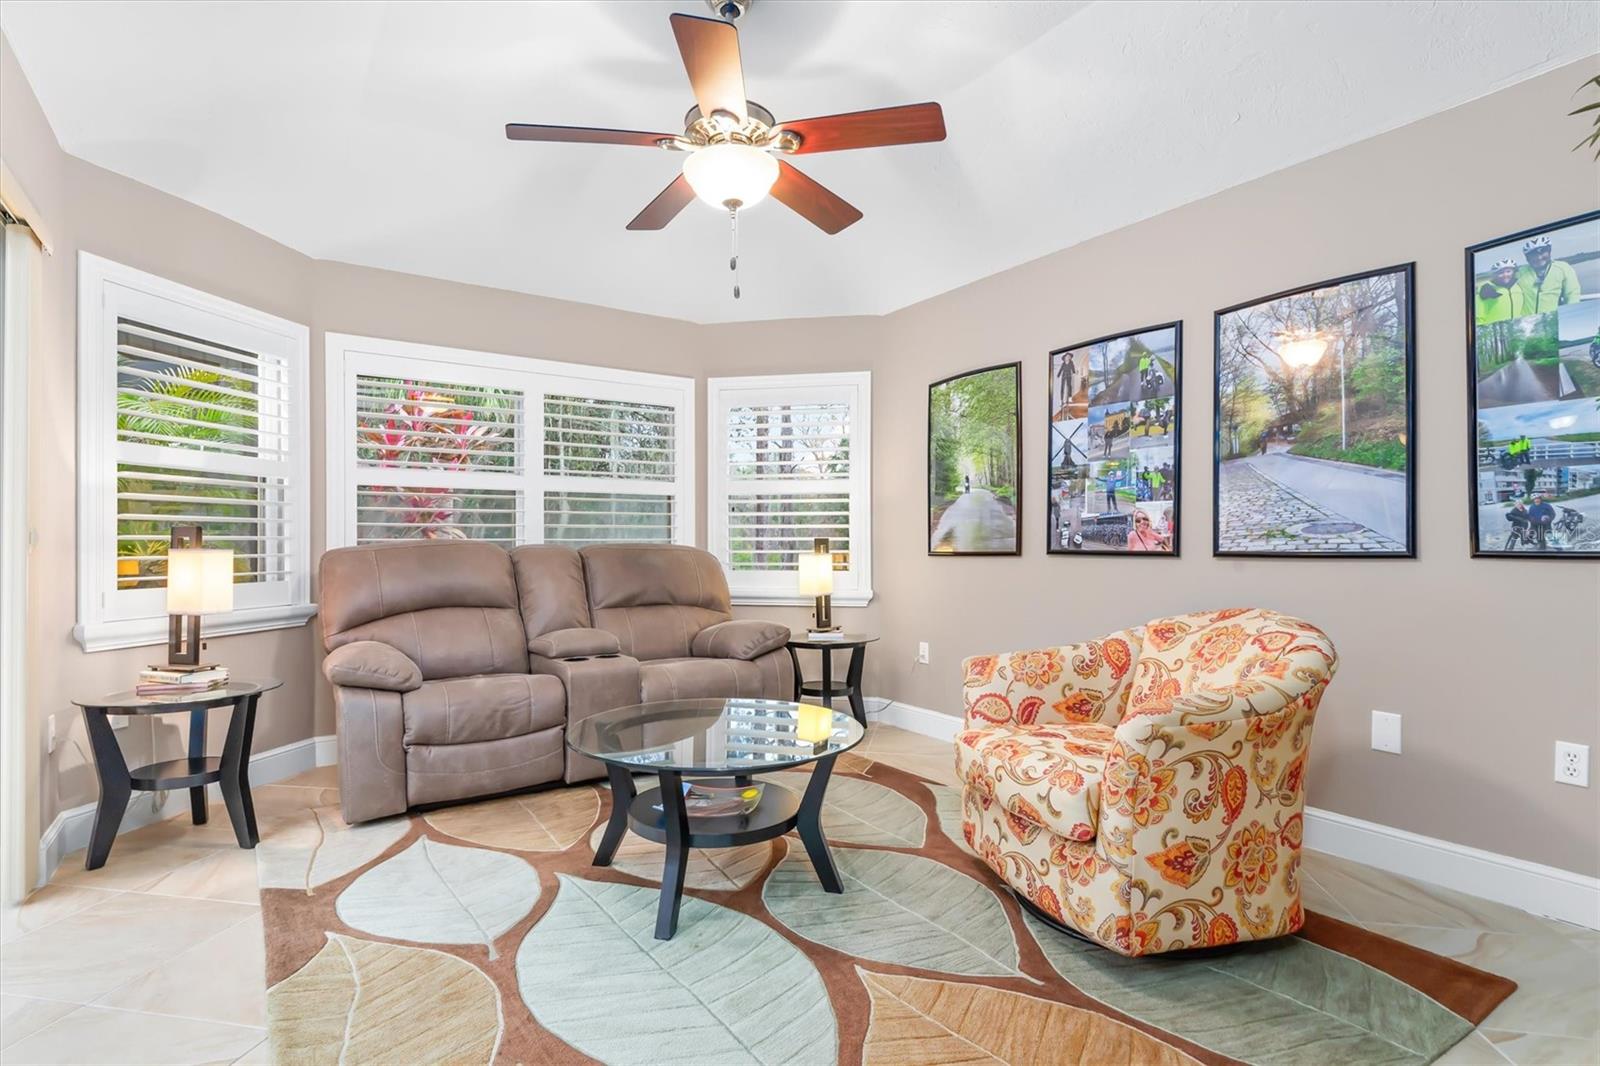
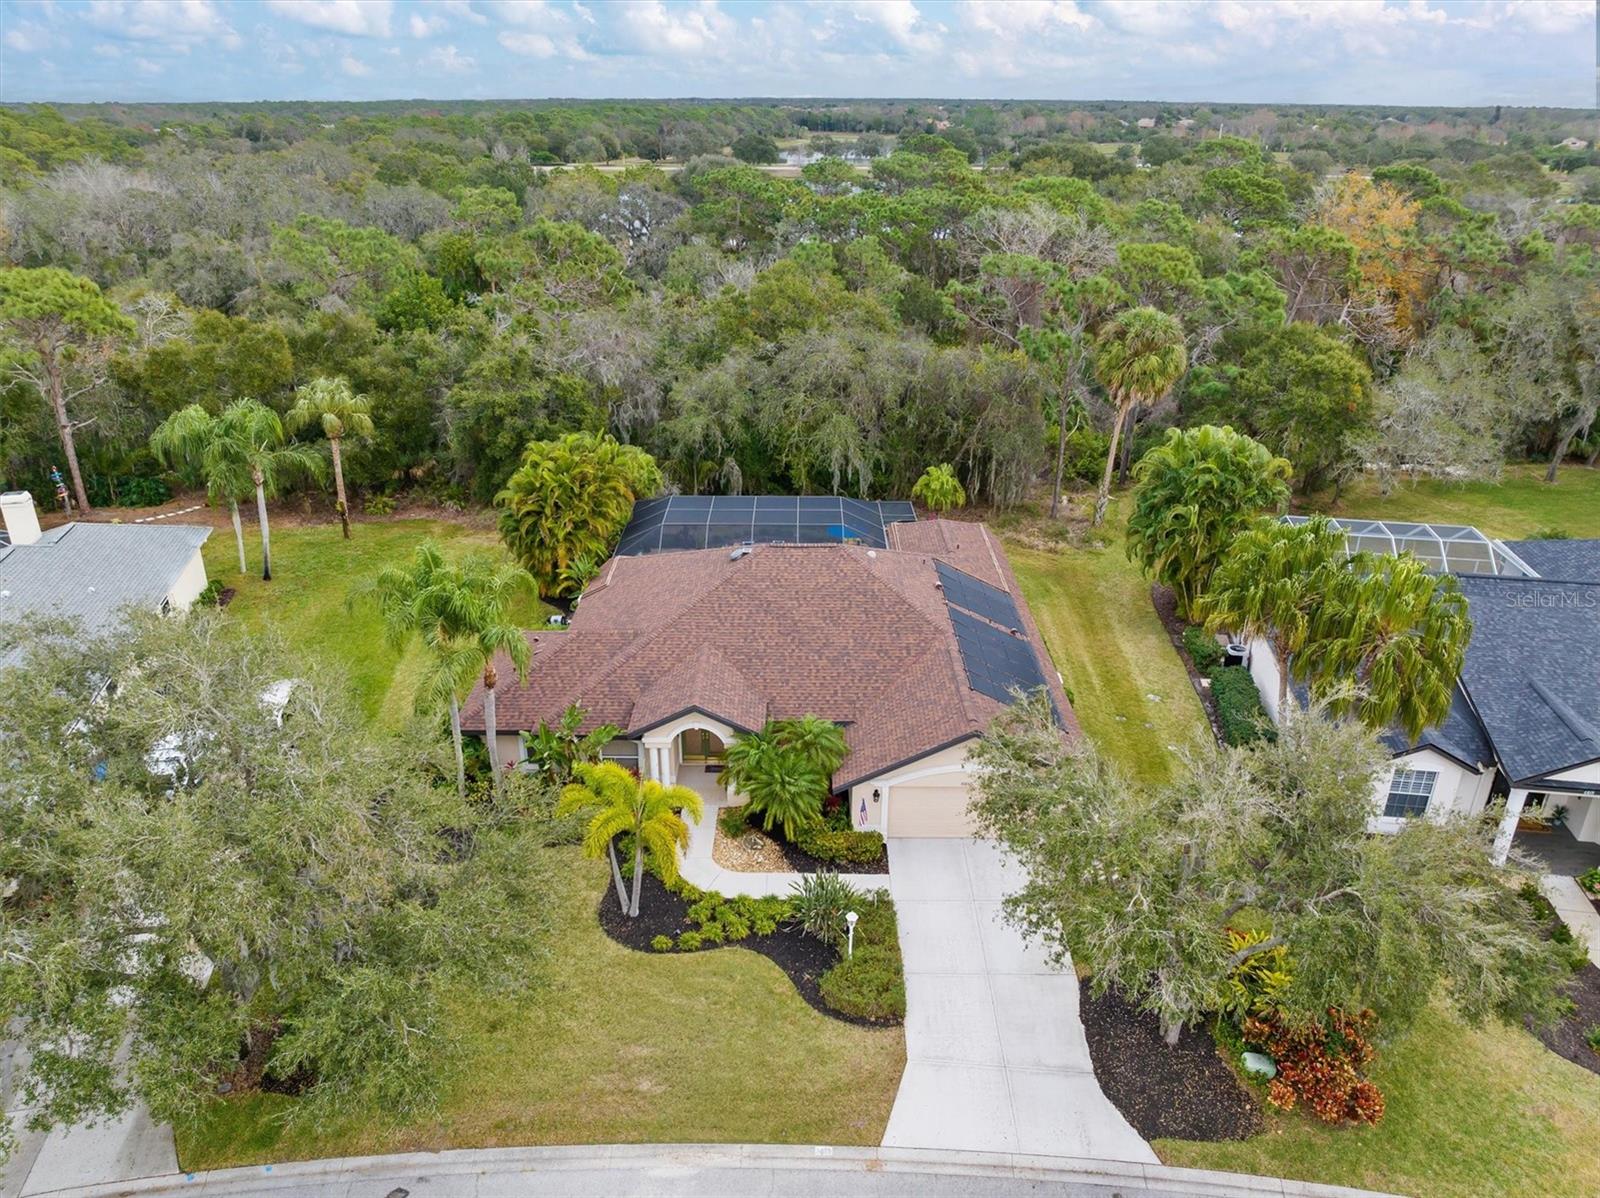
If privacy, no monthly HOA fees, and a large solar heated pool with a travertine deck in an established Lakewood Ranch neighborhood interests you, then you should consider this home! Entertain friends outdoors at the pool, lounging shelf, and spa, or simply have a draft beer from the built in kegerator while watching sports on one of seven televisions, all of which remain with the home. In cooler weather, turn on the two indoor electric fireplaces and mix a warm drink at the newly installed bar. The combined kitchen/ dining/ living room area comes alive with an in-ceiling Bose sound system tethered not only to the 1080p television, but also to audio and video components. A solid construction, beautifully landscaped home with new roof and large lot frontage, give this home sensational curb appeal. While inside, you will notice the large tile on the diagonal, fantastic built-ins, expansive kitchen island with seating for eight all within an open home floorplan. The primary suite encompasses the left side of the home with his and her closets, updated bath and placid preserve view. To the right of the home you will find the guest bedrooms and bath which include a pocket door creating a private guest suite as currently designed. Located within the classic, desired location of original Lakewood Ranch where the lots are large and the trees are vast! Closely located to the neighborhood Publix, Chase Bank, Fresh Market LA fitness and Lakewood’s Original Main Street. ANNUAL CDD FEE OF $1,666 IS REFLECTED IN ANNUAL TAX AMOUNT SHOWN Bedroom Closet Type: Walk-in Closet (Primary Bedroom).
/u.realgeeks.media/teamdavisc21/Team-Davis-BLK-1.png)
Additional Information
- Taxes
- $5921
- Taxes
- $1,666
- Minimum Lease
- 1 Month
- HOA Fee
- $92
- HOA Payment Schedule
- Annually
- Location
- Landscaped, Oversized Lot, Paved
- Community Features
- Deed Restrictions
- Property Description
- One Story
- Zoning
- PDR/WPE/
- Interior Layout
- Built-in Features, Ceiling Fans(s), Eat-in Kitchen, Kitchen/Family Room Combo, Living Room/Dining Room Combo, Open Floorplan, Stone Counters, Vaulted Ceiling(s), Walk-In Closet(s), Window Treatments
- Interior Features
- Built-in Features, Ceiling Fans(s), Eat-in Kitchen, Kitchen/Family Room Combo, Living Room/Dining Room Combo, Open Floorplan, Stone Counters, Vaulted Ceiling(s), Walk-In Closet(s), Window Treatments
- Floor
- Bamboo, Carpet, Ceramic Tile
- Appliances
- Dishwasher, Disposal, Dryer, Microwave, Range, Refrigerator, Washer, Wine Refrigerator
- Utilities
- Natural Gas Available, Public, Sprinkler Recycled
- Heating
- Central, Heat Pump
- Air Conditioning
- Central Air
- Fireplace Description
- Electric, Living Room, Other
- Exterior Construction
- Block, Stucco
- Exterior Features
- Hurricane Shutters, Irrigation System, Outdoor Shower, Rain Gutters, Sliding Doors
- Roof
- Shingle
- Foundation
- Slab
- Pool
- Private
- Pool Type
- Gunite, In Ground, Lighting, Screen Enclosure, Solar Heat
- Garage Carport
- 2 Car Garage
- Garage Spaces
- 2
- Garage Features
- Garage Door Opener
- Elementary School
- Braden River Elementary
- Middle School
- Braden River Middle
- High School
- Lakewood Ranch High
- Pets
- Allowed
- Pet Size
- Extra Large (101+ Lbs.)
- Flood Zone Code
- X
- Parcel ID
- 584106009
- Legal Description
- LOT 3, BLK D-1, UNIT 2, SUMMERFIELD VILLAGE SUBPHASE A PI#5841.0600/9
Listing courtesy of COLDWELL BANKER REALTY. 941-366-8070
Selling Office: RE/MAX ALLIANCE GROUP.Mortgage Calculator
StellarMLS is the source of this information via Internet Data Exchange Program. All listing information is deemed reliable but not guaranteed and should be independently verified through personal inspection by appropriate professionals. Listings displayed on this website may be subject to prior sale or removal from sale. Availability of any listing should always be independently verified. Listing information is provided for consumer personal, non-commercial use, solely to identify potential properties for potential purchase. All other use is strictly prohibited and may violate relevant federal and state law. Data last updated on