5780 Bluestar Court, Lakewood Ranch, FL 34211
- $740,000
- 3
- BD
- 2
- BA
- 2,054
- SqFt








- Sold Price
- $740,000
- List Price
- $754,900
- Status
- Sold
- Days on Market
- 74
- Closing Date
- Jun 03, 2024
- MLS#
- A4597110
- Property Style
- Single Family
- Architectural Style
- Coastal, Florida
- Year Built
- 2021
- Bedrooms
- 3
- Bathrooms
- 2
- Living Area
- 2,054
- Lot Size
- 6,761
- Acres
- 0.16
- Total Acreage
- 0 to less than 1/4
- Legal Subdivision Name
- Sapphire Point
- MLS Area Major
- Bradenton/Lakewood Ranch Area
Property Description
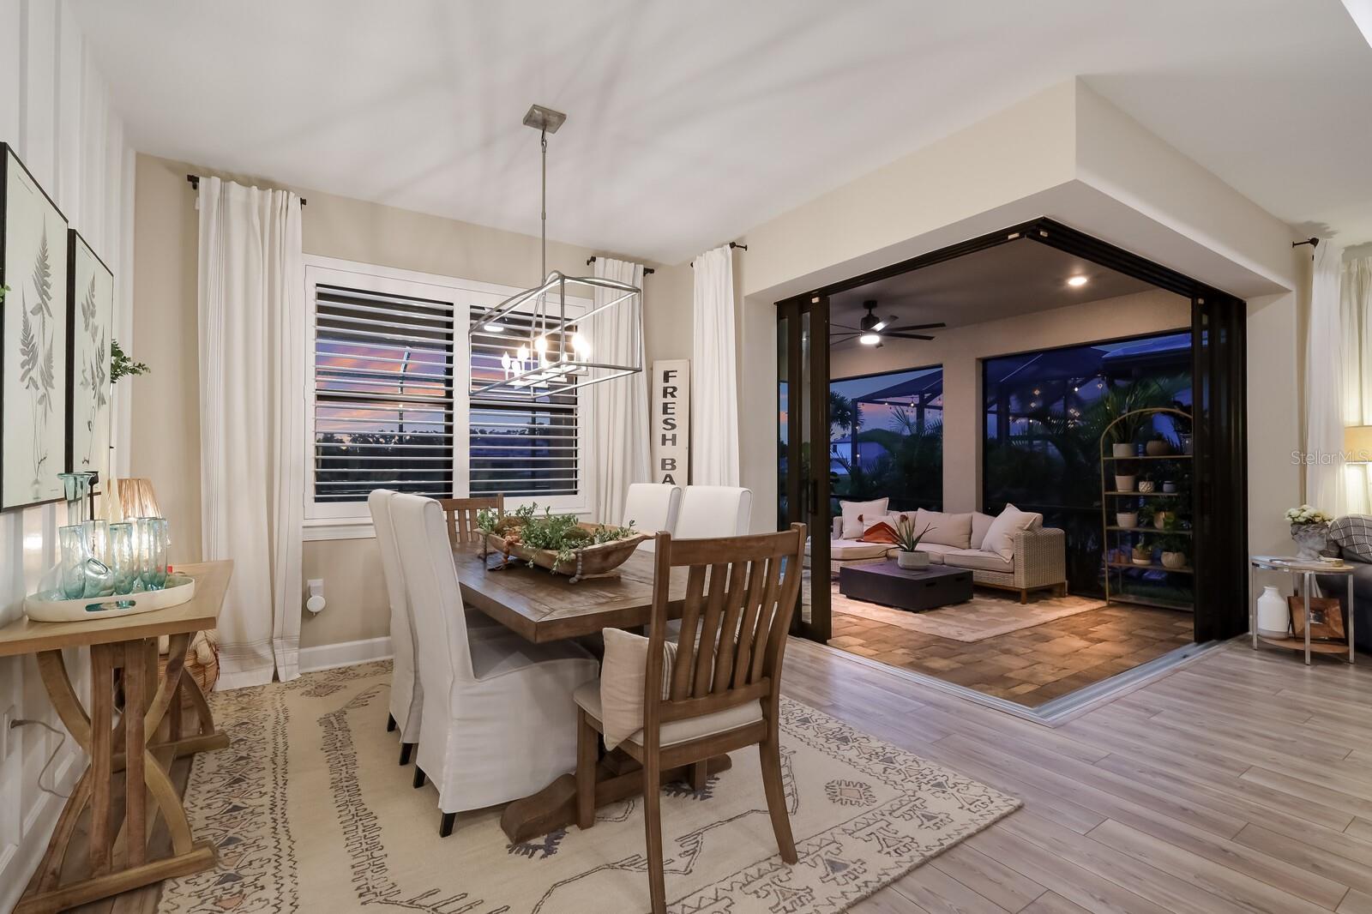
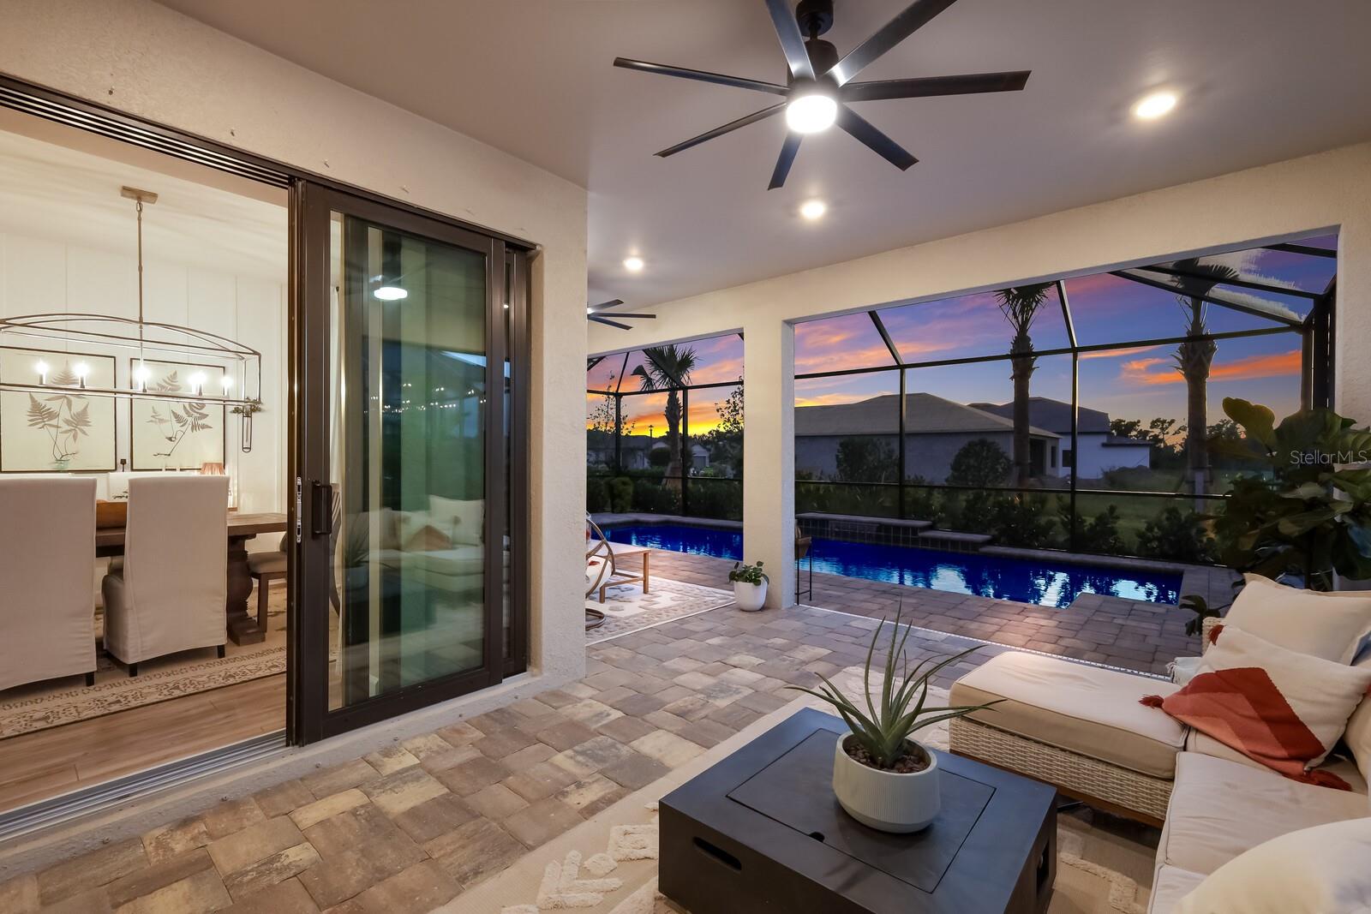
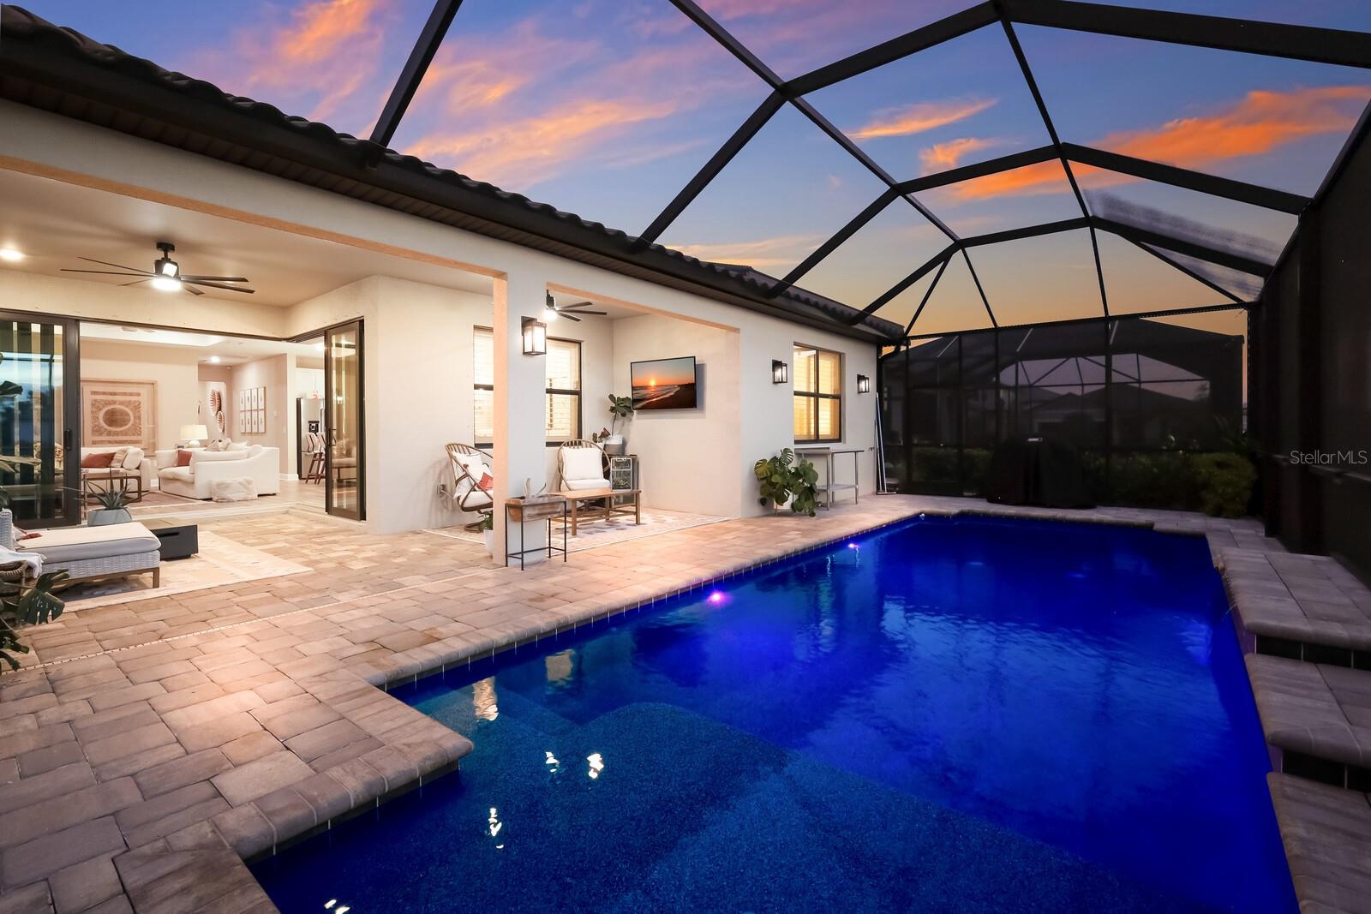
ATTENTION BUYERS! 75K of UPGRADES PLUS A POOL added after closing! All these upgrades make this 3 bedroom, 2 bath plus office home better than the MODEL!!! This thoughtfully designed layout offers both a spacious open floor plan and a sense of privacy for the bedrooms, ensuring a perfectly pleasant living experience. The primary living space radiates warmth and comfort, expertly crafted to provide an ideal setting for both relaxation and entertainment. The kitchen seamlessly connects to the living and dining areas, with corner slider doors leading to an expansive lanai, creating a seamless transition between indoor and outdoor living. Step outside onto the lanai to a custom saltwater pool, complete with a tanning ledge, captivating water features and upgraded lighting. The owner’s retreat serves as a private oasis, effortlessly blending luxury and comfort. Dual sinks, a spacious walk-in shower and an oversized walk-in closet contribute to a haven of relaxation and convenience. The laundry room boasts an air-conditioned storage space, ample cabinetry, and quartz counters, adding another layer of practicality to this exceptional home. From the extended lanai and driveway to the meticulously designed accent walls, every detail has been considered. The exterior is adorned with exquisite stone accents, elevating the home’s curb appeal. A 4' GARAGE EXTENSION provides significant storage options and space for larger vehicles. Inside, designer lighting and fans create an atmosphere of refined elegance, complemented by plantation shutters and custom office doors. The allure extends beyond the home, as Sapphire Point offers a resort-like lifestyle with community amenities including a pool, fire pit, clubhouse with workout facility, playground and basketball court. Enjoy convenient access to I-75, Premier Sports Fields, world-class beaches, UTC Mall and Waterside. This home in Lakewood Ranch is a remarkable fusion of impeccable design, thoughtful layout, and an enviable location. Come see this home today!
/u.realgeeks.media/teamdavisc21/Team-Davis-BLK-1.png)
Additional Information
- Taxes
- $8247
- Taxes
- $1,331
- Minimum Lease
- 3 Months
- HOA Fee
- $894
- HOA Payment Schedule
- Quarterly
- Maintenance Includes
- Common Area Taxes, Pool, Maintenance Grounds, Management, Recreational Facilities
- Location
- Landscaped, Sidewalk, Paved
- Community Features
- Clubhouse, Community Mailbox, Deed Restrictions, Fitness Center, Gated Community - No Guard, Playground, Sidewalks
- Property Description
- One Story
- Zoning
- PUD
- Interior Layout
- Ceiling Fans(s), Open Floorplan, Primary Bedroom Main Floor, Solid Wood Cabinets, Split Bedroom, Stone Counters, Tray Ceiling(s), Walk-In Closet(s)
- Interior Features
- Ceiling Fans(s), Open Floorplan, Primary Bedroom Main Floor, Solid Wood Cabinets, Split Bedroom, Stone Counters, Tray Ceiling(s), Walk-In Closet(s)
- Floor
- Carpet, Tile, Vinyl
- Appliances
- Dishwasher, Microwave, Range, Refrigerator
- Utilities
- Public
- Heating
- Central
- Air Conditioning
- Central Air
- Exterior Construction
- Stucco
- Exterior Features
- Irrigation System, Lighting, Sidewalk, Sliding Doors, Sprinkler Metered
- Roof
- Tile
- Foundation
- Slab
- Pool
- Private
- Pool Type
- Heated, In Ground, Lighting, Salt Water, Screen Enclosure, Tile
- Garage Carport
- 2 Car Garage
- Garage Spaces
- 2
- Garage Dimensions
- 20x20
- Elementary School
- Gullett Elementary
- Middle School
- Dr Mona Jain Middle
- High School
- Lakewood Ranch High
- Water View
- Pond
- Pets
- Allowed
- Max Pet Weight
- 999
- Pet Size
- Extra Large (101+ Lbs.)
- Flood Zone Code
- X
- Parcel ID
- 581710409
- Legal Description
- LOT 183 SAPPHIRE POINT PH IA, IB, IC, IIA, IIB & IIC PI# 5817.1040/9
Listing courtesy of MICHAEL SAUNDERS & COMPANY. 941-907-9595
Selling Office: PREFERRED SHORE.Mortgage Calculator
StellarMLS is the source of this information via Internet Data Exchange Program. All listing information is deemed reliable but not guaranteed and should be independently verified through personal inspection by appropriate professionals. Listings displayed on this website may be subject to prior sale or removal from sale. Availability of any listing should always be independently verified. Listing information is provided for consumer personal, non-commercial use, solely to identify potential properties for potential purchase. All other use is strictly prohibited and may violate relevant federal and state law. Data last updated on