4845 Coastal Days Lane, Lakewood Ranch, FL 34211
- $850,000
- 4
- BD
- 5
- BA
- 2,798
- SqFt








- Sold Price
- $850,000
- List Price
- $879,000
- Status
- Sold
- Days on Market
- 197
- Closing Date
- Sep 06, 2024
- MLS#
- A4596769
- Property Style
- Single Family
- Architectural Style
- Ranch
- Year Built
- 2022
- Bedrooms
- 4
- Bathrooms
- 5
- Baths Half
- 2
- Living Area
- 2,798
- Lot Size
- 11,901
- Acres
- 0.27
- Total Acreage
- 1/4 to less than 1/2
- Legal Subdivision Name
- Lorraine Lakes Ph Iib-1 & Iib-2
- Community Name
- Lakewood Ranch
- MLS Area Major
- Bradenton/Lakewood Ranch Area
Property Description
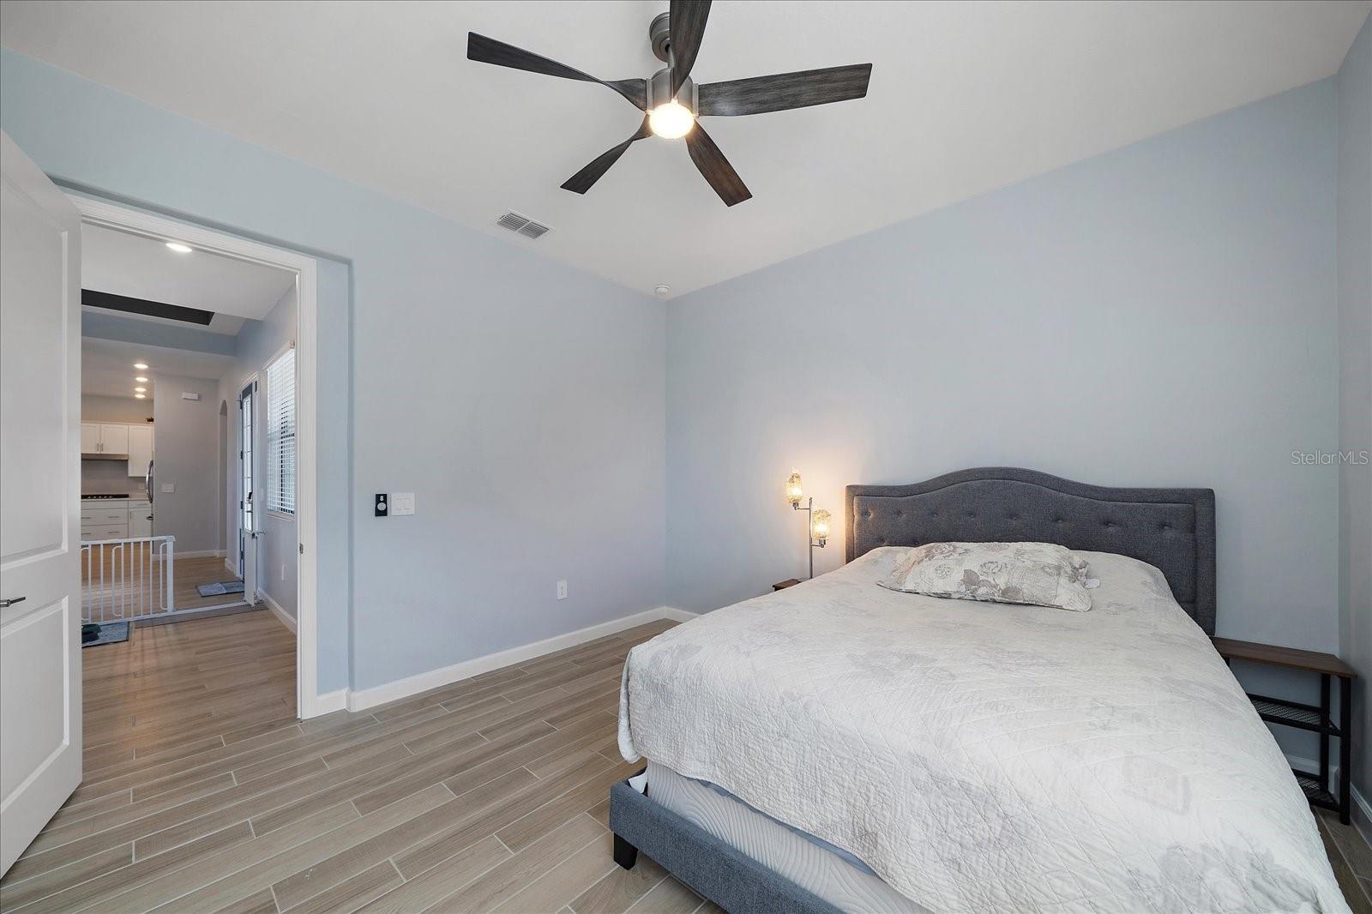
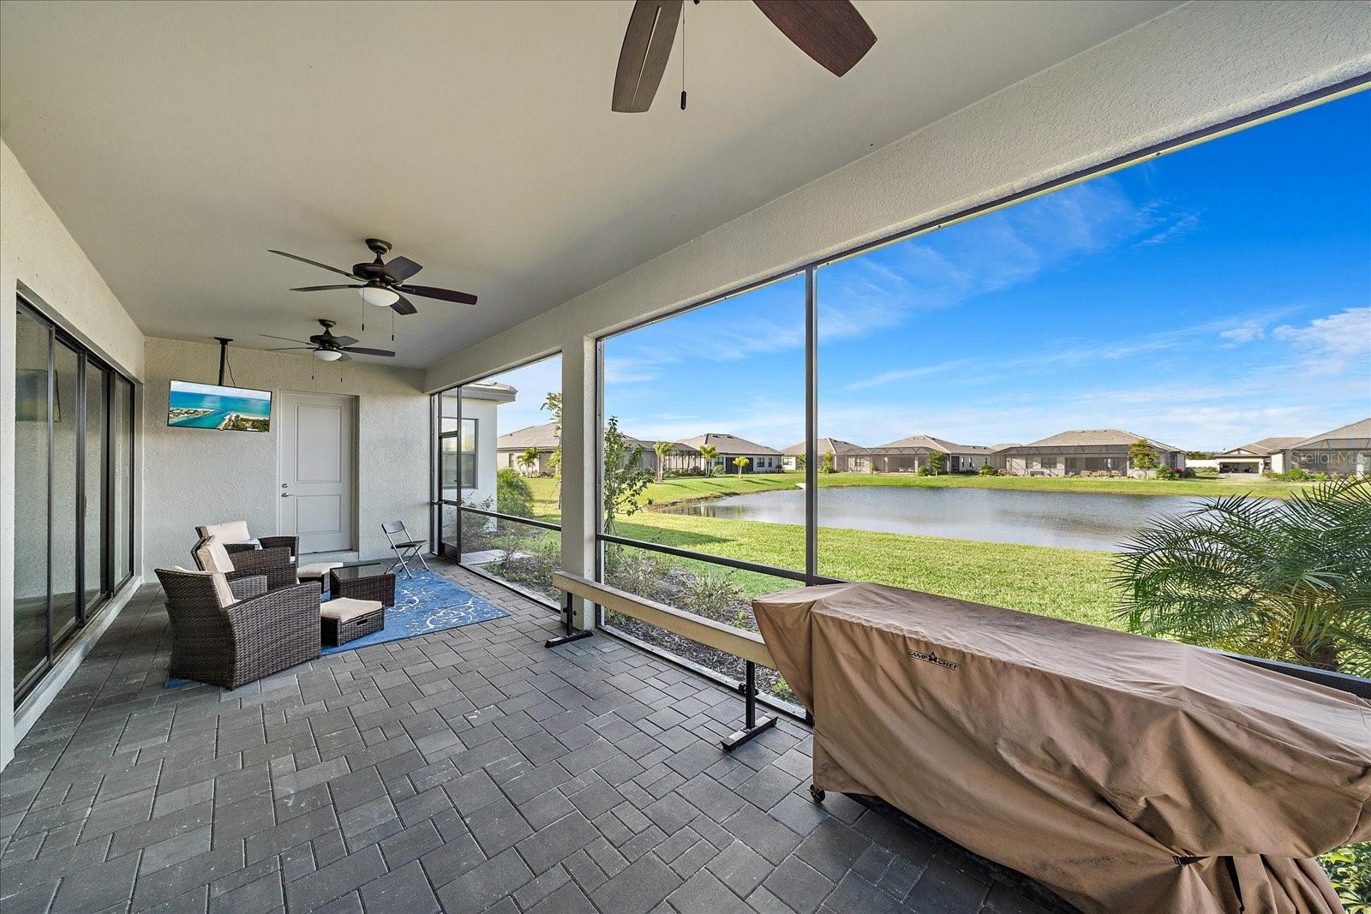
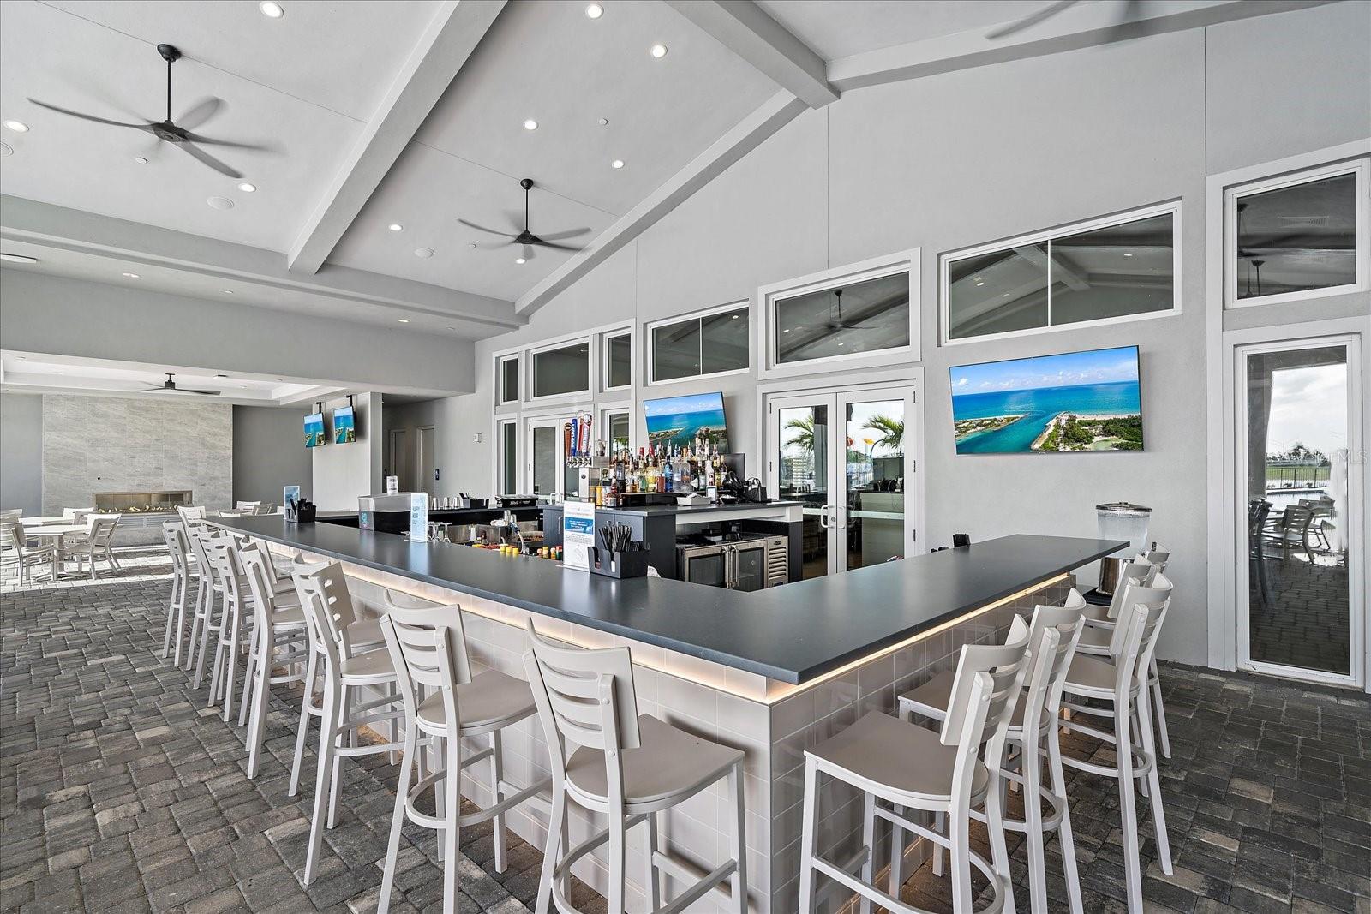
Nearly new immaculate, sought after Agostino II model with 4 Bedrooms, 3 Full and 2 Half Baths, oversized side load two car garage. This beautiful home is located in the Exclusive Estate Homes of Lorraine Lakes and one of only eight Agostino II models built. This 69' wide Estate home is situated on over a quarter acre lot overlooking a tranquil lake. This home features 8' doors, 10' ceilings, wood looking porcelain tile throughout with an inviting foyer, gourmet kitchen with white quartz countertops, 42” upper cabinets with under cabinet lighting, an over-sized white quartz island overlooking a huge open-concept dining/living room with tray ceilings and views of the lake. White shaker style kitchen and bath cabinets. Stainless steel appliance package includes a gas cooktop, dishwasher, French-style refrigerator with freezer on the bottom, a built in microwave oven and a built-in electric wall oven with convection, air fry, steam and timed functions. A Split floor plan with an ensuite master bedroom with two walk-in closets, large shower and garden tub. Two of the other bedrooms are also ensuite, each with full baths. The community is gated with 24/7 gate attendant and also has security that patrols the neighborhood. The HOA maintains the lawn and sprinkler system. Lorraine Lakes 25,000 square foot Clubhouse has a resort pool, lap pool and a splash pool with tipping water buckets and play area; on-site restaurant with indoor and outdoor full bars; in-door full sized basketball court; fully equipped fitness center with TRX equipment and yoga; bocce ball, sand volleyball, arcade room; outdoor basketball court, pickleball and tennis courts; corn hole, and golf putting green and numerous resident events. Truly a multigenerational neighborhood for all ages. Lakewood Ranch is the number one best-selling multigenerational master planned community in the United States.
/u.realgeeks.media/teamdavisc21/Team-Davis-BLK-1.png)
Additional Information
- Taxes
- $3725
- Taxes
- $2,316
- Minimum Lease
- 1 Month
- HOA Fee
- $407
- HOA Payment Schedule
- Quarterly
- Maintenance Includes
- Guard - 24 Hour, Cable TV, Pool, Escrow Reserves Fund, Insurance, Internet, Maintenance Grounds, Management, Other, Security
- Location
- Oversized Lot
- Community Features
- Clubhouse, Community Mailbox, Fitness Center, Gated Community - Guard, Golf Carts OK, Irrigation-Reclaimed Water, Park, Playground, Pool, Restaurant, Sidewalks, Tennis Courts, Wheelchair Access, No Deed Restriction, Security
- Property Description
- One Story
- Zoning
- RESI
- Interior Layout
- Ceiling Fans(s), High Ceilings, In Wall Pest System, Kitchen/Family Room Combo, Pest Guard System, Primary Bedroom Main Floor, Solid Surface Counters, Split Bedroom, Thermostat, Tray Ceiling(s), Walk-In Closet(s), Window Treatments
- Interior Features
- Ceiling Fans(s), High Ceilings, In Wall Pest System, Kitchen/Family Room Combo, Pest Guard System, Primary Bedroom Main Floor, Solid Surface Counters, Split Bedroom, Thermostat, Tray Ceiling(s), Walk-In Closet(s), Window Treatments
- Floor
- Tile
- Appliances
- Built-In Oven, Convection Oven, Cooktop, Dishwasher, Disposal, Dryer, Exhaust Fan, Gas Water Heater, Microwave, Refrigerator, Tankless Water Heater, Washer
- Utilities
- Cable Connected, Electricity Connected, Fiber Optics, Natural Gas Connected, Sewer Connected, Sprinkler Recycled, Water Connected
- Heating
- Heat Pump
- Air Conditioning
- Central Air
- Exterior Construction
- Brick, Stucco
- Exterior Features
- Hurricane Shutters, Irrigation System, Rain Gutters, Sidewalk, Sliding Doors
- Roof
- Tile
- Foundation
- Slab
- Pool
- Community
- Garage Carport
- 2 Car Garage
- Garage Spaces
- 2
- Elementary School
- Gullett Elementary
- Middle School
- Dr Mona Jain Middle
- High School
- Lakewood Ranch High
- Water View
- Lake
- Water Frontage
- Lake
- Pets
- Allowed
- Pet Size
- Extra Large (101+ Lbs.)
- Flood Zone Code
- X
- Parcel ID
- 581247259
- Legal Description
- LOT 883 PH IIB-2, LORRAINE LAKES PH IIB-1 & IIB-2 PI#5812.4725/9
Listing courtesy of KELLER WILLIAMS ON THE WATER S. 941-803-7522
Selling Office: HORIZON REAL ESTATE.Mortgage Calculator
StellarMLS is the source of this information via Internet Data Exchange Program. All listing information is deemed reliable but not guaranteed and should be independently verified through personal inspection by appropriate professionals. Listings displayed on this website may be subject to prior sale or removal from sale. Availability of any listing should always be independently verified. Listing information is provided for consumer personal, non-commercial use, solely to identify potential properties for potential purchase. All other use is strictly prohibited and may violate relevant federal and state law. Data last updated on