16543 Kendleshire Terrace, Lakewood Ranch, FL 34202
- $2,550,000
- 3
- BD
- 4
- BA
- 3,802
- SqFt




- Sold Price
- $2,550,000
- List Price
- $2,595,000
- Status
- Sold
- Days on Market
- 12
- Closing Date
- Apr 16, 2024
- MLS#
- A4596463
- Property Style
- Single Family
- Year Built
- 2017
- Bedrooms
- 3
- Bathrooms
- 4
- Living Area
- 3,802
- Lot Size
- 20,482
- Acres
- 0.47
- Total Acreage
- 1/4 to less than 1/2
- Legal Subdivision Name
- Country Club East At Lakewd Rnch Yy1-4
- Community Name
- Lakewood Ranch
- MLS Area Major
- Bradenton/Lakewood Ranch/Lakewood Rch
Property Description
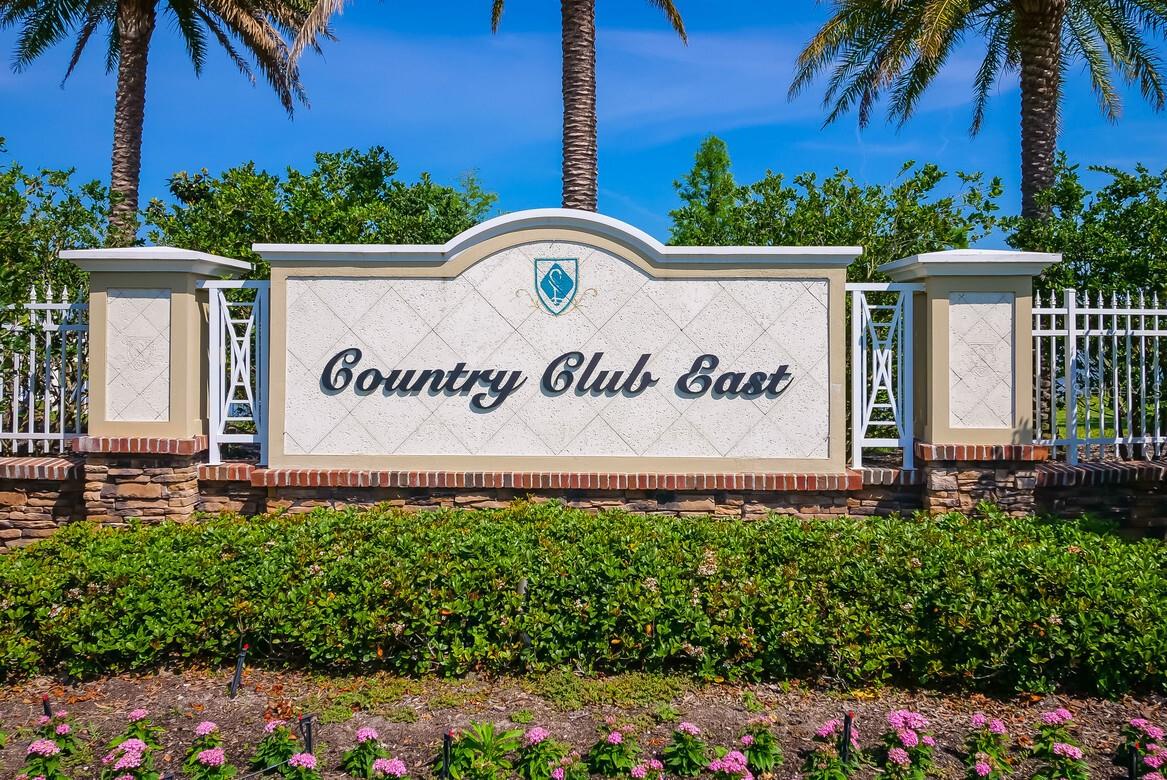
Exquisite Lee Wetherington masterpiece nestled among mature landscaping and tranquil preserve views in the prestigious gated community of Eaglescliffe in Country Club East. Situated on a premier lot with almost 1/2 acre of Southeastern exposure located in a cul-de-sac, this stately home is the perfect blend of sophistication and refinement. Beautiful curb appeal welcomes you with a circular paver driveway leading to an oversized 3+car garage with plenty of room for 3 cars plus golf cart. Tastefully designed with a timeless palette and accentuated with gleaming hardwood floors, 11’ & 12’ ceilings with elegant architectural detailing, hardwood beams and handcrafted millwork this expansive 3,802 sq ft home offers 3 bedroom suites, 4 full Baths, plus a 122 sq ft air conditioned “Florida Basement”. IMPACT GLASS for storm protection throughout the entire home. Picturesque views from the panoramic clear view screen entice you as you enter this luxurious home. The oversized covered paver lanai boasts over 2300 sqft of exceptional resort-style outdoor living. Offering multiple seating areas, Summer kitchen with an Alfresco natural gas grill with vented hood, natural gas fire pit, and sparkling gas heated salt water pool and spa, transitions effortlessly into the main living areas with disappearing sliding glass doors, allowing for seamless indoor and outdoor living. The open concept floor plan showcases the chef inspired kitchen with state of the art appliances, Sub Zero refrigerator, Wolf gas range, Wolf microwave, and Bosch dishwasher. Custom cabinetry with soft close drawers and pullout trays is accented with a traditional beadboard on the counter height island, custom stacked hood, Quartzite countertops and a mosaic tile backsplash. A large built-in hidden pantry allows for ample storage and functionality. Built and designed with entertaining in mind, this home features a glass enclosed wine room with 116 bottle dual temperature controlled wine refrigerators, custom cabinetry with quartzite countertops and bar sink. Retire to the owners suite, a tranquil sanctuary with a private entrance to the lanai designed wiith two generous walk-in closets with custom closet systems, one of which is a 20’x8’ “Hollywood” closet with refrigerator and built-in ironing station. The luxurious bath has a large walk- in shower with 2 rain heads, custom cabinets with dual sinks, a sit down makeup vanity and a glorious soaking tub. This home offers two spacious guest bedrooms, each with their own en suite, perfect for hosting family or guests. For those that work from home, a double french door entry leads to a private study with views of the pool and separate lanai entrance. Additional upgrades include; 2 zone A/C heat pump system with WiFi thermostat, 400 amp electric service, pre wired for emergency generator, tankless instant hot water heater, water softener, central vacuum, whole house security system and Ring doorbell. Country Club East, a private gated community, offers its residents amenities including fitness center, 2 clubhouses, and 3 community pools. Opportunites are available to become members of Lakewood Ranch Golf and Country Club, 2 clubhouses for dining, tennis, pickleball, pools and fitness. Country Club East Lakewood Ranch is conveniently located to exceptional shopping, dining, and A rated schools. Don’t miss this rare opportunity to live in exceptional luxury.
/u.realgeeks.media/teamdavisc21/Team-Davis-BLK-1.png)
Additional Information
- Taxes
- $14353
- Taxes
- $4,436
- Minimum Lease
- 1-2 Years
- HOA Fee
- $4,441
- HOA Payment Schedule
- Annually
- Maintenance Includes
- Pool, Escrow Reserves Fund, Recreational Facilities, Security
- Community Features
- Association Recreation - Owned, Clubhouse, Deed Restrictions, Dog Park, Fitness Center, Gated Community - Guard, Golf Carts OK, Golf, Irrigation-Reclaimed Water, Pool, Golf Community, Security
- Property Description
- One Story
- Zoning
- PDMU
- Interior Layout
- Central Vaccum
- Interior Features
- Central Vaccum
- Floor
- Carpet, Wood
- Appliances
- Bar Fridge, Built-In Oven, Dishwasher, Disposal, Dryer, Refrigerator, Wine Refrigerator
- Utilities
- Natural Gas Connected
- Heating
- Central
- Air Conditioning
- Central Air, Zoned
- Exterior Construction
- Block, Stucco
- Exterior Features
- Irrigation System, Outdoor Kitchen, Sliding Doors
- Roof
- Tile
- Foundation
- Block, Stem Wall
- Pool
- Community, Private
- Pool Type
- Gunite, Heated, In Ground, Salt Water, Screen Enclosure
- Garage Carport
- 3 Car Garage
- Garage Spaces
- 3
- Garage Features
- Circular Driveway
- Elementary School
- Robert E Willis Elementary
- Middle School
- Nolan Middle
- High School
- Lakewood Ranch High
- Pets
- Allowed
- Flood Zone Code
- X
- Parcel ID
- 586588709
- Legal Description
- LOT 174 UNIT 4 COUNTRY CLUB EAST AT LAKEWOOD RANCH SUBPH YY, UNIT 1 AKA LONGCLIFFE, UNIT 2 AKA HAWKSTONE & UNITS 3 & 4 AKA EAGLESCLIFFE PI#5865.8870/9
Listing courtesy of FINE PROPERTIES. 941-782-0000
Selling Office: PREMIER SOTHEBYS INTL REALTY.Mortgage Calculator
StellarMLS is the source of this information via Internet Data Exchange Program. All listing information is deemed reliable but not guaranteed and should be independently verified through personal inspection by appropriate professionals. Listings displayed on this website may be subject to prior sale or removal from sale. Availability of any listing should always be independently verified. Listing information is provided for consumer personal, non-commercial use, solely to identify potential properties for potential purchase. All other use is strictly prohibited and may violate relevant federal and state law. Data last updated on